Welcome to a well-maintained 3-bedroom, 1-bath home offering comfort, convenience, and value. This move-in ready property features a bright living area, an opsen kitchen with ample cabinet space, spacious bedrooms, and a functional floor plan. Enjoy a large backyard with plenty of room for outdoor entertaining, pets, or gardening. Conveniently located near shopping, restaurants, parks, schools, and major highways, this home provides easy access to everything Florissant has to offer. Whether you're a first-time homebuyer, looking to downsize, or searching for an investment opportunity, this home is one you won't want to miss. Schedule your showing today!
Active
Listed by: Garner Realty & Development, Inc. • Jeff S Garner
Price cut: $9.1K (7/23)
$149,900
1325 Estes Dr, Florissant, MO 63031
3beds
912sqft
:
Get pre-qualified$1,048/mo
Single Family Residence
Built in 1959
7,588 Square Feet Lot
$-- Zestimate®
$164/sqft
$-- HOA
What's special
Functional floor planSpacious bedrooms
- 30 days |
- 435 |
- 60 |
Zillow last checked:
Listing updated:
Listed by:
Jeff S Garner 636-573-1200,
Garner Realty & Development, Inc.
Source: MARIS,MLS#: 26041677 Originating MLS: St. Charles County Association of REALTORS
Originating MLS: St. Charles County Association of REALTORSFacts & features
Interior
Bedrooms & bathrooms
- Bedrooms: 3
- Bathrooms: 1
- Full bathrooms: 1
- Main level bathrooms: 1
- Main level bedrooms: 3
Heating
- Forced Air
Cooling
- Central Air
Features
- Basement: Full
- Has fireplace: No
Interior area
- Total structure area: 912
- Total interior livable area: 912 sqft
- Finished area above ground: 912
Property
Parking
- Total spaces: 1
- Parking features: Carport
- Carport spaces: 1
Features
- Levels: One
Lot
- Size: 7,588 Square Feet
- Features: Back Yard, Level
Details
- Parcel number: 07K520998
- Special conditions: Standard
Construction
Type & style
- Home type: SingleFamily
- Architectural style: Traditional
- Property subtype: Single Family Residence
Materials
- Frame
Condition
- Year built: 1959
Utilities & green energy
- Electric: Ameren
- Sewer: Public Sewer
- Water: Public
- Utilities for property: Electricity Available
Community & HOA
Community
- Subdivision: Brinwood Sub 3rd Add
HOA
- Has HOA: No
Location
- Region: Florissant
Financial & listing details
- Price per square foot: $164/sqft
- Tax assessed value: $126,100
- Annual tax amount: $2,107
- Date on market: 6/30/2026
- Cumulative days on market: 31 days
- Listing terms: Cash,Conventional,FHA
- Electric utility on property: Yes
Estimated market value
Not available
Estimated sales range
Not available
Not available
Price history
| Date | Event | Price |
|---|---|---|
| 7/23/2026 | Price change | $149,900-5.7%$164/sqft |
Source:  MARIS #26041677 Report a problem MARIS #26041677 Report a problem | ||
| 6/30/2026 | Listed for sale | $159,000$174/sqft |
Source: MARIS #26041677 Report a problem | ||
| 7/29/2022 | Listing removed | -- |
Source: Zillow Rental Network Premium Report a problem | ||
| 7/15/2022 | Listed for rent | $1,400$2/sqft |
Source: Zillow Rental Network Premium Report a problem | ||
| 6/6/2022 | Sold | -- |
Source: MARIS #22021244 Report a problem | ||
| 7/30/2021 | Sold | -- |
Source: Public Record Report a problem | ||
| 6/21/2000 | Sold | -- |
Source: Public Record Report a problem | ||
Public tax history
| Year | Property taxes | Tax assessment |
|---|---|---|
| 2025 | $2,107 +4.6% | $23,960 +6.9% |
| 2024 | $2,015 +0.1% | $22,410 |
| 2023 | $2,012 +15.2% | $22,410 +29.6% |
| 2022 | $1,746 +2.6% | $17,290 |
| 2021 | $1,701 +8.4% | $17,290 +15% |
| 2020 | $1,569 +15.5% | $15,030 |
| 2019 | $1,358 | $15,030 +24% |
| 2018 | $1,358 | $12,120 |
| 2017 | $1,358 +0.1% | $12,120 +2.1% |
| 2016 | $1,357 +0.7% | $11,870 |
| 2015 | $1,347 | $11,870 +3.9% |
| 2014 | $1,347 +9.3% | $11,420 |
| 2013 | $1,233 | $11,420 -27% |
| 2012 | -- | $15,640 |
| 2011 | -- | $15,640 -6.1% |
| 2010 | $1,657 +6.1% | $16,650 |
| 2009 | $1,562 -11% | $16,650 -19.2% |
| 2008 | $1,755 +25% | $20,600 |
| 2007 | $1,404 | $20,600 +32.1% |
| 2006 | $1,404 +2.4% | $15,600 |
| 2005 | $1,371 +33.3% | $15,600 +27.3% |
| 2003 | $1,029 +4.8% | $12,250 |
| 2002 | $982 +13.7% | $12,250 |
| 2001 | $864 | $12,250 |
Find assessor info on the county website
Monthly payment
Est. payment
Payment breakdown
Explore the cost of this home by adjusting the details. Changes won't be saved.Climate risks
Neighborhood: 63031
Nearby schools
GreatSchools rating
- 2/10Mccurdy Elementary SchoolGrades: PK-5Distance: 0.2 mi
- 3/10Northwest Middle SchoolGrades: 6-8Distance: 0.6 mi
- 3/10Hazelwood West High SchoolGrades: 9-12Distance: 2.6 mi
Schools provided by the listing agent
- Elementary: Mccurdy Elem.
- Middle: West Middle
- High: Hazelwood West High
Source: MARIS. This data may not be complete. We recommend contacting the local school district to confirm school assignments for this home.
- $142,8003 bd2 ba912 sqft1335 Estes Dr, Florissant, MO 63031Off Market
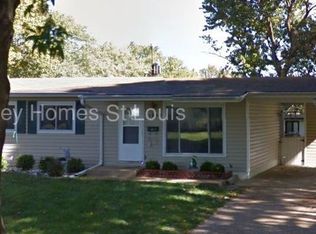
- $146,2003 bd1 ba912 sqft1315 Estes Dr, Florissant, MO 63031Off Market

- $148,2003 bd1 ba912 sqft1320 Boulder Dr, Florissant, MO 63031Off Market
- $156,7003 bd1 ba912 sqft1310 Boulder Dr, Florissant, MO 63031Off Market

- $155,1003 bd1 ba912 sqft1345 Estes Dr, Florissant, MO 63031Off Market
- $164,7003 bd2 ba912 sqft1330 Boulder Dr, Florissant, MO 63031Off Market
- $158,6003 bd1 ba912 sqft1305 Estes Dr, Florissant, MO 63031Off Market
- $140,3003 bd1 ba912 sqft1320 Estes Dr, Florissant, MO 63031Off Market
A local agent can set up tours, give advice and negotiate with sellers.
A local lender can help you make sure your offer is ready when you are.
Similar homes
- $178,9003 bd2 ba996 sqft1090 Saint Joseph St, Florissant, MO 63031For Sale
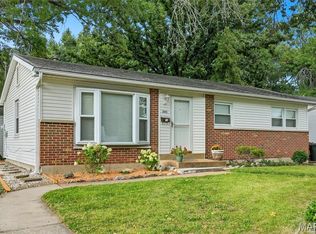
 MLS ID #26049087, Marty Albers, Coldwell Banker Realty - Gundaker. MARIS
 - $174,9003 bd2 ba1.3k sqft1820 Violet Dr, Florissant, MO 63031New Construction
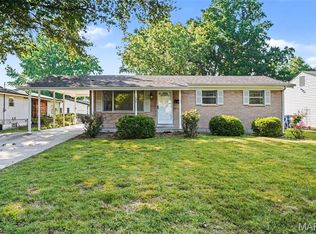 MLS ID #26042730, Robert Salmons, Entera Realty, LLC. MARIS
 - $159,9003 bd1 ba912 sqft634 Lynn Haven Ln, Hazelwood, MO 63042For Sale
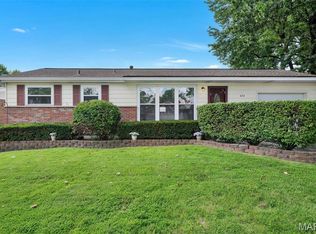 MLS ID #26024790, Angela M Kittner-Brosseau, Keller Williams Realty St. Louis. MARIS
 - $179,9004 bd2 ba999 sqft1800 Bobbinray Ave, Florissant, MO 63031For Sale
 MLS ID #26045144, Danielle Barford, Avenue Real Estate Group. MARIS
 - $154,9003 bd2 ba1k sqft2245 Saint Catherine St, Florissant, MO 63033For SaleMLS ID #26040111, Christopher Stjernholm, Trelora Realty, Inc. MARIS
- $182,5003 bd2 ba1k sqft1845 Violet Dr, Florissant, MO 63031For SaleMLS ID #26021907, Robert Salmons, Entera Realty, LLC. MARIS
- $179,9003 bd2 ba1.1k sqft1105 5th Plz, Florissant, MO 63031For SaleMLS ID #26040495, Robert Salmons, Entera Realty, LLC. MARIS
- $179,9003 bd3 ba1.1k sqft2535 Black Pine Ct, Florissant, MO 63031For SaleMLS ID #26041192, Robert Salmons, Entera Realty, LLC. MARIS
- $174,9003 bd2 ba960 sqft1180 Kostka Ln, Florissant, MO 63031For SaleMLS ID #26021902, Robert Salmons, Entera Realty, LLC. MARIS
- $179,9004 bd2 ba1.2k sqft850 Campion Ln, Florissant, MO 63031For SaleMLS ID #26043060, Robert Salmons, Entera Realty, LLC. MARIS
- $189,9003 bd2 ba1.2k sqft840 Babler Dr, Florissant, MO 63031For SaleMLS ID #26038210, Robert Salmons, Entera Realty, LLC. MARIS
- $159,9003 bd2 ba754 sqft1190 Cheyenne Dr, Florissant, MO 63033For SaleMLS ID #26026476, Sequeeta Robinson, Trelora Realty, Inc. MARIS
- $189,9003 bd2 ba1k sqft570 Saint Christina Ln, Florissant, MO 63031For SaleMLS ID #26039106, Robert Salmons, Entera Realty, LLC. MARIS
- $164,9003 bd2 ba1k sqft1145 Cheyenne Dr, Florissant, MO 63033For SaleMLS ID #26029335, Robert Salmons, Entera Realty, LLC. MARIS
- $150,0003 bd1 ba1k sqft9838 Tanbark Ln, Saint Louis, MO 63134For SaleMLS ID #26034356, Angie & Jeff M Carapella, Nettwork Global. MARIS
- $159,0003 bd1 ba1k sqft11786 Macrinus Dr, Florissant, MO 63033For SaleMLS ID #26016943, Robert Salmons, Entera Realty, LLC. MARIS
- $179,9003 bd2 ba1.2k sqft30 Saint Edward Ln, Florissant, MO 63033For SaleMLS ID #26038767, Robert Salmons, Entera Realty, LLC. MARIS
- $189,9003 bd2 ba1.2k sqft3145 Chicory Creek Ln, Florissant, MO 63031For SaleMLS ID #26025825, Robert Salmons, Entera Realty, LLC. MARIS
- $184,9003 bd2 ba1.3k sqft3625 Hambletonian Dr, Florissant, MO 63033For SaleMLS ID #26038823, Terry Lynn Jackson, Trelora Realty, Inc. MARIS
- $194,9003 bd3 ba1k sqft2560 Suffolk Pl, Florissant, MO 63033For SaleMLS ID #26037013, Robert Salmons, Entera Realty, LLC. MARIS
