Welcome to 634 Lynn Haven Lane in Hazelwood—a move-in ready home that makes homeownership simple and attainable.
Step inside to a freshly renovated kitchen with modern finishes, giving you an updated space without the cost or hassle of renovations. The main level offers three bedrooms and a full bathroom, providing a comfortable and functional layout for everyday living.
The home includes a one-car garage for convenient parking and extra storage—something buyers truly appreciate year-round.
Enjoy a level, fully fenced backyard, perfect for pets, entertaining, or simply having your own outdoor space. Two storage sheds offer added flexibility, including one with electric—ideal for a workshop or hobby space.
The unfinished basement gives you room to grow, already featuring a bonus room that could be used as a home office, workout space, or future finished area as your needs evolve.
Whether you're buying your first home or looking for something move-in ready with future potential, this home offers both comfort and opportunity.
Pending
Listed by: Keller Williams Realty St. Louis • Angela M Kittner-Brosseau • 314-503-4937
$159,900
634 Lynn Haven Ln, Hazelwood, MO 63042
3beds
912sqft
Single Family Residence
Built in 1958
7,562 Square Feet Lot
$155,700 Zestimate®
$175/sqft
$-- HOA
What's special
Level fully fenced backyardThree bedrooms
- 4 days |
- 32 |
- 1 |
Zillow last checked:
Listing updated:
Listed by:
Angela M Kittner-Brosseau 314-503-4937,
Keller Williams Realty St. Louis,
Michelle A Krahling 314-920-3714,
Keller Williams Realty St. Louis
Source: MARIS,MLS#: 26024790 Originating MLS: St. Louis Association of REALTORS
Originating MLS: St. Louis Association of REALTORSFacts & features
Interior
Bedrooms & bathrooms
- Bedrooms: 3
- Bathrooms: 1
- Full bathrooms: 1
- Main level bathrooms: 1
- Main level bedrooms: 3
Heating
- Forced Air
Cooling
- Central Air
Appliances
- Included: Stainless Steel Appliance(s), Dishwasher, Disposal, Microwave, Gas Range
- Laundry: In Basement
Features
- Built-in Features, Eat-in Kitchen, Shower, Tub
- Basement: Storage Space,Unfinished
- Has fireplace: No
Interior area
- Total structure area: 912
- Total interior livable area: 912 sqft
- Finished area above ground: 912
Property
Parking
- Total spaces: 1
- Parking features: Garage - Attached
- Attached garage spaces: 1
Features
- Levels: One
- Patio & porch: Patio
Lot
- Size: 7,562 Square Feet
- Features: Level
Details
- Parcel number: 08L310911
- Special conditions: Standard
Construction
Type & style
- Home type: SingleFamily
- Architectural style: Ranch,Traditional
- Property subtype: Single Family Residence
Materials
- Vinyl Siding
Condition
- Year built: 1958
Utilities & green energy
- Electric: Ameren
- Sewer: Public Sewer
- Water: Public
- Utilities for property: Electricity Connected, Sewer Connected, Water Connected
Community & HOA
Community
- Subdivision: Lynn Haven 2
HOA
- Has HOA: No
Location
- Region: Hazelwood
Financial & listing details
- Price per square foot: $175/sqft
- Tax assessed value: $143,900
- Annual tax amount: $2,074
- Date on market: 7/30/2026
- Cumulative days on market: 4 days
- Listing terms: Cash,Conventional,FHA,VA Loan
- Electric utility on property: Yes
Estimated market value
$155,700
$148,000 - $163,000
$1,488/mo
Price history
| Date | Event | Price |
|---|---|---|
| 8/1/2026 | Pending sale | $159,900$175/sqft |
Source:  MARIS #26024790 Report a problem MARIS #26024790 Report a problem | ||
| 7/30/2026 | Listed for sale | $159,900$175/sqft |
Source: MARIS #26024790 Report a problem | ||
Public tax history
| Year | Property taxes | Tax assessment |
|---|---|---|
| 2025 | $2,074 +5.4% | $27,350 +13.3% |
| 2024 | $1,968 -1.5% | $24,130 |
| 2023 | $1,997 +19% | $24,130 +33.5% |
| 2022 | $1,677 +1.7% | $18,080 |
| 2021 | $1,649 +10.9% | $18,080 +18.6% |
| 2020 | $1,487 +9.7% | $15,240 |
| 2019 | $1,356 | $15,240 +15.7% |
| 2018 | $1,356 | $13,170 |
| 2017 | $1,356 +0.9% | $13,170 +4.3% |
| 2016 | $1,345 +3.5% | $12,630 |
| 2015 | $1,299 | $12,630 -9.3% |
| 2014 | $1,299 -7.5% | $13,930 |
| 2013 | $1,405 | $13,930 -19.4% |
| 2012 | -- | $17,280 |
| 2011 | -- | $17,280 -5.9% |
| 2010 | $1,768 +4.9% | $18,360 |
| 2009 | $1,686 -3.9% | $18,360 -13.8% |
| 2008 | $1,755 +30% | $21,300 |
| 2007 | $1,350 | $21,300 +36.2% |
| 2006 | $1,350 +3% | $15,640 |
| 2005 | $1,311 +38.6% | $15,640 +16.7% |
| 2003 | $946 +4.1% | $13,400 +8.4% |
| 2002 | $909 +10.7% | $12,360 |
| 2001 | $822 | $12,360 |
Find assessor info on the county website
Monthly payment
Est. payment
Payment breakdown
Explore the cost of this home by adjusting the details. Changes won't be saved.Climate risks
Neighborhood: 63042
Nearby schools
GreatSchools rating
- 5/10Mcnair Elementary SchoolGrades: PK-5Distance: 0.5 mi
- 3/10West Middle SchoolGrades: 6-8Distance: 2.5 mi
- 3/10Hazelwood West High SchoolGrades: 9-12Distance: 0.8 mi
Schools provided by the listing agent
- Elementary: Mcnair Elem.
- Middle: West Middle
- High: Hazelwood West High
Source: MARIS. This data may not be complete. We recommend contacting the local school district to confirm school assignments for this home.
- $199,6003 bd2 ba1.1k sqft632 Lynn Haven Ln, Hazelwood, MO 63042Off Market

- $148,3003 bd1 ba912 sqft702 Lynn Haven Ln, Hazelwood, MO 63042Off Market
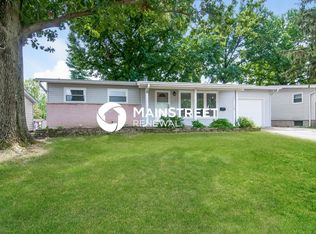
- $--3 bd2 ba912 sqft633 Holiday Ave, Hazelwood, MO 63042Sold
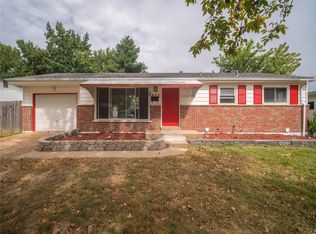
- $151,8003 bd1 ba1.1k sqft630 Lynn Haven Ln, Hazelwood, MO 63042Off Market
- $156,5003 bd1 ba912 sqft703 Holiday Ave, Hazelwood, MO 63042Off Market
- $155,8003 bd1 ba912 sqft631 Holiday Ave, Hazelwood, MO 63042Off Market
- $194,9004 bd2 ba1.2k sqft704 Lynn Haven Ln, Hazelwood, MO 63042Off Market
- $173,5003 bd1 ba1.1k sqft635 Lynn Haven Ln, Hazelwood, MO 63042Off Market
Similar homes
- $164,9003 bd2 ba1.1k sqft2250 Rivoli Pl, Florissant, MO 63031For Sale

 MLS ID #26051506, Robert Salmons, Entera Realty, LLC. MARIS
 - $169,9003 bd2 ba1k sqft3110 Sabrina Ln, Florissant, MO 63031New Construction
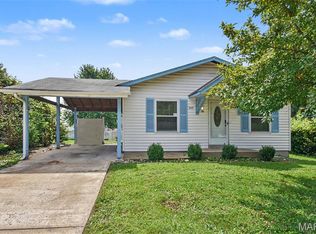 MLS ID #26047448, Robert Salmons, Entera Realty, LLC. MARIS
 - $189,0003 bd2 ba1.3k sqft2565 Narraganset Dr, Florissant, MO 63033For Sale
 MLS ID #26042623, Pamela A Elliott, Gateway Real Estate. MARIS
 - $160,0003 bd2 ba912 sqft1629 Jett Dr, Saint Louis, MO 63136For Sale
 MLS ID #26044033, Jennifer Schneider, Real Broker LLC. MARIS
 - $235,0003 bd2 ba936 sqft1496 El Camino Dr, Florissant, MO 63031For SaleMLS ID #26045100, Kelli D Gorla, DRG - Delhougne Realty Group. MARIS
- $179,9004 bd2 ba999 sqft1800 Bobbinray Ave, Florissant, MO 63031For SaleMLS ID #26045144, Danielle Barford, Avenue Real Estate Group. MARIS
- $145,0002 bd1 ba864 sqft65 La Sierra Dr, Florissant, MO 63031For SaleMLS ID #26045912, Marquita P Johnson, Stowers Realty Group LLC. MARIS
- $174,9003 bd2 ba960 sqft1180 Kostka Ln, Florissant, MO 63031For SaleMLS ID #26021902, Robert Salmons, Entera Realty, LLC. MARIS
- $175,0002 bd1 ba976 sqft9818 Eastbrook Dr, Saint Louis, MO 63114For SaleMLS ID #26051430, Joe Geary, Nettwork Global. MARIS
- $165,0003 bd1 ba892 sqft730 Babler Dr, Florissant, MO 63031For SaleMLS ID #26021053, Anthony D McGhee, Hero Realty, LLC. MARIS
- $169,9003 bd2 ba1.3k sqft1820 Violet Dr, Florissant, MO 63031New ConstructionMLS ID #26042730, Robert Salmons, Entera Realty, LLC. MARIS
- $175,0003 bd2 ba1.2k sqft875 5th Plz, Florissant, MO 63031For SaleMLS ID #26048750, Ceji M LeMelle, EXP Realty, LLC. MARIS
- $164,9003 bd2 ba1k sqft1145 Cheyenne Dr, Florissant, MO 63033For SaleMLS ID #26029335, Robert Salmons, Entera Realty, LLC. MARIS
- $160,0002 bd1 ba784 sqft3591 Saint Christopher Ln, Saint Ann, MO 63074For SaleMLS ID #26048559, Stephanie E Fobian, Nettwork Global. MARIS
- $149,9002 bd1 ba850 sqft6623 Kenwood Dr, Saint Louis, MO 63121For SaleMLS ID #26046531, Julie A Wentz, SMPL Realty, LLC. MARIS
- $125,0003 bd2 ba770 sqft10465 Lord Dr, Saint Louis, MO 63136For SaleMLS ID #26045987, Krista Hartmann, RE/MAX Results. MARIS
- $129,9002 bd1 ba756 sqft2345 Gaebler Ave, Saint Louis, MO 63114For SaleMLS ID #26049963, Sarah E Kennedy, EXP Realty, LLC. MARIS
- $209,9003 bd2 ba1.2k sqft3 Wickham Fen Rd, Florissant, MO 63033For SaleMLS ID #26051836, Robert Salmons, Entera Realty, LLC. MARIS
- $145,0003 bd1 ba1.1k sqft6830 Friarwood Dr, Saint Louis, MO 63134For SaleMLS ID #26044053, Linda Kirkpatrick, Worth Clark Realty. MARIS
- $139,9003 bd1 ba912 sqft1325 Estes Dr, Florissant, MO 63031For SaleMLS ID #26041677, Jeff S Garner, Garner Realty & Development, Inc.. MARIS
