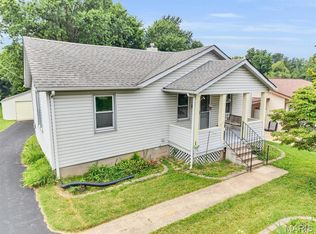
Welcome home to this charming 2-bedroom, 1-bathroom home offering a great combination of character, updates, and additional living space. Step inside to find beautiful hardwood floors that flow throughout the main level, creating a warm and inviting feel. The main-floor bathroom has been updated with a clean, modern look. Toward the back of the home, you’ll find a spacious addition that provides plenty of flexibility and is perfect for entertaining, relaxing, or creating an additional family room or dining space. Outside, the manageable backyard offers enough room to enjoy without requiring a ton of upkeep. The detached 2-car garage is equipped with electric and provides plenty of space for parking, storage, or a workshop. The basement offers a great amount of additional storage space and plenty of potential for the next owner. With the right finishing touches, it could be transformed into an additional living area, recreation room, home gym, or entertaining space. With hardwood floors, an updated bathroom, additional living space, a 2-car garage, and plenty of potential, this home has a lot to offer!
Active
Listed by: Nettwork Global • Joe Geary • 314-403-3283
$175,000
9818 Eastbrook Dr, Saint Louis, MO 63114
2beds
976sqft
:
Get pre-qualified$1,223/mo
Single Family Residence
Built in 1951
6,120 Square Feet Lot
$172,200 Zestimate®
$179/sqft
$-- HOA
What's special
- 1 day |
- 118 |
- 6 |
Zillow last checked:
Listing updated:
Listed by:
Joe Geary 314-403-3283,
Nettwork Global
Source: MARIS,MLS#: 26051430 Originating MLS: St. Louis Association of REALTORS
Originating MLS: St. Louis Association of REALTORSFacts & features
Interior
Bedrooms & bathrooms
- Bedrooms: 2
- Bathrooms: 1
- Full bathrooms: 1
- Main level bathrooms: 1
- Main level bedrooms: 2
Heating
- Forced Air
Cooling
- Central Air
Appliances
- Included: Gas Cooktop, Refrigerator
Features
- Flooring: Hardwood
- Has basement: Yes
- Has fireplace: No
Interior area
- Total structure area: 976
- Total interior livable area: 976 sqft
- Finished area above ground: 976
Property
Parking
- Total spaces: 2
- Parking features: Garage
- Garage spaces: 2
Features
- Levels: One
- Fencing: Chain Link
Lot
- Size: 6,120 Square Feet
- Features: Back Yard
Details
- Additional structures: Garage(s)
- Parcel number: 15L121342
- Special conditions: Standard
Construction
Type & style
- Home type: SingleFamily
- Architectural style: Bungalow
- Property subtype: Single Family Residence
Materials
- Aluminum Siding
- Foundation: Concrete Perimeter
- Roof: Shingle
Condition
- Year built: 1951
Utilities & green energy
- Electric: Ameren
- Sewer: Public Sewer
- Water: Public
- Utilities for property: Cable Available, Electricity Connected, Natural Gas Connected, Sewer Connected, Water Connected
Community & HOA
Community
- Subdivision: Meadow Brook Downs Resub 3
HOA
- Has HOA: No
Location
- Region: Saint Louis
Financial & listing details
- Price per square foot: $179/sqft
- Tax assessed value: $143,400
- Annual tax amount: $2,093
- Date on market: 8/12/2026
- Listing terms: Cash,Conventional,FHA,VA Loan
- Ownership: Private
- Electric utility on property: Yes
Estimated market value
$172,200
$158,000 - $186,000
$1,341/mo
Price history
| Date | Event | Price |
|---|---|---|
| 8/12/2026 | Listed for sale | $175,000$179/sqft |
Source:  MARIS #26051430 Report a problem MARIS #26051430 Report a problem | ||
| 1/10/2024 | Sold | -- |
Source: Public Record Report a problem | ||
| 7/11/2023 | Sold | -- |
Source: Public Record Report a problem | ||
Public tax history
| Year | Property taxes | Tax assessment |
|---|---|---|
| 2025 | $2,093 +1.9% | $27,250 +13.6% |
| 2024 | $2,054 +2.2% | $23,980 |
| 2023 | $2,009 +15.8% | $23,980 +32.3% |
| 2022 | $1,735 +0% | $18,130 |
| 2021 | $1,735 +2.5% | $18,130 +11.1% |
| 2020 | $1,693 -1.9% | $16,320 |
| 2019 | $1,725 | $16,320 +7.9% |
| 2018 | $1,725 | $15,130 |
| 2017 | $1,725 +4.8% | $15,130 +17.6% |
| 2016 | $1,645 +19.4% | $12,870 |
| 2015 | $1,378 | $12,870 -15% |
| 2014 | $1,378 -15.2% | $15,140 |
| 2013 | $1,625 | $15,140 -11.5% |
| 2012 | -- | $17,110 |
| 2011 | -- | $17,110 -0.5% |
| 2010 | $1,563 +9.4% | $17,200 |
| 2009 | $1,428 +5.5% | $17,200 -4.7% |
| 2008 | $1,354 +8.9% | $18,040 |
| 2007 | $1,243 | $18,040 +25.7% |
| 2006 | $1,243 +4.3% | $14,350 |
| 2005 | $1,192 +34.8% | $14,350 +17.4% |
| 2003 | $884 +4.2% | $12,220 +25.3% |
| 2002 | $848 -6.2% | $9,750 |
| 2001 | $904 | $9,750 |
Find assessor info on the county website
Monthly payment
Est. payment
Payment breakdown
Explore the cost of this home by adjusting the details. Changes won't be saved.Climate risks
Neighborhood: 63114
Nearby schools
GreatSchools rating
- 7/10Iveland Elementary SchoolGrades: K-5Distance: 0.3 mi
- 4/10Hoech Middle SchoolGrades: 6-8Distance: 1.8 mi
- 2/10Ritenour Sr. High SchoolGrades: 9-12Distance: 1.6 mi
Schools provided by the listing agent
- Elementary: Iveland Elem.
- Middle: Hoech Middle
- High: Ritenour Sr. High
Source: MARIS. This data may not be complete. We recommend contacting the local school district to confirm school assignments for this home.
- $131,7002 bd1 ba1k sqft9820 Eastbrook Dr, Saint Louis, MO 63114Off Market
- $132,9003 bd1 ba1k sqft9816 Eastbrook Dr, Saint Louis, MO 63114Off Market
- $132,4002 bd1 ba816 sqft9814 Eastbrook Dr, Saint Louis, MO 63114Off Market
- $126,4002 bd1 ba816 sqft9822 Eastbrook Dr, Saint Louis, MO 63114Off Market
- $151,9003 bd1 ba1k sqft9819 Meadow View Dr, Saint Louis, MO 63114Off Market
- $--2 bd1 ba944 sqft9824 Eastbrook Dr, Saint Louis, MO 63114Sold
- $189,6003 bd2 ba1.3k sqft9821 Meadow View Dr, Saint Louis, MO 63114Off Market
- $142,7002 bd1 ba1k sqft9817 Meadow View Dr, Saint Louis, MO 63114Off Market
A local agent can set up tours, give advice and negotiate with sellers.
A local lender can help you make sure your offer is ready when you are.
Similar homes
- $169,9003 bd1 ba1.2k sqft2519 Spencer Ave, Saint Louis, MO 63114For Sale
 MLS ID #26047849, Becky J Harrington, RE/MAX Results. MARIS
 - $208,0003 bd2 ba950 sqft2898 Lesmer Ct, Saint Louis, MO 63114For Sale
 MLS ID #26048823, Bryan Vancil, Vancil Brothers Realty. MARIS
 - $149,0002 bd1 ba816 sqft3518 Saint Blase Ln, Saint Ann, MO 63074For Sale
 MLS ID #26051063, Jodi M Hudson, Nettwork Global. MARIS
 - $139,9002 bd1 ba864 sqft9120 Harold Dr, Saint Louis, MO 63134For Sale
 MLS ID #26051399, Andrew R Burtt, Magnolia Real Estate. MARIS
 - $154,9002 bd1 ba1.2k sqft9122 Delphine Ave, Saint Louis, MO 63114For SaleMLS ID #26033521, Kyle M Hannegan, Berkshire Hathaway HomeServices Select Properties. MARIS
- $215,0003 bd2 ba1.1k sqft9103 Shelley Ave, Saint Louis, MO 63114For SaleMLS ID #26041126, Michelle M Carlile, Worth Clark Realty. MARIS
- $170,0002 bd1 ba784 sqft3591 Saint Christopher Ln, Saint Ann, MO 63074For SaleMLS ID #26048559, Stephanie E Fobian, Nettwork Global. MARIS
- $150,0003 bd1 ba1.2k sqft306 Roberta Ave, Saint Louis, MO 63135For SaleMLS ID #26050026, Damon D Major, Key-West Property Partners brokered by EXP Realty, LLC. MARIS
- $130,0003 bd1 ba1.3k sqft8034 Packard Ave, Saint Louis, MO 63134For SaleMLS ID #26051019, Renee Reed, Regal Realty Solutions LLC. MARIS
- $180,0002 bd1 ba1.2k sqft6731 Aliceton Ave, Saint Louis, MO 63123For SaleMLS ID #26050356, Chris M Pericich, ReeceNichols Real Estate. MARIS
- $152,0003 bd3 ba960 sqft810 Carmelita Ln, Florissant, MO 63031For SaleMLS ID #26049553, Kimberli Armstrong, Legacy Realty & Associates, LLC. MARIS
- $160,0003 bd2 ba912 sqft1629 Jett Dr, Saint Louis, MO 63136For SaleMLS ID #26044033, Jennifer Schneider, Real Broker LLC. MARIS
- $165,0002 bd1 ba672 sqft1540 Kraft St, Saint Louis, MO 63139For SaleMLS ID #26045385, Becky A Touchette, Alexander Realty Inc. MARIS
- $149,9002 bd1 ba850 sqft6623 Kenwood Dr, Saint Louis, MO 63121For SaleMLS ID #26046531, Julie A Wentz, SMPL Realty, LLC. MARIS
- $200,0002 bd2 ba945 sqft7707 Murdoch Ave, Saint Louis, MO 63119For SaleMLS ID #26043864, Haley R Berry, Compass Realty Group. MARIS
- $175,0002 bd1 ba1.1k sqft5351 Alfred Ave, Saint Louis, MO 63116For SaleMLS ID #26046795, Brittni L Wilcox, Realty Executives of St. Louis. MARIS
- $170,0002 bd1 ba888 sqft7017 Foxcroft Dr, Saint Louis, MO 63123For SaleMLS ID #26040378, Thomas G Bannister, Nettwork Global. MARIS
- $159,9003 bd2 ba1.4k sqft14 Shireford Ln, Saint Louis, MO 63135For SaleMLS ID #26037949, Thomas J Derry, Keller Williams Realty St. Louis. MARIS
- $185,0003 bd2 ba1.4k sqft931 Thatcher Ave, Saint Louis, MO 63135For SaleMLS ID #26029450, Scott Ebo, Platinum Realty of St. Louis. MARIS
- $185,0002 bd1 ba787 sqft5230 Lisette Ave, Saint Louis, MO 63109For SaleMLS ID #26049760, Cameron L Frey, Garcia Properties. MARIS
