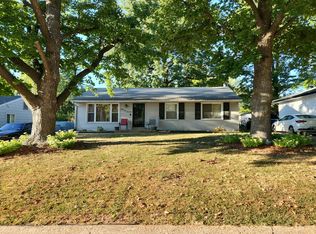
Welcome home to 3518 St. Blase! Nestled on a quiet, low traffic cul-de-sac, this beautiful, move in ready home offers the perfect blend of timeless character and clean, modern updates.
Step inside to discover a bright and inviting interior that feels both fresh and welcoming. The entire home has been freshly painted, offering a pristine, uncluttered blank canvas for your personal style. Adding incredible warmth and sophisticated charm, the beautiful hardwood floors were finished July 2026. The main level features a spacious living room, dining room, eat in kitchen, 2 bedrooms and a full bath. The clean lower level is ready for expansion, making extra living space and instant equity.
Outside, enjoy your own private oasis in the backyard, completely enclosed by a full privacy fence. The property also features a convenient carport complete with an attached storage area, providing the perfect space to keep tools and outdoor gear organized and out of sight.
With its peaceful location and turnkey interior, this home is completely ready for its next chapter. Schedule your showing today!
Coming soon
Listed by: Nettwork Global • Jodi M Hudson • 314-886-7638
$149,000
3518 Saint Blase Ln, Saint Ann, MO 63074
2beds
816sqft
:
Get pre-qualified$1,042/mo
Single Family Residence
Built in 1954
5,601 Square Feet Lot
$-- Zestimate®
$183/sqft
$-- HOA
What's special
- 1 day |
- 68 |
- 4 |
Zillow last checked:
Listing updated:
Listed by:
Jodi M Hudson 314-886-7638,
Nettwork Global,
David J Hofer 314-933-4334,
Nettwork Global
Source: MARIS,MLS#: 26051063 Originating MLS: St. Louis Association of REALTORS
Originating MLS: St. Louis Association of REALTORSFacts & features
Interior
Bedrooms & bathrooms
- Bedrooms: 2
- Bathrooms: 1
- Full bathrooms: 1
- Main level bathrooms: 1
- Main level bedrooms: 2
Bedroom
- Features: Floor Covering: Wood
- Level: Main
- Area: 143
- Dimensions: 13x11
Bedroom 2
- Features: Floor Covering: Wood
- Level: Main
- Area: 100
- Dimensions: 10x10
Dining room
- Features: Floor Covering: Wood
- Level: Main
- Area: 88
- Dimensions: 11x8
Kitchen
- Features: Floor Covering: Wood
- Level: Main
- Area: 154
- Dimensions: 14x11
Living room
- Features: Floor Covering: Wood
- Level: Main
- Area: 154
- Dimensions: 14x11
Heating
- Forced Air
Cooling
- Central Air
Appliances
- Included: Microwave, Electric Oven, Free-Standing Refrigerator
Features
- Flooring: Hardwood
- Basement: Full
- Has fireplace: No
Interior area
- Total structure area: 816
- Total interior livable area: 816 sqft
- Finished area above ground: 816
Property
Parking
- Total spaces: 1
- Parking features: Carport
- Carport spaces: 1
Features
- Levels: One
- Fencing: Wood
Lot
- Size: 5,601 Square Feet
- Features: Landscaped, Level, Pie Shaped Lot, Private
Details
- Parcel number: 13L131332
- Special conditions: Standard
Construction
Type & style
- Home type: SingleFamily
- Architectural style: Ranch
- Property subtype: Single Family Residence
Materials
- Vinyl Siding
Condition
- Year built: 1954
Utilities & green energy
- Electric: Ameren
- Sewer: Public Sewer
- Water: Public
- Utilities for property: Cable Connected
Community & HOA
Community
- Subdivision: St Ann Hills 5th Add
HOA
- Has HOA: No
Location
- Region: Saint Ann
Financial & listing details
- Price per square foot: $183/sqft
- Tax assessed value: $133,900
- Annual tax amount: $2,294
- Date on market: 8/8/2026
- Listing terms: Cash,Conventional,FHA,Private,VA Loan
- Ownership: Private
Estimated market value
Not available
Estimated sales range
Not available
Not available
Price history
| Date | Event | Price |
|---|---|---|
| 5/22/2018 | Sold | -- |
Source:  MARIS #18018221 Report a problem MARIS #18018221 Report a problem | ||
| 4/9/2018 | Pending sale | $74,900$92/sqft |
Source: Berkshire Hathaway HomeServices Select Properties #18018221 Report a problem | ||
| 3/21/2018 | Listed for sale | $74,900$92/sqft |
Source: Berkshire Hathaway Select #18018221 Report a problem | ||
| 11/20/2003 | Sold | -- |
Source: Public Record Report a problem | ||
Public tax history
| Year | Property taxes | Tax assessment |
|---|---|---|
| 2025 | $2,294 +8.2% | $25,440 +18.1% |
| 2024 | $2,120 +3% | $21,550 |
| 2023 | $2,058 +14.7% | $21,550 +25.6% |
| 2022 | $1,794 +0.1% | $17,160 |
| 2021 | $1,793 +3.9% | $17,160 +13.3% |
| 2020 | $1,725 +18.5% | $15,140 |
| 2019 | $1,456 | $15,140 +30.6% |
| 2018 | $1,456 | $11,590 |
| 2017 | $1,456 +5.7% | $11,590 +1.7% |
| 2016 | $1,377 +10.8% | $11,400 |
| 2015 | $1,242 | $11,400 -7.1% |
| 2014 | $1,242 -7.5% | $12,270 |
| 2013 | $1,343 | $12,270 -17.9% |
| 2012 | -- | $14,940 |
| 2011 | -- | $14,940 -6.2% |
| 2010 | $1,448 +9.5% | $15,930 |
| 2009 | $1,323 -4.9% | $15,930 -14.4% |
| 2008 | $1,391 +3.7% | $18,610 |
| 2007 | $1,341 | $18,610 +19.5% |
| 2006 | $1,341 +4.3% | $15,570 |
| 2005 | $1,286 +40.6% | $15,570 +40.3% |
| 2003 | $915 +4.1% | $11,100 +8.9% |
| 2002 | $879 0% | $10,190 |
| 2001 | $879 | $10,190 |
Find assessor info on the county website
Monthly payment
Est. payment
Payment breakdown
Explore the cost of this home by adjusting the details. Changes won't be saved.Climate risks
Neighborhood: 63074
Nearby schools
GreatSchools rating
- 4/10Buder Elementary SchoolGrades: K-5Distance: 0.8 mi
- 4/10Hoech Middle SchoolGrades: 6-8Distance: 0.4 mi
- 2/10Ritenour Sr. High SchoolGrades: 9-12Distance: 1.8 mi
Schools provided by the listing agent
- Elementary: Buder Elem.
- Middle: Ritenour Middle
- High: Ritenour Sr. High
Source: MARIS. This data may not be complete. We recommend contacting the local school district to confirm school assignments for this home.
- $146,3002 bd1 ba-- sqft3514 Saint Blase Ln, Saint Ann, MO 63074Off Market
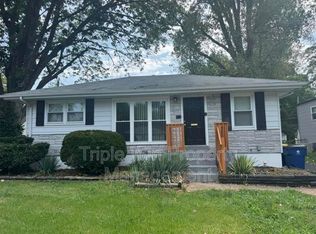
- $147,6002 bd1 ba816 sqft3522 Saint Blase Ln, Saint Ann, MO 63074Off Market
- $167,7004 bd2 ba1.3k sqft3510 Saint Blase Ln, Saint Ann, MO 63074Off Market
- $154,4003 bd1 ba864 sqft3507 San Jose Ln, Saint Ann, MO 63074Off Market
- $216,5004 bd1 ba1.6k sqft3523 Saint Blase Ln, Saint Ann, MO 63074Off Market
- $134,9002 bd1 ba720 sqft3505 San Jose Ln, Saint Ann, MO 63074Off Market
- $130,9002 bd1 ba816 sqft3506 Saint Blase Ln, Saint Ann, MO 63074Off Market
- $155,8002 bd1 ba864 sqft3511 San Jose Ln, Saint Ann, MO 63074Off Market
A local agent can set up tours, give advice and negotiate with sellers.
Similar homes
- $145,0002 bd1 ba816 sqft11005 Florence Ave, Saint Ann, MO 63074For Sale
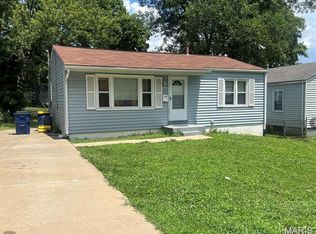
 MLS ID #26035959, Josh J Cox, The Closing Pros LLC. MARIS
 - $129,9003 bd2 ba960 sqft39 Bayview Dr, Saint Louis, MO 63135For Sale
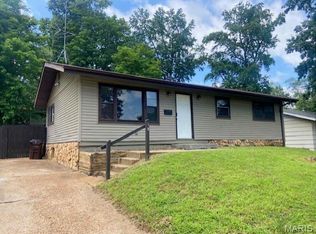 MLS ID #26050737, Kevin J Janowski, Alexander Realty Inc. MARIS
 - $115,0002 bd1 ba936 sqft283 S Barat Ave, Saint Louis, MO 63135For Sale
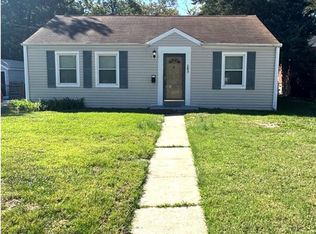 MLS ID #26050218, James E Little, JEL Realty LLC. MARIS
 - $--3 bd2 ba960 sqft8617 Gwin Dr, Hazelwood, MO 63042Auction
 Auction.com 2
 - $130,9002 bd1 ba807 sqft9040 Guthrie Ave, Saint Louis, MO 63134For SaleMLS ID #26037239, Kati A Underwood, Equity Missouri LLC. MARIS
- $--3 bd2 ba945 sqft319 Jefferson Ave, Valley Park, MO 63088AuctionServiceLink Auction
- $149,9003 bd1 ba936 sqft740 Crowder Dr, Florissant, MO 63031For SaleMLS ID #26041910, Joe A Archambault, The Closing Pros LLC. MARIS
- $150,0002 bd1 ba850 sqft8312 Carl Ave, Saint Louis, MO 63136For SaleMLS ID #26019080, Misty D Veltman, Nettwork Global. MARIS
- $120,0003 bd2 ba896 sqft2459 Jerden Ave, Granite City, IL 62040For SaleMLS ID #26050612, Kim S Fazio, RE/MAX Alliance. MARIS
- $80,0002 bd1 ba756 sqft60 Connolly Dr, Saint Louis, MO 63135For SaleMLS ID #26050334, Missy A Donati, Soto Property Solutions. MARIS
- $129,9003 bd2 ba1.2k sqft125 Saint Benedict Ln, Florissant, MO 63033For SaleMLS ID #26047433, Michael A Zouglas, REO Xpress, LLC. MARIS
- $145,0002 bd1 ba875 sqft6724 Vernon Ave, Saint Louis, MO 63130For SaleMLS ID #26017743, Vesna Hodzic, Jason Mitchell Real Estate Missouri, LLC. MARIS
- $158,0003 bd3 ba1k sqft11010 Ebert Dr, Saint Louis, MO 63136For SaleMLS ID #26039780, David Mertens, Avenue Real Estate Group. MARIS
- $164,5003 bd1 ba912 sqft170 Ruth Dr, Florissant, MO 63031For SaleMLS ID #26040065, Tiffany L Gerling, Legend Realty. MARIS
- $128,0003 bd1 ba890 sqft625 S Saint Jacques St, Florissant, MO 63031For SaleMLS ID #26004712, Jamie Speckhard, The Hermann London Group LLC. MARIS
- $99,9002 bd1 ba768 sqft6719 Stratford Ave, Saint Louis, MO 63121For SaleMLS ID #26049876, Richie T Fisher, Keller Williams Chesterfield. MARIS
- $99,9002 bd1 ba842 sqft3339 W Tennyson Ave, Saint Louis, MO 63114For SaleMLS ID #26022610, Andrew Rolwes, Eaton Properties, Inc.. MARIS
- $110,0002 bd2 ba999 sqft7753 Paddington Dr, Saint Louis, MO 63121For SaleMLS ID #26044479, Joy J Dookhu, Joyful Homes Realty Incorporated. MARIS
- $120,0003 bd1 ba840 sqft6166 Emerald Ave, Saint Louis, MO 63135For SaleMLS ID #26039490, Kim M Slaughter, Realty Resource Partners, LLC. MARIS
- $120,0002 bd1 ba792 sqft23 Mary Ann Ct, Florissant, MO 63031For SaleMLS ID #26042803, Alex A Adank, Intersection Real Estate. MARIS
