SHORT SALE!! Welcome to this charming 2-bedroom, 1-bathroom home, offering a move-in-ready combination of tasteful updates and comfortable living. A welcoming front porch sets the tone as you step inside to a cozy interior featuring brand-new luxury vinyl plank flooring and a fresh, modern paint palette throughout. Premium Andersen windows fill the home with natural light while providing pleasant views of the spacious backyard and patio—an inviting setting for relaxing or entertaining on warm summer evenings. The kitchen is ready for creating new memories, while both bedrooms feature new closet organization systems for added convenience. Located on a desirable corner lot and complete with a convenient 1-car garage, this home offers comfort, charm, and functionality. Short sale—sale is subject to lender approval.
Active under contract
Listed by: Equity Missouri LLC • Kati A Underwood • 636-212-1554
Price cut: $85.9K (8/18)
$45,000
9040 Guthrie Ave, Saint Louis, MO 63134
2beds
807sqft
Single Family Residence
Built in 1947
7,875 Square Feet Lot
$-- Zestimate®
$56/sqft
$-- HOA
What's special
Charming front porchCozy living spaceNatural lightBeautifully refreshedPremium andersen windowsCorner lotSpacious backyard and patio
- 60 days
- 196
- 7
Zillow last checked:
Listing updated:
Listed by:
Kati A Underwood 636-212-1554,
Equity Missouri LLC
Source: MARIS,MLS#: 26037239 Originating MLS: St. Louis Association of REALTORS
Originating MLS: St. Louis Association of REALTORSFacts & features
Interior
Bedrooms & bathrooms
- Bedrooms: 2
- Bathrooms: 1
- Full bathrooms: 1
- Main level bathrooms: 1
- Main level bedrooms: 2
Heating
- Natural Gas
Cooling
- Central Air
Features
- Flooring: Luxury Vinyl
- Basement: None
- Has fireplace: No
Interior area
- Total structure area: 807
- Total interior livable area: 807 sqft
- Finished area above ground: 807
Property
Parking
- Total spaces: 1
- Parking features: Driveway, Off Street
- Attached garage spaces: 1
- Has uncovered spaces: Yes
Features
- Levels: One
Lot
- Size: 7,875 Square Feet
- Dimensions: 12 x 46 x 125 x 63 x 108 x 12
- Features: Corner Lot, Level
Details
- Parcel number: 13K511104
- Special conditions: Short Sale
Construction
Type & style
- Home type: SingleFamily
- Architectural style: Ranch
- Property subtype: Single Family Residence
Materials
- Brick
- Foundation: Slab
Condition
- Year built: 1947
Utilities & green energy
- Electric: Ameren
- Sewer: Public Sewer
- Water: Public
- Utilities for property: Electricity Connected, Natural Gas Connected, Sewer Connected, Water Connected
Community & HOA
Community
- Subdivision: Eleanor Park 2 Resub
HOA
- Has HOA: No
Location
- Region: Saint Louis
Financial & listing details
- Price per square foot: $56/sqft
- Tax assessed value: $93,400
- Annual tax amount: $1,283
- Date on market: 7/11/2026
- Cumulative days on market: 60 days
- Listing terms: Cash
- Ownership: Private
- Electric utility on property: Yes
Estimated market value
Not available
Estimated sales range
Not available
$1,096/mo
Price history
| Date | Event | Price |
|---|---|---|
| 8/18/2026 | Contingent | $45,000$56/sqft |
Source:  MARIS #26037239 Report a problem MARIS #26037239 Report a problem | ||
| 8/18/2026 | Listed for sale | $45,000$56/sqft |
Source: MARIS #26037239 Report a problem | ||
| 8/18/2026 | Contingent | $45,000$56/sqft |
Source: MARIS #26037239 Report a problem | ||
| 8/18/2026 | Price change | $45,000-65.6%$56/sqft |
Source: MARIS #26037239 Report a problem | ||
| 8/6/2026 | Price change | $130,900-3.7%$162/sqft |
Source: MARIS #26037239 Report a problem | ||
| 7/11/2026 | Listed for sale | $135,900+13.3%$168/sqft |
Source: MARIS #26037239 Report a problem | ||
| 7/25/2025 | Sold | -- |
Source: MARIS #25043646 Report a problem | ||
| 7/2/2025 | Pending sale | $119,900$149/sqft |
Source: MARIS #25043646 Report a problem | ||
| 6/27/2025 | Listed for sale | $119,900$149/sqft |
Source: MARIS #25043646 Report a problem | ||
Public tax history
| Year | Property taxes | Tax assessment |
|---|---|---|
| 2025 | $1,283 +17.9% | $17,740 +25.6% |
| 2024 | $1,089 +1.2% | $14,120 |
| 2023 | $1,075 +28.2% | $14,120 +47.9% |
| 2022 | $839 +0.7% | $9,550 |
| 2021 | $833 +0.3% | $9,550 +7.7% |
| 2020 | $830 +29.7% | $8,870 |
| 2019 | $640 | $8,870 +39% |
| 2018 | $640 | $6,380 |
| 2017 | $640 +0.6% | $6,380 -20.4% |
| 2016 | $636 -22.5% | $8,020 |
| 2015 | $821 | $8,020 -33.7% |
| 2014 | $821 -31.1% | $12,100 |
| 2013 | $1,191 | $12,100 |
| 2012 | -- | $12,100 |
| 2011 | -- | $12,100 -1% |
| 2010 | $975 +4.6% | $12,220 |
| 2009 | $932 -10.8% | $12,220 -14.7% |
| 2008 | $1,045 +13% | $14,320 |
| 2007 | $925 | $14,320 +27% |
| 2006 | $925 +1.2% | $11,280 |
| 2005 | $914 +25.1% | $11,280 +35.3% |
| 2003 | $730 +1.5% | $8,340 |
| 2002 | $719 +6.6% | $8,340 |
| 2001 | $675 | $8,340 |
Find assessor info on the county website
Monthly payment
Est. payment
Payment breakdown
Explore the cost of this home by adjusting the details. Changes won't be saved.Climate risks
Neighborhood: 63134
Nearby schools
Schools provided by the listing agent
- Elementary: Holman Elem.
- Middle: Ferguson Middle
- High: Mccluer High
Source: MARIS. This data may not be complete. We recommend contacting the local school district to confirm school assignments for this home.

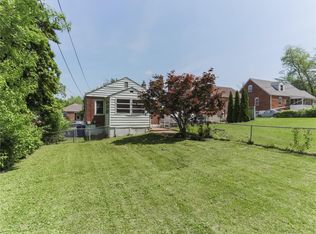

Similar homes
- $44,9002 bd1 ba672 sqft9935 Carlyle Ave, Saint Louis, MO 63114For Sale

 MLS ID #26050025, Cris A Atchison, Coldwell Banker Realty - Gundaker. MARIS
 - $--3 bd1 ba768 sqft8336 Osborn Dr, Saint Louis, MO 63136Auction
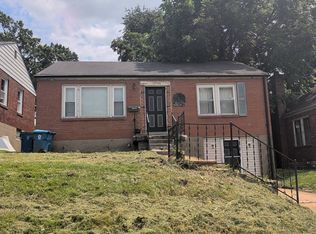 Auction.com 2
 - $44,9003 bd1 ba1k sqft9801 Lorna Ln, Saint Louis, MO 63136For Sale
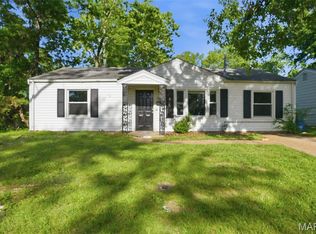 MLS ID #26027897, Terry Lynn Jackson, Trelora Realty, Inc. MARIS
 - $45,0001 bd1 ba610 sqft3915 N Hanley Rd, Saint Louis, MO 63121For Sale
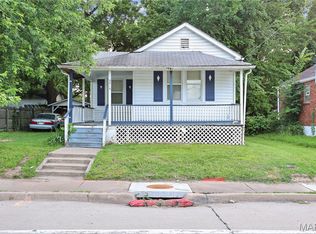 MLS ID #26036427, Mark E Butler, Hybrid Real Estate. MARIS
 - $39,9002 bd1 ba887 sqft7180 Theodore Ave, Saint Louis, MO 63136For SaleMLS ID #26019754, Robert E Puryear, United Realty Co.. MARIS
- $65,0002 bd1 ba832 sqft218 N Marguerite Ave, Saint Louis, MO 63135For SaleMLS ID #26056947, Malinda A Terreri, Terreri Team Realty LLC. MARIS
- $42,5003 bd1 ba1k sqft10333 Castle Dr, Saint Louis, MO 63136For SaleMLS ID #26056625, Joe Cammarata, EXP Realty, LLC. MARIS
- $49,0002 bd1 ba812 sqft7303 Harney Ave, Saint Louis, MO 63136For SaleMLS ID #26022079, Keith M Yuede, RE/MAX EDGE. MARIS
- $44,9003 bd1 ba810 sqft935 Murcia St, Saint Louis, MO 63138For SaleMLS ID #26012613, Janell R Hartmann, TaBre Realty. MARIS
- $49,9002 bd1 ba1k sqft141 S Barat Ave, Saint Louis, MO 63135For SaleMLS ID #25065673, Igal Alon, STL Smart Realty. MARIS
- $39,9002 bd1 ba840 sqft1533 Engelholm Ave, Saint Louis, MO 63133For SaleMLS ID #26035866, Jesse J Pummer, RE/MAX Results. MARIS
- $55,0002 bd1 ba704 sqft333 Plaza Ave, Saint Louis, MO 63135For SaleMLS ID #26021585, Maggie J Dennis, Ultimate Realty. MARIS
- $34,9002 bd1 ba720 sqft707 Ruggles Rd, Saint Louis, MO 63135For SaleMLS ID #26026829, Sequeeta Robinson, Trelora Realty, Inc. MARIS
- $59,9002 bd1 ba816 sqft7415 Castro Dr, Saint Louis, MO 63135For SaleMLS ID #26052072, Vicki J Testerman, Mainstay Brokerage, LLC. MARIS
- $50,0002 bd1 ba768 sqft8455 Concord Pl, Saint Louis, MO 63147For SaleMLS ID #26019416, Alex A Adank, Intersection Real Estate. MARIS
- $55,0003 bd1 ba820 sqft7205 Sapphire Ave, Saint Louis, MO 63136For SaleMLS ID #26052647, Anthony J Schreiber, EXP Realty, LLC. MARIS
- $37,0002 bd1 ba1k sqft6505 Joseph Ave, Saint Louis, MO 63133For SaleMLS ID #26057094, Jenny A Wisniewski, Landmark Realty. MARIS
- $60,0002 bd1 ba884 sqft326 Atwater Ave, Saint Louis, MO 63135For SaleMLS ID #26054473, Katie J Helms, Realty Exchange. MARIS
- $49,9002 bd1 ba932 sqft514 Wishaw Ct, Saint Louis, MO 63137For SaleMLS ID #26026382, Sequeeta Robinson, Trelora Realty, Inc. MARIS
- $35,0002 bd1 ba778 sqft3728 Avondale Ave, Saint Louis, MO 63121For SaleMLS ID #26036741, Adrian Lascano, The Realty Center. MARIS
