Fully Renovated Two Bedroom, One Bath Home Featuring: Updated Energy Efficient Vinyl Windows, Luxury Vinyl Plank Flooring, Newer Fixtures, Built-In Lighting, Newer Furnace & Hot Water Tank, Updated Electric & Plumbing Supply Lines, Maintenance Free Vinyl Siding, and Upgraded Architectural Shingle Roof. Large Front Porch Entrance leads to Spacious Living Room with Overhead Ceiling Fan Lighting. Rear Eat-In Kitchen with Wall of Cabinetry and Full Set of Appliances to Stay. Two Generous Size Bedrooms share Updated Hallway Bathroom with Ceramic Tiled Shower. Full Unfinished Cinder Block Basement Perfect for Additional Storage. Enjoy the Summer Season from the Fully Fenced Backyard with Parking Pad. Call Your Full Time Realtor for Questions or to Schedule Your Showing Today!
Active
Listed by: MORE, REALTORS • Christopher M Roeseler
$70,000
6343 Sherry Ave, Saint Louis, MO 63136
2beds
811sqft
:
Get pre-qualified$499/mo
Single Family Residence
Built in 1947
4,499 Square Feet Lot
$-- Zestimate®
$86/sqft
$-- HOA
What's special
Large front porch entranceTwo generous size bedroomsNewer fixturesBuilt-in lightingLuxury vinyl plank flooringMaintenance free vinyl sidingUpgraded architectural shingle roof
- 39 days |
- 94 |
- 8 |
Zillow last checked:
Listing updated:
Listed by:
Christopher M Roeseler 314-724-2392,
MORE, REALTORS
Source: MARIS,MLS#: 26038129 Originating MLS: St. Louis Association of REALTORS
Originating MLS: St. Louis Association of REALTORSFacts & features
Interior
Bedrooms & bathrooms
- Bedrooms: 2
- Bathrooms: 1
- Full bathrooms: 1
- Main level bathrooms: 1
- Main level bedrooms: 2
Heating
- Forced Air
Cooling
- Other
Features
- Windows: Insulated Windows, Tilt-In Windows
- Basement: Full
- Has fireplace: No
Interior area
- Total structure area: 811
- Total interior livable area: 811 sqft
- Finished area above ground: 811
- Finished area below ground: 0
Property
Parking
- Parking features: Alley Access, Off Street
Features
- Levels: One
Lot
- Size: 4,499 Square Feet
- Features: City Lot
Details
- Parcel number: 54900002200
- Special conditions: Standard
Construction
Type & style
- Home type: SingleFamily
- Architectural style: Traditional
- Property subtype: Single Family Residence
Materials
- Frame
Condition
- Year built: 1947
Utilities & green energy
- Electric: Ameren
- Sewer: Public Sewer
- Water: Public
- Utilities for property: Cable Available
Community & HOA
Community
- Subdivision: Jennings Heights Add
HOA
- Has HOA: No
Location
- Region: Saint Louis
Financial & listing details
- Price per square foot: $86/sqft
- Tax assessed value: $1,850
- Annual tax amount: $179
- Date on market: 6/17/2026
- Listing terms: Cash,Conventional,FHA,VA Loan
Estimated market value
Not available
Estimated sales range
Not available
Not available
Price history
| Date | Event | Price |
|---|---|---|
| 6/18/2026 | Listed for sale | $70,000+636.8%$86/sqft |
Source:  MARIS #26038129 Report a problem MARIS #26038129 Report a problem | ||
| 4/25/2012 | Listing removed | $9,500$12/sqft |
Source: Coldwell Banker Gundaker - #12019707 Report a problem | ||
| 4/14/2012 | Price change | $9,500-4%$12/sqft |
Source: Coldwell Banker Gundaker - #12019707 Report a problem | ||
| 4/6/2012 | Listed for sale | $9,900+43.5%$12/sqft |
Source: Coldwell Banker Gundaker - #12019707 Report a problem | ||
| 2/24/2012 | Sold | -- |
Source: MARIS #11056986 Report a problem | ||
| 1/25/2012 | Price change | $6,900-30.3%$9/sqft |
Source: Coldwell Banker Gundaker - #11056986 Report a problem | ||
| 1/1/2012 | Listed for sale | $9,900-33.6%$12/sqft |
Source: Coldwell Banker Gundaker - #11056986 Report a problem | ||
| 12/14/2011 | Sold | -- |
Source: Public Record Report a problem | ||
| 12/9/2011 | Listed for sale | $14,900$18/sqft |
Source: Coldwell Banker Gundaker - #11056986 Report a problem | ||
Public tax history
| Year | Property taxes | Tax assessment |
|---|---|---|
| 2025 | $179 +0.9% | $1,850 +3.4% |
| 2024 | $178 +4.3% | $1,790 |
| 2023 | $170 -1.7% | $1,790 +1.7% |
| 2022 | $173 +0.1% | $1,760 |
| 2021 | $173 +2.4% | $1,760 +1.7% |
| 2020 | $169 | $1,730 |
| 2019 | $169 | $1,730 +1.8% |
| 2018 | $169 -0.6% | $1,700 +0.6% |
| 2017 | $170 -28.6% | $1,690 -32.7% |
| 2016 | $238 +9.1% | $2,510 +0.4% |
| 2015 | $219 -19.5% | $2,500 |
| 2014 | $271 | $2,500 -22.1% |
| 2013 | $271 | $3,210 -26.2% |
| 2012 | -- | $4,350 |
| 2011 | -- | $4,350 |
| 2010 | -- | $4,350 -28.8% |
| 2009 | $434 -3.3% | $6,110 |
| 2008 | $449 | $6,110 -22.9% |
| 2007 | $449 | $7,920 |
| 2006 | $449 +1% | $7,920 +31.6% |
| 2005 | $445 +0.1% | $6,020 +5.6% |
| 2004 | $444 +2.8% | $5,700 |
| 2003 | $432 +0.9% | $5,700 +3.4% |
| 2002 | $428 | $5,510 |
| 2001 | -- | $5,510 +9.1% |
| 2000 | -- | $5,050 |
Find assessor info on the county website
Monthly payment
Est. payment
Payment breakdown
Explore the cost of this home by adjusting the details. Changes won't be saved.Climate risks
Neighborhood: Walnut Park West
Nearby schools
GreatSchools rating
- 6/10Herzog Elementary SchoolGrades: PK-6Distance: 0.8 mi
- 2/10Yeatman-Liddell Middle SchoolGrades: 6-8Distance: 2.7 mi
- 1/10Vashon High SchoolGrades: 9-12Distance: 4.5 mi
Schools provided by the listing agent
- Elementary: Herzog Elem.
- Middle: Yeatman-Liddell Middle School
- High: Vashon High
Source: MARIS. This data may not be complete. We recommend contacting the local school district to confirm school assignments for this home.
- $--2 bd1 ba830 sqft6341 Sherry Ave, Saint Louis, MO 63136Sold

- $73,3005 bd1 ba1.4k sqft6365 Sherry Ave, Saint Louis, MO 63136Off Market
- $1,540-- bd1 ba939 sqft6337 Sherry Ave, Saint Louis, MO 63136Off Market
- $156,1003 bd2 ba1.3k sqft6367 Sherry Ave, Saint Louis, MO 63136Off Market
- $9803 bd1 ba804 sqft6333 Sherry Ave, Saint Louis, MO 63136Off Market
- $--4 bd2 ba1.1k sqft6331 Sherry Ave, Saint Louis, MO 63136Sold
- $--2 bd1 ba819 sqft6369 Sherry Ave, Saint Louis, MO 63136Sold
- $3,620-- bd1 ba891 sqft6329 Sherry Ave, Saint Louis, MO 63136Off Market
A local agent can set up tours, give advice and negotiate with sellers.
A local lender can help you make sure your offer is ready when you are.
Similar homes
- $80,0002 bd1 ba960 sqft5479 Hamilton Ave, Saint Louis, MO 63136For Sale
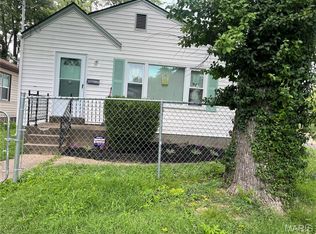
 MLS ID #26045650, Wauneen L Rucker, RE/MAX Results. MARIS
 - $65,0002 bd1 ba792 sqft7164 Manette Dr, Saint Louis, MO 63136For Sale
 MLS ID #26037794, Madeline R Boykins, New Growth Realty LLC. MARIS
 - $65,0002 bd2 ba777 sqft5604 Sunbury Ave, Saint Louis, MO 63136For Sale
 MLS ID #26040448, Amy V Loftus, Coldwell Banker Realty - Gundaker. MARIS
 - $82,5002 bd1 ba720 sqft7100 Beulah Ave, Saint Louis, MO 63136For Sale
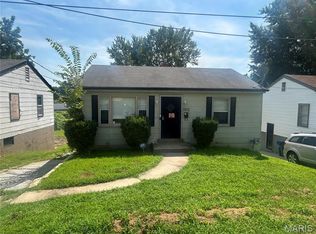 MLS ID #26038287, Shelby Hall, Elevate Realty, LLC. MARIS
 - $74,9002 bd1 ba999 sqft2823 Meadowlark Ave, Saint Louis, MO 63136For SaleMLS ID #26036063, Joey R Schenck, Invest St. Louis. MARIS
- $64,9002 bd1 ba750 sqft8340 Eton Pl, Saint Louis, MO 63136For SaleMLS ID #26037560, Ebony C Bowden, Guru, REALTORS. MARIS
- $60,0002 bd1 ba1k sqft8803 Corwin Dr, Saint Louis, MO 63136For SaleMLS ID #26034944, Evelyn Sharp-Heitert, The Hermann London Group LLC. MARIS
- $65,0002 bd2 ba1k sqft818 Wall St, Saint Louis, MO 63147For SaleMLS ID #26045963, Shelby Hall, Elevate Realty, LLC. MARIS
- $75,0003 bd2 ba1.1k sqft10113 Crown Point Dr, Saint Louis, MO 63136For SaleMLS ID #26039624, Steven F Studnicki, Coldwell Banker Realty - Gundaker. MARIS
- $80,0002 bd1 ba720 sqft2728 Kinamore Dr, Saint Louis, MO 63136For SaleMLS ID #26027946, Rae Y Johnson, BHHS Select Properties. MARIS
- $65,0002 bd1 ba792 sqft7401 Pleaseway Dr, Saint Louis, MO 63136For SaleMLS ID #25029590, Catherine A Pfeiffer, Vancil Brothers Realty. MARIS
- $69,9003 bd1 ba1k sqft10193 Green Valley Dr, Saint Louis, MO 63136For SaleMLS ID #26022500, Andrew Rolwes, Eaton Properties, Inc.. MARIS
- $79,0002 bd1 ba818 sqft433 Jean Ave, Saint Louis, MO 63135For SaleMLS ID #26047697, Tammy Sherrell-Shortt, Sherrell Realty & Associates. MARIS
- $69,0002 bd1 ba768 sqft149 Becker Dr, Saint Louis, MO 63135For SaleMLS ID #26046919, Keith M Yuede, RE/MAX EDGE. MARIS
- $54,0002 bd1 ba592 sqft5316 Janet Ave, Saint Louis, MO 63136For SaleMLS ID #26028170, Pamela A Elliott, Gateway Real Estate. MARIS
- $67,5002 bd1 ba768 sqft8447 Concord Pl, Saint Louis, MO 63147For SaleMLS ID #26022878, Alex A Adank, Intersection Real Estate. MARIS
- $74,9002 bd1 ba1k sqft9006 Edna St, Saint Louis, MO 63147For SaleMLS ID #26040745, David A Dyer, EXP Realty, LLC. MARIS
- $78,0003 bd1 ba828 sqft2064 Chambers Rd, Saint Louis, MO 63136For SaleMLS ID #26026693, Jesse J Pummer, RE/MAX Results. MARIS
- $85,0002 bd1 ba816 sqft5707 Helen Ave, Saint Louis, MO 63136For SaleMLS ID #25082335, Maria A Stewart, Coldwell Banker Realty - Gundaker. MARIS
- $77,5002 bd1 ba981 sqft6128 Otto Ave, Saint Louis, MO 63120For SaleMLS ID #26029224, Keith M Yuede, RE/MAX EDGE. MARIS
