Charming 3-bedroom, 1-bath home with an updated kitchen and remodeled upstairs bathroom. Features a new roof on the house and garage , new siding, and concrete work in the backyard and driveway . Enjoy a finished rec room in the basement and a detached 1-car garage. Conveniently located across the street from a park and close to schools.
Coming soon
Listed by: Vancil Brothers Realty • Bryan Vancil
$210,000
2898 Lesmer Ct, Saint Louis, MO 63114
3beds
950sqft
:
Get pre-qualified$1,426/mo
Single Family Residence
Built in 1956
6,094 Square Feet Lot
$-- Zestimate®
$221/sqft
$-- HOA
What's special
- 1 day |
- 70 |
- 4 |
Zillow last checked:
Listing updated:
Listed by:
Bryan Vancil 314-565-2617,
Vancil Brothers Realty,
Beth Vancil 314-494-4542,
Vancil Brothers Realty
Source: MARIS,MLS#: 26048823 Originating MLS: St. Louis Association of REALTORS
Originating MLS: St. Louis Association of REALTORSFacts & features
Interior
Bedrooms & bathrooms
- Bedrooms: 3
- Bathrooms: 2
- Full bathrooms: 1
- 1/2 bathrooms: 1
- Main level bathrooms: 1
- Main level bedrooms: 3
Heating
- Natural Gas
Cooling
- Attic Fan, Central Air
Features
- Basement: Unfinished
- Has fireplace: No
Interior area
- Total structure area: 950
- Total interior livable area: 950 sqft
- Finished area above ground: 950
Property
Parking
- Total spaces: 2
- Parking features: Garage, Carport
- Garage spaces: 1
- Carport spaces: 1
- Covered spaces: 2
Features
- Levels: One
Lot
- Size: 6,094 Square Feet
- Features: Back Yard
Details
- Parcel number: 14L130493
- Special conditions: Standard
Construction
Type & style
- Home type: SingleFamily
- Architectural style: Traditional
- Property subtype: Single Family Residence
Materials
- Brick Veneer, Frame, Stone Veneer, Vinyl Siding
Condition
- Year built: 1956
Utilities & green energy
- Electric: Single Phase
- Sewer: Public Sewer
- Water: Public
- Utilities for property: Cable Connected, Electricity Connected, Natural Gas Connected, Sewer Connected, Water Connected
Community & HOA
Community
- Subdivision: Gocke Terrace 2
HOA
- Has HOA: No
Location
- Region: Saint Louis
Financial & listing details
- Price per square foot: $221/sqft
- Tax assessed value: $155,000
- Annual tax amount: $2,255
- Date on market: 8/1/2026
- Listing terms: Cash,Conventional,FHA,VA Loan
- Electric utility on property: Yes
Estimated market value
Not available
Estimated sales range
Not available
Not available
Price history
| Date | Event | Price |
|---|---|---|
| 12/19/2012 | Sold | -- |
Source:  MARIS #12061977 Report a problem MARIS #12061977 Report a problem | ||
| 11/7/2012 | Listed for sale | $79,900$84/sqft |
Source: Coldwell Banker Gundaker - #12061977 Report a problem | ||
| 9/29/2012 | Listing removed | $79,900$84/sqft |
Source: James Vatterott Realty, Inc #12049632 Report a problem | ||
| 9/12/2012 | Price change | $79,900-2.4%$84/sqft |
Source: James Vatterott Realty, Inc #12049632 Report a problem | ||
| 9/8/2012 | Price change | $81,900-2.4%$86/sqft |
Source: James Vatterott Realty, Inc #12049632 Report a problem | ||
| 8/29/2012 | Price change | $83,900-1.2%$88/sqft |
Source: James Vatterott Realty, Inc #12049632 Report a problem | ||
| 8/26/2012 | Listed for sale | $84,900$89/sqft |
Source: James Vatterott Realty, Inc #12049632 Report a problem | ||
| 7/3/2012 | Sold | -- |
Source: Public Record Report a problem | ||
Public tax history
| Year | Property taxes | Tax assessment |
|---|---|---|
| 2025 | $2,255 +22.9% | $29,450 +37.9% |
| 2024 | $1,835 +2.2% | $21,360 |
| 2023 | $1,794 +1.5% | $21,360 +15.6% |
| 2022 | $1,769 +0% | $18,470 |
| 2021 | $1,768 +7.1% | $18,470 +16.2% |
| 2020 | $1,650 +5.9% | $15,890 |
| 2019 | $1,559 | $15,890 +16.4% |
| 2018 | $1,559 | $13,650 |
| 2017 | $1,559 +4.8% | $13,650 +12.1% |
| 2016 | $1,487 +13.9% | $12,180 |
| 2015 | $1,305 | $12,180 -25.3% |
| 2014 | $1,305 -25.3% | $16,300 |
| 2013 | $1,748 | $16,300 -0.5% |
| 2012 | -- | $16,380 |
| 2011 | -- | $16,380 -8.5% |
| 2010 | $1,629 +9.6% | $17,900 |
| 2009 | $1,486 +4.1% | $17,900 -5.9% |
| 2008 | $1,428 +16.5% | $19,020 |
| 2007 | $1,226 | $19,020 +34.4% |
| 2006 | $1,226 +4.3% | $14,150 |
| 2005 | $1,176 +19.3% | $14,150 +3.7% |
| 2003 | $985 +4.5% | $13,640 +25.1% |
| 2002 | $943 +7.6% | $10,900 |
| 2001 | $876 | $10,900 |
Find assessor info on the county website
Monthly payment
Est. payment
Payment breakdown
Explore the cost of this home by adjusting the details. Changes won't be saved.Climate risks
Neighborhood: 63114
Nearby schools
GreatSchools rating
- 4/10Buder Elementary SchoolGrades: K-5Distance: 0.2 mi
- 4/10Hoech Middle SchoolGrades: 6-8Distance: 0.6 mi
- 2/10Ritenour Sr. High SchoolGrades: 9-12Distance: 1.4 mi
Schools provided by the listing agent
- Elementary: Buder Elem.
- Middle: Hoech Middle
- High: Ritenour Sr. High
Source: MARIS. This data may not be complete. We recommend contacting the local school district to confirm school assignments for this home.
- $163,4003 bd2 ba914 sqft2900 Lesmer Ct, Saint Louis, MO 63114Off Market
- $153,7002 bd1 ba1.1k sqft2896 Lesmer Ct, Saint Louis, MO 63114Off Market
- $182,7002 bd2 ba914 sqft2894 Lesmer Ct, Saint Louis, MO 63114Off Market
- $144,2003 bd1 ba892 sqft2902 Lesmer Ct, Saint Louis, MO 63114Off Market
- $--3 bd1 ba1.1k sqft10210 Carlyle Ave, Saint Louis, MO 63114Sold
- $155,5003 bd1 ba1.1k sqft2892 Lesmer Ct, Saint Louis, MO 63114Off Market
- $179,8003 bd1 ba1k sqft2901 Lesmer Ct, Saint Louis, MO 63114Off Market
- $159,7003 bd1 ba1k sqft2895 Lesmer Ct, Saint Louis, MO 63114Off Market
A local agent can set up tours, give advice and negotiate with sellers.
A local lender can help you make sure your offer is ready when you are.
Similar homes
- $--3 bd2 ba960 sqft8617 Gwin Dr, Hazelwood, MO 63042Auction
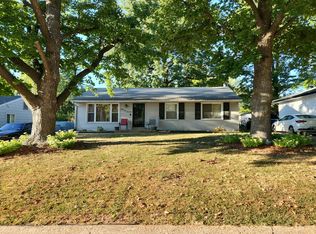 Auction.com 2
 - $230,0003 bd3 ba1.3k sqft9091 Patrick Dr, Saint Louis, MO 63114For Sale
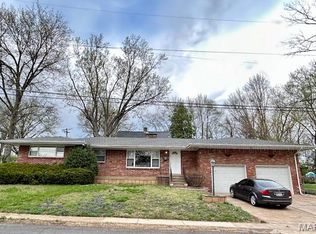
 MLS ID #26019961, Anna Shiao, Saint Louis Real Estate LLC. MARIS
 - $--3 bd1 ba988 sqft2441 Starling Airport Rd, Arnold, MO 63010Auction
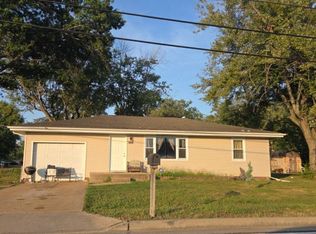 Auction.com 2
 - $149,0003 bd-- ba1.4k sqft1808 Spencer Ave, Saint Louis, MO 63114For Sale
 MLS ID #26035422, Frank G Masek, 1 Degree Realty. MARIS
 - $--3 bd2 ba1.1k sqft1345 Saint Anthony Ln, Florissant, MO 63033AuctionAuction.com 1
- $--3 bd2 ba1.3k sqft14140 Le Sabre Dr, Florissant, MO 63034AuctionServiceLink Auction
- $--3 bd3 ba1.4k sqft4224 River Oaks Dr, Florissant, MO 63034AuctionServiceLink Auction
- $225,0002 bd1 ba840 sqft923 Tompkins St, Saint Charles, MO 63301For SaleMLS ID #26046059, Keith Fletcher, Worth Clark Realty. MARIS
- $195,0003 bd2 ba978 sqft13 Sunridge Ln, Florissant, MO 63031For SaleMLS ID #26034426, Jamie Speckhard, The Hermann London Group LLC. MARIS
- $208,0003 bd2 ba1.3k sqft12075 Nero Dr, Florissant, MO 63033For SaleMLS ID #26027181, Wei Liu, WT Realty. MARIS
- $--3 bd1 ba888 sqft4004 Dolbil Dr, Saint Louis, MO 63125AuctionAuction.com 2
- $164,9003 bd1 ba890 sqft145 Chateau Dr, Florissant, MO 63031For SaleMLS ID #26044683, Janell R Hartmann, TaBre Realty. MARIS
- $275,0003 bd3 ba1k sqft519 Sulphur Spring Rd, Ballwin, MO 63021For SaleMLS ID #26048031, Becky Canatsey, RE/MAX Results. MARIS
- $175,0003 bd1 ba888 sqft12605 Missouri Bottom Rd, Hazelwood, MO 63042For SaleMLS ID #26034050, Alicia Davis, Worth Clark Realty. MARIS
- $220,0003 bd1 ba864 sqft2816 Mulberry Ln, Saint Charles, MO 63303For SaleMLS ID #25059992, Sherry M Ruyle, Meyer & Company Real Estate. MARIS
- $--3 bd2 ba1.1k sqft5235 Springtrail Dr, Florissant, MO 63033AuctionXome
- $220,0003 bd1 ba864 sqft2828 Mulberry Ln, Saint Charles, MO 63303For SaleMLS ID #25059870, Sherry M Ruyle, Meyer & Company Real Estate. MARIS
- $160,0003 bd1 ba1.2k sqft11021 Saint Girard Ln, Saint Ann, MO 63074For SaleMLS ID #26029688, Debbie J Williams, ReeceNichols Real Estate. MARIS
- $190,0004 bd2 ba912 sqft1410 Estes Dr, Florissant, MO 63031For SaleMLS ID #26034659, Rose Becker-Moore, Coldwell Banker Realty - Gundaker West Regional. MARIS
- $189,0004 bd2 ba1.3k sqft600 Pimlico Dr, Florissant, MO 63033For SaleMLS ID #26032043, Kelley S Hoffman, Provident Property Management LLC. MARIS
