Stunning, fully remodeled ranch in the heart of St. John! This 3-bedroom, 2-bath home offers modern finishes and a seamless layout, perfect for contemporary living. Car enthusiasts and hobbyists will fall in love with the oversized 2-car garage, providing ample storage and workspace. Located minutes from the airport and major highways for an easy commute. Currently tenant-occupied ($1,850/mo) and producing good income. Make an appointment with the Agent only.
Active
Listed by: Saint Louis Real Estate LLC • Anna Shiao
Price cut: $20K (5/23)
$230,000
9091 Patrick Dr, Saint Louis, MO 63114
3beds
1,335sqft
:
Get pre-qualified$1,563/mo
Single Family Residence
Built in 1948
10,659 Square Feet Lot
$227,200 Zestimate®
$172/sqft
$-- HOA
What's special
Fully remodeled ranchModern finishesAmple storage and workspaceSeamless layout
- 104 days |
- 446 |
- 25 |
Zillow last checked:
Listing updated:
Listed by:
Anna Shiao 314-605-1135,
Saint Louis Real Estate LLC
Source: MARIS,MLS#: 26019961 Originating MLS: St. Louis Association of REALTORS
Originating MLS: St. Louis Association of REALTORSFacts & features
Interior
Bedrooms & bathrooms
- Bedrooms: 3
- Bathrooms: 3
- Full bathrooms: 2
- 1/2 bathrooms: 1
- Main level bathrooms: 2
- Main level bedrooms: 3
Heating
- Natural Gas
Cooling
- Central Air, Electric
Features
- Basement: Concrete,Full,Walk-Out Access
- Number of fireplaces: 2
- Fireplace features: Basement, Living Room, Wood Burning
Interior area
- Total structure area: 1,335
- Total interior livable area: 1,335 sqft
- Finished area above ground: 1,335
Property
Parking
- Total spaces: 2
- Parking features: Garage
- Garage spaces: 2
Features
- Levels: One
Lot
- Size: 10,659 Square Feet
- Features: Corner Lot
Details
- Parcel number: 13K140452
- Special conditions: Standard
Construction
Type & style
- Home type: SingleFamily
- Architectural style: Traditional
- Property subtype: Single Family Residence
Materials
- Brick
Condition
- Year built: 1948
Utilities & green energy
- Electric: Ameren
- Sewer: Public Sewer
- Water: Public
- Utilities for property: Electricity Connected, Natural Gas Connected, Sewer Connected
Community & HOA
Community
- Subdivision: Shackelford Place
HOA
- Has HOA: No
Location
- Region: Saint Louis
Financial & listing details
- Price per square foot: $172/sqft
- Tax assessed value: $213,000
- Annual tax amount: $3,114
- Date on market: 4/12/2026
- Cumulative days on market: 104 days
- Listing terms: Cash,Conventional,FHA
- Electric utility on property: Yes
Estimated market value
$227,200
$216,000 - $239,000
$1,777/mo
Price history
| Date | Event | Price |
|---|---|---|
| 5/23/2026 | Price change | $230,000-8%$172/sqft |
Source:  MARIS #26019961 Report a problem MARIS #26019961 Report a problem | ||
| 4/12/2026 | Listed for sale | $250,000+66.7%$187/sqft |
Source: MARIS #26019961 Report a problem | ||
| 8/29/2025 | Listing removed | $1,850$1/sqft |
Source: Zillow Rentals Report a problem | ||
| 8/1/2025 | Listed for rent | $1,850$1/sqft |
Source: Zillow Rentals Report a problem | ||
| 1/23/2025 | Sold | -- |
Source: MARIS #24073149 Report a problem | ||
| 12/16/2024 | Pending sale | $150,000$112/sqft |
Source: MARIS #24073149 Report a problem | ||
| 12/12/2024 | Contingent | $150,000$112/sqft |
Source: MARIS #24073149 Report a problem | ||
| 12/3/2024 | Listed for sale | $150,000$112/sqft |
Source: MARIS #24073149 Report a problem | ||
Public tax history
| Year | Property taxes | Tax assessment |
|---|---|---|
| 2025 | $3,114 +26.1% | $40,480 +41.5% |
| 2024 | $2,469 +2% | $28,610 |
| 2023 | $2,420 +12.4% | $28,610 +28.5% |
| 2022 | $2,152 +0% | $22,270 |
| 2021 | $2,151 -5.1% | $22,270 +3.2% |
| 2020 | $2,266 +2.9% | $21,580 |
| 2019 | $2,201 | $21,580 +13% |
| 2018 | $2,201 | $19,090 |
| 2017 | $2,201 +4.8% | $19,090 -2% |
| 2016 | $2,100 -1.4% | $19,470 |
| 2015 | $2,130 | $19,470 -0.8% |
| 2014 | $2,130 -1.4% | $19,630 |
| 2013 | $2,161 | $19,630 -0.2% |
| 2012 | -- | $19,670 |
| 2011 | -- | $19,670 -15.7% |
| 2010 | $2,152 +9.5% | $23,320 |
| 2009 | $1,965 +7.4% | $23,320 -3.1% |
| 2008 | $1,829 +6.7% | $24,060 |
| 2007 | $1,714 | $24,060 +23.3% |
| 2006 | $1,714 +4.1% | $19,520 |
| 2005 | $1,646 +10.4% | $19,520 +7.7% |
| 2003 | $1,491 +4% | $18,130 +10.6% |
| 2002 | $1,433 +11.5% | $16,390 |
| 2001 | $1,286 | $16,390 |
Find assessor info on the county website
Monthly payment
Est. payment
Payment breakdown
Explore the cost of this home by adjusting the details. Changes won't be saved.Climate risks
Neighborhood: 63114
Nearby schools
GreatSchools rating
- 5/10Marvin Elementary SchoolGrades: K-5Distance: 0.4 mi
- 5/10Ritenour Middle SchoolGrades: 6-8Distance: 1.3 mi
- 2/10Ritenour Sr. High SchoolGrades: 9-12Distance: 0.8 mi
Schools provided by the listing agent
- Elementary: Marvin Elem.
- Middle: Ritenour Middle
- High: Ritenour Sr. High
Source: MARIS. This data may not be complete. We recommend contacting the local school district to confirm school assignments for this home.
- $141,3002 bd1 ba1.4k sqft3706 Boswell Ave, Saint Louis, MO 63114Off Market
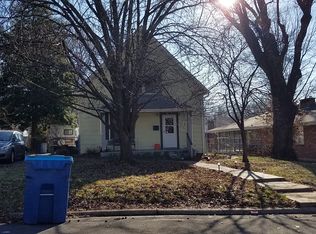
- $205,2003 bd1 ba1.7k sqft9092 Patrick Dr, Saint Louis, MO 63114Off Market
- $--3 bd2 ba1.3k sqft3710 Boswell Ave, Saint Louis, MO 63114Sold
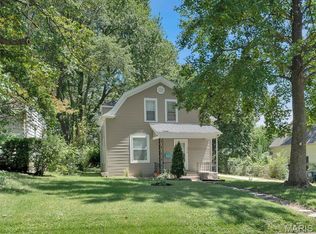
- $185,7003 bd1 ba1.1k sqft9087 Patrick Dr, Saint Louis, MO 63114Off Market
- $191,1003 bd2 ba1.5k sqft9085 Patrick Dr, Saint Louis, MO 63114Off Market
- $217,3003 bd2 ba1.4k sqft9086 Patrick Dr, Saint Louis, MO 63114Off Market
- $104,9002 bd1 ba832 sqft3714 Boswell Ave, Saint Louis, MO 63114Off Market
- $--2 bd1 ba825 sqft3654 Boswell Ave, Saint Louis, MO 63114Sold
A local agent can set up tours, give advice and negotiate with sellers.
A local lender can help you make sure your offer is ready when you are.
Similar homes
- $240,0004 bd2 ba1.7k sqft2404 Hartland Ave, Saint Louis, MO 63114For Sale

 MLS ID #26038333, Janice A Laudel, Coldwell Banker Realty - Gundaker. MARIS
 - $189,0002 bd1 ba984 sqft10767 Oak Ave, Saint Louis, MO 63114For Sale
 MLS ID #26046978, Laurie B Wuestling, Coldwell Banker Realty - Gundaker. MARIS
 - $219,9904 bd2 ba1.9k sqft3829 Lawler Dr, Saint Louis, MO 63121For Sale
 MLS ID #26044736, James Hunt, ARS Sales, LLC. MARIS
 - $234,9004 bd2 ba1.4k sqft523 N Clay Ave, Saint Louis, MO 63135For Sale
 MLS ID #26038747, Georgia D Rossel, CityScapes Realty. MARIS
 - $164,9003 bd3 ba1.4k sqft10643 Thorpe Ave, Saint Louis, MO 63114For SaleMLS ID #26041299, Michelle Lee, Kairos Service, LLC. MARIS
- $215,0003 bd2 ba1.3k sqft13 Floweridge Ln, Florissant, MO 63031For SaleMLS ID #26041335, Lini Zhang, Forest Realty. MARIS
- $173,0003 bd2 ba1.2k sqft9711 Corregidor Dr, Saint Louis, MO 63134For SaleMLS ID #26042539, Wayne Ho, Tao Realty Group LLC. MARIS
- $149,0003 bd-- ba1.4k sqft1808 Spencer Ave, Saint Louis, MO 63114For SaleMLS ID #26035422, Frank G Masek, 1 Degree Realty. MARIS
- $217,4003 bd1 ba1.4k sqft7374 Tannoia Dr, Hazelwood, MO 63042For SaleMLS ID #26032188, Laura Ludwig, Lauralei Properties, LLC. MARIS
- $194,0004 bd2 ba1.9k sqft3508 Saint Henry Ln, Saint Louis, MO 63121For SaleMLS ID #26027842, Karim I Salem, Worth Clark Realty. MARIS
- $274,9003 bd3 ba1.5k sqft1003 Chartres Ave, Saint Louis, MO 63132For SaleMLS ID #26039571, David E Wolf, Rocklin Realty LLC. MARIS
- $278,0003 bd2 ba1.4k sqft30 Graeler Dr, Saint Louis, MO 63146For SaleMLS ID #26042899, Ben Lytle, Opendoor Brokerage LLC. MARIS
- $208,0003 bd2 ba1.3k sqft12075 Nero Dr, Florissant, MO 63033For SaleMLS ID #26027181, Wei Liu, WT Realty. MARIS
- $160,0003 bd2 ba1.1k sqft4507 Ashby Rd, Saint Ann, MO 63074For SaleMLS ID #26035954, Josh J Cox, The Closing Pros LLC. MARIS
- $220,0003 bd1 ba864 sqft2828 Mulberry Ln, Saint Charles, MO 63303For SaleMLS ID #25059870, Sherry M Ruyle, Meyer & Company Real Estate. MARIS
- $132,5002 bd1 ba775 sqft2309 Gaebler Ave, Saint Louis, MO 63114For SaleMLS ID #26038667, Tyson Patrick, Nettwork Global. MARIS
- $134,9002 bd1 ba816 sqft840 Pershall Rd, Florissant, MO 63031For SaleMLS ID #26045719, Avery Sanders, Coldwell Banker Realty - Gundaker. MARIS
- $215,0005 bd3 ba1k sqft1181 Belrue Ave, Saint Louis, MO 63130For SaleMLS ID #26033341, Mandy Wong, Fortune Realty, LLC. MARIS
- $189,9003 bd2 ba1.1k sqft2156 Northernlimits Dr, Florissant, MO 63031For SaleMLS ID #26029185, Zac A Cody, Cody Properties LLC. MARIS
- $139,9003 bd2 ba1.2k sqft720 Beardsley Ct, Saint Louis, MO 63135For SaleMLS ID #26042901, Bob Canaday, Top Real Estate Professionals, Inc.. MARIS
