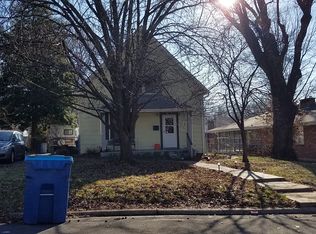
Big and Beautiful! This home has beautiful and newer looking siding, fascia and soffit. Walk in through the full covered front porch to an updated luxury vinyl plank flooring throughout this home with tall, elegant baseboards and nostalgic crisp white wood trim everywhere. Enjoy the size that the high ceilings on the main floor bring. Walk through the foyer with closet and by the convenient 1/2 bath. The kitchen has been redone with multiple new cabinets, complimentary countertop and new stainless steel appliances. The side-by-side refrigerator comes with this sale. Right next to the kitchen, the large and open dining room where your whole family can reside for dinner and finishing out the main level is the front living room offering the same spacial comfort. Walk up the sturdy wide staircase to your large primary bedroom with ceiling fan, his/her closets and another closet for overflow. Right across the hall are two smaller rooms. One with two closets and the other with a homework desk. They can share a full bathroom in the hall. Downstairs is looking good painted nicely and with a full sump pump/pit to protect the foundation and it has access to the backyard through the walk up for your convenience. Back porch leads you to your large flat treelined backyard for your next family BBQ. New water heater, AC unit and newer electric panel. BOM...No Fault of the Seller.
Closed
Listed by: Nettwork Global • Vince G Cafazza • Contact: 314-369-8554
Bought with: Compass Realty Group
Price Unknown
3710 Boswell Ave, Saint Louis, MO 63114
3beds
1,365sqft
Single Family Residence
Built in 1911
9,182 Square Feet Lot
$197,600 Zestimate®
$--/sqft
$1,617 Estimated rent
Home value
$197,600
$182,000 - $213,000
$1,617/mo
Zestimate® history
Owner options
List your home for rent
$1,617/mo
Rent Zestimate®
Find your next renter with Zillow Rental Manager. Plus, with online applications, you can quickly screen prospective tenants – for free.
$1,617/mo
Rent Zestimate®
Refinance and save
Refinancing to a lower rate could help reduce your monthly payments and save thousands over the life of the loan.
Explore your selling options
Work with a Zillow partner agent
Leverage their expertise and Zillow's premium Showcase listings to get your home seen by more buyers.
Get startedList with your own agent
Get your home in front of millions of buyers by listing it on Zillow.
Learn how to do itSell it yourself
Take full control of how buyers see your home on Zillow by listing For Sale by Owner (FSBO).
List your homeWhat's special
Treelined backyardFull covered front porchSturdy wide staircaseNew stainless steel appliancesTall elegant baseboards
Zillow last checked:
Listing updated:
Listed by:
Vince G Cafazza 314-369-8554,
Nettwork Global
Bought with:
Kiara S Jones, 2016016302
Compass Realty Group
Source: MARIS,MLS#: 25049768 Originating MLS: St. Louis Association of REALTORS
Originating MLS: St. Louis Association of REALTORSFacts & features
Interior
Bedrooms & bathrooms
- Bedrooms: 3
- Bathrooms: 2
- Full bathrooms: 1
- 1/2 bathrooms: 1
- Main level bathrooms: 1
Bedroom
- Description: Plenty of Closet Space
- Features: Floor Covering: Luxury Vinyl Plank
- Level: Upper
- Area: 238
- Dimensions: 17x14
Bedroom 2
- Features: Floor Covering: Luxury Vinyl Plank
- Level: Upper
- Area: 132
- Dimensions: 12x11
Bedroom 3
- Features: Floor Covering: Luxury Vinyl Plank
- Level: Upper
- Area: 96
- Dimensions: 12x8
Dining room
- Features: Floor Covering: Luxury Vinyl Plank
- Level: Main
- Area: 180
- Dimensions: 15x12
Kitchen
- Description: Fridge comes with the Sale!
- Features: Floor Covering: Luxury Vinyl Plank
- Level: Main
- Area: 144
- Dimensions: 12x12
Living room
- Features: Floor Covering: Luxury Vinyl Plank
- Level: Main
- Area: 196
- Dimensions: 14x14
Heating
- Forced Air, Natural Gas
Cooling
- Ceiling Fan(s), Central Air, Window Unit(s)
Appliances
- Included: Stainless Steel Appliance(s), Dishwasher, Microwave, Electric Range, Refrigerator, Gas Water Heater
Features
- Doors: Panel Door(s), Storm Door(s)
- Basement: Full,Sump Pump,Walk-Up Access
- Has fireplace: No
Interior area
- Total interior livable area: 1,365 sqft
- Finished area above ground: 1,365
Property
Features
- Levels: Two
- Patio & porch: Covered, Front Porch, Patio
Lot
- Size: 9,182 Square Feet
- Dimensions: 49 x 168 x 48 x 167
- Features: Back Yard, Front Yard, Level, Rectangular Lot
Details
- Parcel number: 13K140636
- Special conditions: Standard
Construction
Type & style
- Home type: SingleFamily
- Architectural style: Traditional
- Property subtype: Single Family Residence
Materials
- Vinyl Siding
- Roof: Asbestos Shingle
Condition
- Year built: 1911
Utilities & green energy
- Sewer: Public Sewer
- Water: Public
- Utilities for property: Electricity Connected, Sewer Connected, Water Connected
Community & HOA
Community
- Subdivision: Shackelford Place
HOA
- Has HOA: No
Location
- Region: Saint Louis
Financial & listing details
- Tax assessed value: $134,200
- Annual tax amount: $1,558
- Date on market: 7/25/2025
- Cumulative days on market: 15 days
- Listing terms: Cash,Conventional,FHA,VA Loan
- Electric utility on property: Yes
Price history
| Date | Event | Price |
|---|---|---|
| 10/9/2025 | Sold | -- |
Source:  MARIS #25049768 Report a problem MARIS #25049768 Report a problem | ||
| 9/10/2025 | Pending sale | $155,000$114/sqft |
Source: MARIS #25049768 Report a problem | ||
| 9/5/2025 | Price change | $155,000-3.1%$114/sqft |
Source: MARIS #25049768 Report a problem | ||
| 9/3/2025 | Listed for sale | $160,000$117/sqft |
Source: MARIS #25049768 Report a problem | ||
| 8/13/2025 | Pending sale | $160,000$117/sqft |
Source: MARIS #25049768 Report a problem | ||
| 8/7/2025 | Listed for sale | $160,000$117/sqft |
Source: MARIS #25049768 Report a problem | ||
| 7/27/2025 | Pending sale | $160,000$117/sqft |
Source: MARIS #25049768 Report a problem | ||
| 7/25/2025 | Listed for sale | $160,000$117/sqft |
Source: MARIS #25049768 Report a problem | ||
| 5/19/2025 | Sold | -- |
Source: MARIS #25028192 Report a problem | ||
| 2/23/2018 | Listing removed | $900$1/sqft |
Source: STLRTO.COM - Property # 387212 Report a problem | ||
| 1/24/2018 | Price change | $900-7.7%$1/sqft |
Source: STLRTO.COM - Property # 387212 Report a problem | ||
| 10/19/2017 | Price change | $975-9.3%$1/sqft |
Source: STLRTO.COM - Property # 387212 Report a problem | ||
| 9/5/2017 | Sold | -- |
Source: Public Record Report a problem | ||
| 8/31/2017 | Listed for rent | $1,075$1/sqft |
Source: STLRTO.COM - Property # 387212 Report a problem | ||
Public tax history
| Year | Property taxes | Tax assessment |
|---|---|---|
| 2025 | $1,972 +26.6% | $25,500 +42.2% |
| 2024 | $1,558 +2% | $17,930 |
| 2023 | $1,527 -14.4% | $17,930 -2.6% |
| 2022 | $1,784 +0% | $18,410 |
| 2021 | $1,783 +31.1% | $18,410 +43.3% |
| 2020 | $1,361 -2.9% | $12,850 |
| 2019 | $1,402 | $12,850 +6.5% |
| 2018 | $1,402 | $12,070 |
| 2017 | $1,402 +4.8% | $12,070 +3.8% |
| 2016 | $1,338 +4.3% | $11,630 |
| 2015 | $1,283 | $11,630 -16.8% |
| 2014 | $1,283 -17% | $13,970 |
| 2013 | $1,546 | $13,970 +1.4% |
| 2012 | -- | $13,780 |
| 2011 | -- | $13,780 -18.6% |
| 2010 | $1,562 +9.5% | $16,930 |
| 2009 | $1,426 -5.3% | $16,930 -14.6% |
| 2008 | $1,507 +19% | $19,820 |
| 2007 | $1,266 | $19,820 +37.4% |
| 2006 | $1,266 +4.1% | $14,420 |
| 2005 | $1,216 +35.6% | $14,420 +39.2% |
| 2003 | $897 +4% | $10,360 +6.5% |
| 2002 | $862 +6.6% | $9,730 |
| 2001 | $809 | $9,730 |
Find assessor info on the county website
Neighborhood: 63114
Nearby homes
- $106,5002 bd1 ba832 sqft3714 Boswell Ave, Saint Louis, MO 63114Off Market
- $139,6002 bd1 ba1.4k sqft3706 Boswell Ave, Saint Louis, MO 63114Off Market
- $133,9002 bd2 ba832 sqft3720 Boswell Ave, Saint Louis, MO 63114Off Market
- $182,1003 bd1 ba1.1k sqft9087 Patrick Dr, Saint Louis, MO 63114Off Market
- $230,0003 bd3 ba1.3k sqft9091 Patrick Dr, Saint Louis, MO 63114For Sale
- $136,3003 bd1 ba1k sqft3724 Boswell Ave, Saint Louis, MO 63114Off Market
- $157,4003 bd2 ba1k sqft9103 Leenora Ave, Saint Louis, MO 63114Off Market
- $43,000-- bd-- ba-- sqft9082 Bobb Ave, Saint Louis, MO 63114Off Market
Nearby schools
GreatSchools rating
- 5/10Marvin Elementary SchoolGrades: K-5Distance: 0.4 mi
- 5/10Ritenour Middle SchoolGrades: 6-8Distance: 1.3 mi
- 2/10Ritenour Sr. High SchoolGrades: 9-12Distance: 0.8 mi
Schools provided by the listing agent
- Elementary: Marvin Elem.
- Middle: Ritenour Middle
- High: Ritenour Sr. High
Source: MARIS. This data may not be complete. We recommend contacting the local school district to confirm school assignments for this home.
Get a cash offer in 3 minutes
Find out how much your home could sell for in as little as 3 minutes with a no-obligation cash offer.
Estimated market value
$197,600
Get a cash offer in 3 minutes
Find out how much your home could sell for in as little as 3 minutes with a no-obligation cash offer.
Estimated market value
$197,600
- Missouri
- Saint Louis County
- Saint John
- 63114
- 3710 Boswell Ave
Nearby cities
Nearby zip codes
Other Saint John Topics
