Welcome to 2404 Hartland — a home you'll instantly fall in love with!
This beautiful 4-bedroom, 2-bath home offers the perfect combination of charm, character, and surprisingly spacious living areas. From the moment you walk through the door, you'll be impressed by the gorgeous hardwood floors and inviting atmosphere throughout.
The spacious living room is sure to become the heart of the home, featuring a cozy fireplace, ceiling fan, elegant plantation shutters, stunning archways, and beautiful stained-glass windows that add timeless character. A large picture window fills the room with natural light, creating a warm and welcoming space for family and friends.
The dining area continues the home's charm with matching plantation shutters, making it the perfect setting for everyday meals or special occasions.
The kitchen is designed to please the chef of the family, offering beautiful wood cabinetry, convenient pull-out shelving, and plenty of storage and workspace.
The main-floor primary bedroom provides comfort and convenience with its own ceiling fan and plantation shutters. Upstairs, you'll find a versatile bonus room featuring tile flooring and window blinds, ideal for a family room, home office, playroom, or hobby space.
Upstairs, an unfinished area with lighting and sub-flooring is ready for your personal touch. Whether you envision additional bedrooms, a recreation room, or a private retreat, the possibilities are endless.But one of the most exciting rooms of the home is the brand new full bathroom upstairs; it's stunning. It features beautiful tile floors and a bathroom surround to die for! Just wait until you see it in person!
And to round out this lovely home one of your new favorite places to relax will be the three-season room, the perfect place to enjoy your morning coffee, unwind with an evening glass of wine, or simply relax while enjoying the view.
Highlights include:
4 bedrooms, 2 bathrooms
Beautiful hardwood floors
Cozy fireplace
Plantation shutters throughout
Stunning stained-glass windows
Large picture window with abundant natural light
Main-floor primary bedroom
Bonus room off the kitchen
Wood cabinetry with pull-out shelving
Expandable upstairs space ready for customization
Charming archways and character details
Three-season room perfect for relaxing
This home offers the perfect blend of space, charm, and opportunity. Schedule your private showing today and discover everything 2404 Hartland has to offer!
Active
Listed by: Coldwell Banker Realty - Gundaker • Janice A Laudel • 314-809-9246
$240,000
2404 Hartland Ave, Saint Louis, MO 63114
4beds
1,754sqft
:
Get pre-qualified$1,631/mo
Single Family Residence
Built in 1940
6,560 Square Feet Lot
$-- Zestimate®
$137/sqft
$-- HOA
What's special
Cozy fireplaceConvenient pull-out shelvingGorgeous hardwood floorsStunning archwaysElegant plantation shuttersBeautiful stained-glass windowsCeiling fan
- 50 days |
- 628 |
- 29 |
Zillow last checked:
Listing updated:
Listed by:
Janice A Laudel 314-809-9246,
Coldwell Banker Realty - Gundaker
Source: MARIS,MLS#: 26038333 Originating MLS: St. Louis Association of REALTORS
Originating MLS: St. Louis Association of REALTORSFacts & features
Interior
Bedrooms & bathrooms
- Bedrooms: 4
- Bathrooms: 2
- Full bathrooms: 2
- Main level bathrooms: 2
- Main level bedrooms: 1
Primary bedroom
- Features: Floor Covering: Wood
- Level: Main
- Area: 130
- Dimensions: 13x10
Bedroom 2
- Features: Floor Covering: Wood
- Level: Upper
- Area: 160
- Dimensions: 16x10
Bedroom 3
- Features: Floor Covering: Wood
- Level: Upper
- Area: 132
- Dimensions: 12x11
Bedroom 4
- Level: Upper
- Area: 500
- Dimensions: 25x20
Bathroom
- Features: Floor Covering: Ceramic Tile
- Level: Main
Bathroom 2
- Features: Floor Covering: Ceramic Tile
- Level: Upper
Den
- Features: Floor Covering: Vinyl
- Level: Lower
- Area: 231
- Dimensions: 21x11
Dining room
- Features: Floor Covering: Wood
- Level: Main
- Area: 132
- Dimensions: 12x11
Family room
- Features: Floor Covering: Wood
- Level: Main
- Area: 238
- Dimensions: 17x14
Kitchen
- Features: Floor Covering: Ceramic Tile
- Level: Main
- Area: 196
- Dimensions: 14x14
Living room
- Features: Floor Covering: Wood
- Level: Main
- Area: 154
- Dimensions: 14x11
Heating
- Forced Air, Natural Gas
Cooling
- Central Air, Electric, Wall/Window Unit(s)
Appliances
- Included: Dishwasher, Disposal, Gas Oven, Gas Range, Gas Water Heater
- Laundry: In Basement
Features
- Dining/Living Room Combo, Special Millwork
- Flooring: Hardwood
- Basement: Partially Finished,Full
- Number of fireplaces: 1
- Fireplace features: Living Room, Wood Burning
Interior area
- Total structure area: 1,754
- Total interior livable area: 1,754 sqft
- Finished area above ground: 1,754
- Finished area below ground: 0
Property
Parking
- Total spaces: 4
- Parking features: Detached Carport, Driveway, Carport
- Attached garage spaces: 2
- Carport spaces: 2
- Covered spaces: 4
- Has uncovered spaces: Yes
Features
- Levels: One and One Half
- Patio & porch: Awning(s)
- Exterior features: Awning(s)
- Fencing: Back Yard,Fenced,See Remarks
- Has view: Yes
- View description: Neighborhood
Lot
- Size: 6,560 Square Feet
- Dimensions: 37 x 164 x 38 x 164
- Features: Level, Near Public Transit
Details
- Parcel number: 15K510545
- Special conditions: Standard
Construction
Type & style
- Home type: SingleFamily
- Architectural style: English
- Property subtype: Single Family Residence
Materials
- Brick, Stone
- Roof: Shingle,Wood
Condition
- Year built: 1940
Utilities & green energy
- Electric: Ameren
- Sewer: Public Sewer
- Water: Public
- Utilities for property: Cable Available, Electricity Connected, Natural Gas Connected, Phone Available, Sewer Connected, Water Connected
Community & HOA
Community
- Subdivision: Laughlins Add To Sycamore Hills Re
HOA
- Has HOA: No
Location
- Region: Saint Louis
Financial & listing details
- Price per square foot: $137/sqft
- Tax assessed value: $196,900
- Annual tax amount: $2,881
- Date on market: 6/18/2026
- Cumulative days on market: 50 days
- Listing terms: Cash,Conventional,FHA,VA Loan
- Ownership: Private
- Electric utility on property: Yes
- Road surface type: Asphalt
Estimated market value
Not available
Estimated sales range
Not available
Not available
Price history
| Date | Event | Price |
|---|---|---|
| 6/18/2026 | Listed for sale | $240,000$137/sqft |
Source:  MARIS #26038333 Report a problem MARIS #26038333 Report a problem | ||
| 7/11/2000 | Sold | -- |
Source: Public Record Report a problem | ||
Public tax history
| Year | Property taxes | Tax assessment |
|---|---|---|
| 2025 | $2,881 +7.3% | $37,410 +19.9% |
| 2024 | $2,686 +2.1% | $31,200 |
| 2023 | $2,631 +2.4% | $31,200 +16.9% |
| 2022 | $2,569 +0.1% | $26,700 |
| 2021 | $2,566 +0.2% | $26,700 +8.4% |
| 2020 | $2,561 +17.2% | $24,620 |
| 2019 | $2,185 | $24,620 +28.9% |
| 2018 | $2,185 | $19,100 |
| 2017 | $2,185 +4.8% | $19,100 -0.8% |
| 2016 | $2,085 +0.2% | $19,250 |
| 2015 | $2,081 | $19,250 +14.8% |
| 2014 | $2,081 +13.7% | $16,770 |
| 2013 | $1,830 | $16,770 -25.3% |
| 2012 | -- | $22,460 |
| 2011 | -- | $22,460 -0.5% |
| 2010 | $2,078 +9.3% | $22,570 |
| 2009 | $1,900 -3.4% | $22,570 -13.1% |
| 2008 | $1,968 +29.2% | $25,970 |
| 2007 | $1,524 | $25,970 +49.3% |
| 2006 | $1,524 +4.3% | $17,400 |
| 2005 | $1,461 -4% | $17,400 +6.9% |
| 2003 | $1,522 +4.1% | $16,280 -3.1% |
| 2002 | $1,463 +39.4% | $16,800 |
| 2001 | $1,049 | $16,800 |
Find assessor info on the county website
Monthly payment
Est. payment
Payment breakdown
Explore the cost of this home by adjusting the details. Changes won't be saved.Climate risks
Neighborhood: 63114
Nearby schools
GreatSchools rating
- 6/10Wyland Elementary SchoolGrades: K-5Distance: 0.5 mi
- 5/10Ritenour Middle SchoolGrades: 6-8Distance: 0.3 mi
- 2/10Ritenour Sr. High SchoolGrades: 9-12Distance: 0.8 mi
Schools provided by the listing agent
- Elementary: Wyland Elem.
- Middle: Ritenour Middle
- High: Ritenour Sr. High
Source: MARIS. This data may not be complete. We recommend contacting the local school district to confirm school assignments for this home.
- $--3 bd1 ba1.2k sqft2400 Hartland Ave, Saint Louis, MO 63114Sold
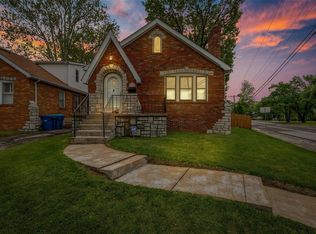
- $254,7004 bd2 ba1.8k sqft2408 Hartland Ave, Saint Louis, MO 63114Off Market
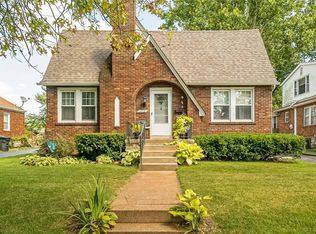
- $165,6002 bd1 ba988 sqft2412 Hartland Ave, Saint Louis, MO 63114Off Market
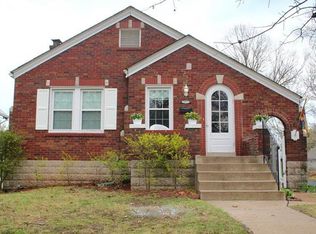
- $--2 bd1 ba1.4k sqft2416 Hartland Ave, Saint Louis, MO 63114Sold
- $31,900-- bd-- ba-- sqft2411 Northland Ave, Saint Louis, MO 63114Off Market
- $--2 bd1 ba1.4k sqft2405 Northland Ave, Saint Louis, MO 63114Sold
- $241,3003 bd2 ba1.6k sqft2421 Northland Ave, Saint Louis, MO 63114Off Market
- $202,9004 bd2 ba1.7k sqft2425 Northland Ave, Saint Louis, MO 63114Off Market
A local agent can set up tours, give advice and negotiate with sellers.
A local lender can help you make sure your offer is ready when you are.
Similar homes
- $230,0003 bd3 ba1.3k sqft9091 Patrick Dr, Saint Louis, MO 63114For Sale
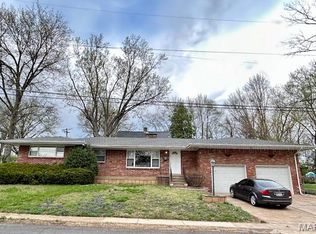
 MLS ID #26019961, Anna Shiao, Saint Louis Real Estate LLC. MARIS
 - $214,9904 bd2 ba1.9k sqft3829 Lawler Dr, Saint Louis, MO 63121For Sale
 MLS ID #26044736, James Hunt, ARS Sales, LLC. MARIS
 - $289,0003 bd2 ba2.2k sqft12200 McKelvey Rd, Maryland Heights, MO 63043For Sale
 MLS ID #26048093, Lara O Alli, Coldwell Banker Realty - Gundaker West Regional. MARIS
 - $189,0002 bd1 ba984 sqft10767 Oak Ave, Saint Louis, MO 63114For Sale
 MLS ID #26046978, Laurie B Wuestling, Coldwell Banker Realty - Gundaker. MARIS
 - $274,9003 bd3 ba1.5k sqft1003 Chartres Ave, Saint Louis, MO 63132For SaleMLS ID #26039571, David E Wolf, Rocklin Realty LLC. MARIS
- $164,9003 bd3 ba1.4k sqft10643 Thorpe Ave, Saint Louis, MO 63114For SaleMLS ID #26041299, Michelle Lee, Kairos Service, LLC. MARIS
- $149,0003 bd-- ba1.4k sqft1808 Spencer Ave, Saint Louis, MO 63114For SaleMLS ID #26035422, Frank G Masek, 1 Degree Realty. MARIS
- $215,0003 bd2 ba1.3k sqft13 Floweridge Ln, Florissant, MO 63031For SaleMLS ID #26041335, Lini Zhang, Forest Realty. MARIS
- $325,0004 bd3 ba1.3k sqft1545 Moore Pl, Saint Louis, MO 63130For SaleMLS ID #26044713, Chuck L Lytton, And Associates Network - Realty 24. MARIS
- $219,9003 bd1 ba1.3k sqft3330 Elm St, Saint Charles, MO 63301For SaleMLS ID #26049742, Kearstin N Reasor, EXP Realty, LLC. MARIS
- $217,4003 bd1 ba1.4k sqft7374 Tannoia Dr, Hazelwood, MO 63042For SaleMLS ID #26032188, Laura Ludwig, Lauralei Properties, LLC. MARIS
- $229,9002 bd2 ba925 sqft7602 Alicia Ave, Saint Louis, MO 63143For SaleMLS ID #26032926, Nadia Ghasedi, Pars Realty. MARIS
- $159,9003 bd2 ba1.5k sqft4500 Begg Blvd, Saint Louis, MO 63121For SaleMLS ID #26044817, Antione T Lawrence, Ascend Real Estate Advisors. MARIS
- $250,0002 bd2 ba2.1k sqft3444 Chippewa St, Saint Louis, MO 63118For SaleMLS ID #26048600, Laurie B Wuestling, Coldwell Banker Realty - Gundaker. MARIS
- $246,0002 bd2 ba985 sqft317 Earlsfield Ln, Saint Louis, MO 63125For SaleMLS ID #26049558, Pamela Chyba, ListWithFreedom.com Inc. MARIS
- $300,0004 bd2 ba2.3k sqft10933 Arctic Dr, Saint Louis, MO 63123For SaleMLS ID #26050083, Bryan G Young, Young Realty Group LLC. MARIS
- $199,9004 bd3 ba2.4k sqft4308 Sulla Dr, Florissant, MO 63033For SaleMLS ID #26005661, Ida Washington, Key-West Property Partners brokered by EXP Realty, LLC. MARIS
- $189,9003 bd2 ba1.7k sqft6300 Silver Fox Dr, Florissant, MO 63034For SaleMLS ID #26046345, Wilson Truong, Vinh Son Realty, LLC. MARIS
- $--3 bd2 ba1.6k sqft708 Linden St, Alton, IL 62002AuctionAuction.com 1
- $159,9003 bd3 ba1.4k sqft11749 Galba Dr, Florissant, MO 63033For SaleMLS ID #26049622, Tim S Branneky, MORE, REALTORS. MARIS
