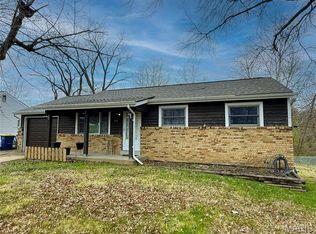
2 bed, 2 bath, all brick, full walk-out basement, deck off dining area. Attached one-car garage. Fenced back yard. Quiet street, great neighbors. Hardwood floors except for kitchen and bathroom. Vintage main bathroom. Ceiling fans in bedrooms and dining area. Dishwasher, disposal, refrigerator, electric cooktop, oven and microwave.
Active
Listed by: ListWithFreedom.com Inc • Pamela Chyba • 855-456-4945
Price cut: $5K (8/3)
$246,000
317 Earlsfield Ln, Saint Louis, MO 63125
2beds
985sqft
:
Get pre-qualified$1,671/mo
Single Family Residence
Built in 1960
6,599 Square Feet Lot
$242,600 Zestimate®
$250/sqft
$-- HOA
What's special
All brickFull walk-out basementAttached one-car garageHardwood floorsElectric cooktopDeck off dining area
- 8 days |
- 281 |
- 8 |
Zillow last checked:
Listing updated:
Listed by:
Pamela Chyba 855-456-4945,
ListWithFreedom.com Inc
Source: MARIS,MLS#: 26049558 Originating MLS: Regional MLS
Originating MLS: Regional MLSFacts & features
Interior
Bedrooms & bathrooms
- Bedrooms: 2
- Bathrooms: 2
- Full bathrooms: 2
- Main level bathrooms: 1
- Main level bedrooms: 2
Primary bedroom
- Level: Main
Bedroom 2
- Level: Main
Dining room
- Level: Main
Kitchen
- Level: Main
Living room
- Level: Main
Heating
- Forced Air, Natural Gas
Cooling
- Central Air
Appliances
- Included: Dishwasher, Disposal, Microwave, Electric Range, Refrigerator, Oven
- Laundry: In Basement
Features
- Ceiling Fan(s), Pantry
- Flooring: Wood
- Basement: Full,Walk-Out Access
- Has fireplace: No
Interior area
- Total structure area: 985
- Total interior livable area: 985 sqft
- Finished area above ground: 985
Property
Parking
- Total spaces: 1
- Parking features: Attached, Driveway, Garage
- Attached garage spaces: 1
- Has uncovered spaces: Yes
Features
- Levels: One
- Fencing: Back Yard,Chain Link
Lot
- Size: 6,599 Square Feet
- Features: Other
Details
- Parcel number: 28H340681
- Special conditions: Standard
Construction
Type & style
- Home type: SingleFamily
- Architectural style: Ranch
- Property subtype: Single Family Residence
Materials
- Brick
- Roof: Shingle
Condition
- Year built: 1960
Utilities & green energy
- Electric: Other
- Sewer: Public Sewer
- Water: Public
- Utilities for property: Electricity Available, Sewer Available, Water Available
Community & HOA
Community
- Subdivision: Telegraph Park 7
HOA
- Has HOA: No
Location
- Region: Saint Louis
Financial & listing details
- Price per square foot: $250/sqft
- Tax assessed value: $188,100
- Annual tax amount: $2,428
- Date on market: 8/3/2026
- Listing terms: Cash,Conventional,FHA,USDA Loan,VA Loan
- Electric utility on property: Yes
Estimated market value
$242,600
$230,000 - $255,000
$1,472/mo
Price history
| Date | Event | Price |
|---|---|---|
| 8/3/2026 | Price change | $246,000-2%$250/sqft |
Source:  MARIS #26049558 Report a problem MARIS #26049558 Report a problem | ||
| 5/5/2026 | Listed for sale | $251,000$255/sqft |
Source: Owner Report a problem | ||
| 8/4/2025 | Listing removed | $1,400$1/sqft |
Source: Zillow Rentals Report a problem | ||
| 7/20/2025 | Listed for rent | $1,400$1/sqft |
Source: Zillow Rentals Report a problem | ||
Public tax history
| Year | Property taxes | Tax assessment |
|---|---|---|
| 2025 | $2,428 +5.9% | $35,740 +14.1% |
| 2024 | $2,292 +6.2% | $31,330 |
| 2023 | $2,159 +14.9% | $31,330 +15.1% |
| 2022 | $1,879 +0.2% | $27,220 |
| 2021 | $1,875 +9.7% | $27,220 +16% |
| 2020 | $1,710 +2.9% | $23,460 |
| 2019 | $1,661 | $23,460 +15.3% |
| 2018 | $1,661 | $20,340 |
| 2017 | $1,661 +0.3% | $20,340 +21.1% |
| 2016 | $1,657 +15.9% | $16,800 |
| 2015 | $1,430 | $16,800 +12.4% |
| 2014 | $1,430 +19.6% | $14,940 |
| 2013 | $1,195 | $14,940 -23.8% |
| 2012 | -- | $19,610 |
| 2011 | -- | $19,610 -9.8% |
| 2010 | $1,496 +2.9% | $21,730 |
| 2009 | $1,455 -9.1% | $21,730 -13.9% |
| 2008 | $1,601 +3.4% | $25,250 |
| 2007 | $1,549 | $25,250 +13.1% |
| 2006 | $1,549 -1.2% | $22,330 |
| 2005 | $1,568 | $22,330 +37.9% |
| 2003 | -- | $16,190 +8% |
| 2002 | $1,160 +30.2% | $14,990 |
| 2001 | $891 | $14,990 |
Find assessor info on the county website
Monthly payment
Est. payment
Payment breakdown
Explore the cost of this home by adjusting the details. Changes won't be saved.Climate risks
Neighborhood: 63125
Nearby schools
GreatSchools rating
- 5/10Forder Elementary SchoolGrades: K-5Distance: 0.5 mi
- 7/10Margaret Buerkle Middle SchoolGrades: 6-8Distance: 1.5 mi
- 5/10Mehlville High SchoolGrades: 9-12Distance: 1.6 mi
Schools provided by the listing agent
- Elementary: Forder Elem.
- Middle: Margaret Buerkle Middle
- High: Mehlville High School
Source: MARIS. This data may not be complete. We recommend contacting the local school district to confirm school assignments for this home.
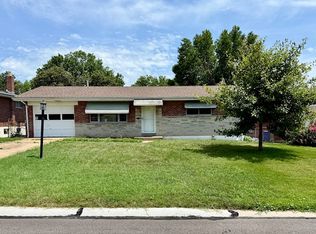
- $--2 bd2 ba1k sqft317 Earlsfield Ln #1, Saint Louis, MO 63125Off Market
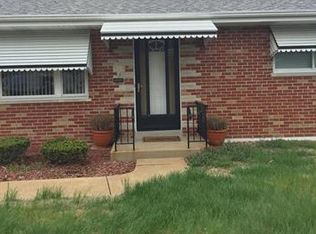
- $213,8002 bd2 ba988 sqft313 Earlsfield Ln, Saint Louis, MO 63125Off Market
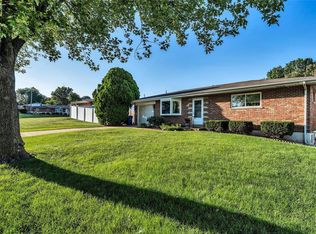
- $212,7002 bd1 ba988 sqft321 Earlsfield Ln, Saint Louis, MO 63125Off Market
- $197,4002 bd1 ba988 sqft316 Southampton Dr, Saint Louis, MO 63125Off Market
- $220,9003 bd2 ba988 sqft309 Earlsfield Ln, Saint Louis, MO 63125Off Market
- $207,1002 bd1 ba1.2k sqft312 Southampton Dr, Saint Louis, MO 63125Off Market
- $220,8002 bd2 ba988 sqft320 Southampton Dr, Saint Louis, MO 63125Off Market
- $215,7003 bd1 ba988 sqft344 Porchester Dr, Saint Louis, MO 63125Off Market
A local agent can set up tours, give advice and negotiate with sellers.
A local lender can help you make sure your offer is ready when you are.
Similar homes
- $235,0003 bd2 ba1.3k sqft8606 Vasel Ave, Saint Louis, MO 63123For Sale

 MLS ID #26050843, Ben Lytle, Opendoor Brokerage LLC. MARIS
 - $165,0002 bd1 ba1k sqft3740 Park Crest Dr, Saint Louis, MO 63125Pending
 MLS ID #26043062, Stephanie Hogenmiller, The Hermann London Group LLC. MARIS
 - $169,9003 bd2 ba1.3k sqft615 Lagro Ave, Saint Louis, MO 63125For Sale
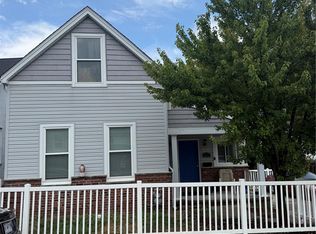 MLS ID #26049461, Kim Holloway, DRG - Delhougne Realty Group. MARIS
 - $225,0004 bd2 ba1.2k sqft4118 E Donaldson Dr, Saint Louis, MO 63129For Sale
 MLS ID #26015900, Dianne J Stasa, ReeceNichols Real Estate. MARIS
 - $199,9002 bd2 ba1k sqft9101 Flores Dr, Saint Louis, MO 63123For SaleMLS ID #26046841, Kellie G Meyer, LM Realty. MARIS
- $184,0002 bd3 ba1.3k sqft1311 Wachtel Ave, Saint Louis, MO 63125For SaleMLS ID #26030857, David B Talley, Coldwell Banker Premier Group. MARIS
- $226,0002 bd1 ba912 sqft5316 Chippewa St, Saint Louis, MO 63109For SaleMLS ID #26047640, Christopher Stjernholm, Trelora Realty, Inc. MARIS
- $324,9003 bd2 ba1.4k sqft6903 Singingwood Ln, Saint Louis, MO 63129For SaleMLS ID #26049835, Tim C Hunt, Coldwell Banker Realty - Gundaker. MARIS
- $135,0003 bd2 ba1.4k sqft252 Wachtel Ave, Saint Louis, MO 63125For SaleMLS ID #25049019, Alaa B Hussain, REALTY USA. MARIS
- $140,0003 bd2 ba1k sqft4136 Golden Valley Dr, Saint Louis, MO 63129PendingMLS ID #26046539, Nathaniel T Williams, MarketPoint Realty. MARIS
- $250,0003 bd1 ba952 sqft2649 Timberlake Dr, Maryland Heights, MO 63043For SaleMLS ID #26047820, Donna L Hency, Main St. Real Estate. MARIS
- $185,0003 bd1 ba875 sqft7912 Birkenhead Dr, Saint Louis, MO 63123For SaleMLS ID #26050261, Mike Shepherd, Invest St. Louis. MARIS
- $260,0002 bd1 ba694 sqft5512 Columbia Ave, Saint Louis, MO 63139For SaleMLS ID #26043261, Craig G Andrews, Westover Realty Inc.. MARIS
- $209,9003 bd2 ba1.1k sqft2366 Addie Ave, Saint Louis, MO 63114For SaleMLS ID #26051456, Mandy Wong, Fortune Realty, LLC. MARIS
- $285,0003 bd3 ba1.1k sqft2035 Valmont Dr, Arnold, MO 63010For SaleMLS ID #26044786, Anthony M Kell, Exit Elite Realty. MARIS
- $274,9003 bd2 ba1.1k sqft2830 Hampton Ave, Saint Louis, MO 63139For SaleMLS ID #26027555, Al Alyasiry, Karma Realty, LLC. MARIS
- $222,0002 bd1 ba1.2k sqft6736 Wise Ave, Saint Louis, MO 63139For SaleMLS ID #26009647, Ben Lytle, Opendoor Brokerage LLC. MARIS
- $175,0003 bd2 ba1.3k sqft4140 Tesson St, Saint Louis, MO 63123For SaleMLS ID #25045029, Sherri L McNeely, Locals Realty, LLC. MARIS
- $278,0003 bd2 ba1.4k sqft30 Graeler Dr, Saint Louis, MO 63146PendingMLS ID #26042899, Ben Lytle, Opendoor Brokerage LLC. MARIS
- $149,5002 bd2 ba1.2k sqft9908 Norbridge Ln, Saint Louis, MO 63137For SaleMLS ID #26051493, Andreal A Hoosman, Haywood-Hoosman Realty. MARIS
