Welcome home to this beautifully remodeled 3-bedroom, 1-bath home that blends modern updates with warmth and character. Gorgeous white oak flooring flows throughout, while the updated kitchen offers a fresh, stylish space for everyday living. The renovated bathroom features an impressive 20-inch-deep soaking tub—perfect for relaxing at the end of the day. Offering added peace of mind, a new roof was installed in 2023 and new HVAC in 2025. Outside, you’ll find a large deck overlooking the beautifully landscaped backyard, surrounded by mature trees that provide plenty of shade and privacy. This is not your typical city lot—it offers exceptional outdoor space for entertaining, gardening, pets, or simply enjoying the peaceful setting. Located near Katy Trail, Creve Coeur Park, entertainement and hospitals. Don’t miss your opportunity to make this move-in-ready home yours!
Active
Listed by: Main St. Real Estate • Donna L Hency • 573-528-1240
$250,000
2649 Timberlake Dr, Maryland Heights, MO 63043
3beds
952sqft
:
Get pre-qualified$1,665/mo
Single Family Residence
Built in 1959
7,562 Square Feet Lot
$-- Zestimate®
$263/sqft
$-- HOA
What's special
Updated kitchenGorgeous white oak flooringRenovated bathroomBeautifully landscaped backyard
- 6 days |
- 368 |
- 11 |
Zillow last checked:
Listing updated:
Listed by:
Donna L Hency 573-528-1240,
Main St. Real Estate
Source: MARIS,MLS#: 26047820 Originating MLS: St. Charles County Association of REALTORS
Originating MLS: St. Charles County Association of REALTORSFacts & features
Interior
Bedrooms & bathrooms
- Bedrooms: 3
- Bathrooms: 1
- Full bathrooms: 1
- Main level bathrooms: 1
- Main level bedrooms: 3
Primary bedroom
- Features: Floor Covering: Wood
- Level: Main
Bedroom 2
- Features: Floor Covering: Wood
- Level: Main
Bedroom 3
- Features: Floor Covering: Wood
- Level: Main
Bathroom
- Level: Main
Kitchen
- Level: Main
Living room
- Features: Floor Covering: Wood
- Level: Main
Heating
- Forced Air
Cooling
- Ceiling Fan(s), Central Air
Features
- Soaking Tub
- Has basement: Yes
- Has fireplace: No
Interior area
- Total structure area: 952
- Total interior livable area: 952 sqft
- Finished area above ground: 952
Property
Parking
- Total spaces: 4
Features
- Levels: One
- Patio & porch: Deck, Patio
Lot
- Size: 7,562 Square Feet
- Dimensions: 62 x 122
- Features: Back Yard, Front Yard, Gentle Sloping, Landscaped
Details
- Additional structures: Shed(s)
- Parcel number: 12O520543
- Special conditions: Standard
Construction
Type & style
- Home type: SingleFamily
- Architectural style: Ranch
- Property subtype: Single Family Residence
Materials
- Frame, Vinyl Siding
- Roof: Architectural Shingle
Condition
- Year built: 1959
Utilities & green energy
- Electric: 220 Volts
- Sewer: Public Sewer
- Water: Public
- Utilities for property: Cable Connected
Community & HOA
Community
- Subdivision: Vohsen Park 2
HOA
- Has HOA: No
Location
- Region: Maryland Heights
Financial & listing details
- Price per square foot: $263/sqft
- Tax assessed value: $178,700
- Annual tax amount: $2,565
- Date on market: 8/8/2026
- Listing terms: Cash,Conventional,FHA,VA Loan
Estimated market value
Not available
Estimated sales range
Not available
Not available
Price history
| Date | Event | Price |
|---|---|---|
| 8/8/2026 | Listed for sale | $250,000+13.7%$263/sqft |
Source:  MARIS #26047820 Report a problem MARIS #26047820 Report a problem | ||
| 6/20/2024 | Sold | -- |
Source: MARIS #24029196 Report a problem | ||
| 6/3/2024 | Pending sale | $219,900$231/sqft |
Source: MARIS #24029196 Report a problem | ||
| 6/3/2024 | Listed for sale | $219,900+115.6%$231/sqft |
Source: MARIS #24029196 Report a problem | ||
| 12/19/2014 | Sold | -- |
Source: MARIS #14057726 Report a problem | ||
| 10/14/2014 | Price change | $102,000-7.3%$107/sqft |
Source: Coldwell Banker Gundaker - Corporate Centre Sales #14057726 Report a problem | ||
| 4/29/2014 | Listed for sale | $110,000-4.3%$116/sqft |
Source: Coldwell Banker Gundaker - Corporate Center Sales #14023004 Report a problem | ||
| 2/18/2011 | Listing removed | $115,000$121/sqft |
Source: NRT StLouis #10041463 Report a problem | ||
| 12/12/2010 | Price change | $115,000-4.2%$121/sqft |
Source: NRT StLouis #10041463 Report a problem | ||
| 9/21/2010 | Price change | $120,000-3.9%$126/sqft |
Source: NRT StLouis #10041463 Report a problem | ||
| 7/17/2010 | Listed for sale | $124,900$131/sqft |
Source: NRT StLouis #10041463 Report a problem | ||
Public tax history
| Year | Property taxes | Tax assessment |
|---|---|---|
| 2025 | $2,565 +15.5% | $33,960 +23.5% |
| 2024 | $2,221 -0.5% | $27,490 |
| 2023 | $2,231 -2.3% | $27,490 +8.1% |
| 2022 | $2,284 +1.1% | $25,420 |
| 2021 | $2,259 +4.4% | $25,420 +7.6% |
| 2020 | $2,164 +4% | $23,630 |
| 2019 | $2,082 | $23,630 +13.1% |
| 2018 | $2,082 | $20,900 |
| 2017 | $2,082 +1.5% | $20,900 +13.4% |
| 2016 | $2,050 +11.1% | $18,430 |
| 2015 | $1,844 | $18,430 -5.2% |
| 2014 | $1,844 -4.6% | $19,450 |
| 2013 | $1,934 | $19,450 -13.6% |
| 2012 | -- | $22,520 |
| 2011 | -- | $22,520 -1.3% |
| 2010 | $1,809 +7.2% | $22,820 |
| 2009 | $1,688 +11.4% | $22,820 +1.9% |
| 2008 | $1,515 +3% | $22,400 |
| 2007 | $1,471 | $22,400 +10.5% |
| 2006 | $1,471 -1% | $20,270 |
| 2005 | $1,485 +36.6% | $20,270 +36.6% |
| 2003 | $1,087 +5.4% | $14,840 +7.3% |
| 2002 | $1,031 +19.1% | $13,830 |
| 2001 | $866 | $13,830 |
Find assessor info on the county website
Monthly payment
Est. payment
Payment breakdown
Explore the cost of this home by adjusting the details. Changes won't be saved.Climate risks
Neighborhood: 63043
Nearby schools
GreatSchools rating
- 6/10Rose Acres Elementary SchoolGrades: PK-5Distance: 0.4 mi
- 5/10Holman Middle SchoolGrades: 6-8Distance: 2.9 mi
- 7/10Pattonville Sr. High SchoolGrades: 9-12Distance: 0.3 mi
Schools provided by the listing agent
- Elementary: Rose Acres Elem.
- Middle: Holman Middle
- High: Pattonville Sr. High
Source: MARIS. This data may not be complete. We recommend contacting the local school district to confirm school assignments for this home.
- $205,3003 bd1 ba952 sqft2653 Timberlake Dr, Maryland Heights, MO 63043Off Market
- $249,3003 bd2 ba952 sqft2647 Timberlake Dr, Maryland Heights, MO 63043Off Market
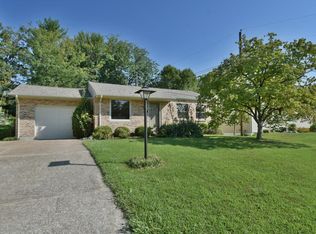
- $215,3003 bd1 ba945 sqft2657 Timberlake Dr, Maryland Heights, MO 63043Off Market
- $268,1003 bd2 ba1.4k sqft12232 Creve Coeur Ridge Ct, Maryland Heights, MO 63043Off Market
- $250,0003 bd2 ba952 sqft2645 Timberlake Dr, Maryland Heights, MO 63043Off Market
- $--3 bd2 ba1.4k sqft12240 Creve Coeur Ridge Ct, Maryland Heights, MO 63043Sold
- $261,2003 bd2 ba1.4k sqft12233 Creve Coeur Ridge Ct, Maryland Heights, MO 63043Off Market
- $258,7003 bd2 ba980 sqft2646 Timberlake Dr, Maryland Heights, MO 63043Off Market
A local agent can set up tours, give advice and negotiate with sellers.
Similar homes
- $235,0003 bd1 ba1k sqft2349 Buller Dr, Saint Louis, MO 63114For Sale

 MLS ID #26036082, Kathy L Bradley, Keller Williams Realty West. MARIS
 - $240,0003 bd1 ba1.2k sqft4140 Liguori Ln, Bridgeton, MO 63044For Sale
 MLS ID #26046881, Heidy C Weicht, DRG - Delhougne Realty Group. MARIS
 - $239,0003 bd1 ba1.1k sqft32 Highland Dr, Saint Charles, MO 63303For Sale
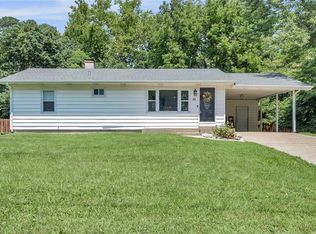 MLS ID #26039299, Marilyn A Gibson, Fox & Riley Real Estate. MARIS
 - $269,9003 bd1 ba960 sqft3210 Catesby Ln, Saint Charles, MO 63301For Sale
 MLS ID #26050383, Ashley J Bahr, Coldwell Banker Realty - Gundaker. MARIS
 - $225,0003 bd1 ba986 sqft1015 S 6th St, Saint Charles, MO 63301For SaleMLS ID #26046511, Courtney J Callahan, Keller Williams Chesterfield. MARIS
- $282,0003 bd2 ba1.2k sqft1439 Meadowside Dr, Saint Louis, MO 63146For SaleMLS ID #26044648, Dede Dooley, RedKey Realty Leaders. MARIS
- $239,9004 bd2 ba1.2k sqft10866 Mercer Ct, Saint Ann, MO 63074For SaleMLS ID #26043185, Janelle Stowers, Stowers Realty Group LLC. MARIS
- $209,9003 bd2 ba1.1k sqft2366 Addie Ave, Saint Louis, MO 63114For SaleMLS ID #26051456, Mandy Wong, Fortune Realty, LLC. MARIS
- $255,0003 bd2 ba1.3k sqft3033 Saint Babette Ln, Saint Charles, MO 63301For SaleMLS ID #26036899, Bob C Henson, Coldwell Banker Realty - Gundaker. MARIS
- $229,0003 bd2 ba1.4k sqft14649 Baratton Dr, Florissant, MO 63034For SaleMLS ID #26051168, Emily D Clemons, The Dawning Firm. MARIS
- $220,0003 bd2 ba1.3k sqft10724 Saint Matthew Ln, Saint Ann, MO 63074For SaleMLS ID #26039006, Becky J Harrington, RE/MAX Results. MARIS
- $250,0003 bd1 ba1.1k sqft1424 Twin Trails Dr, Fenton, MO 63026For SaleMLS ID #26050483, Sarah G Pollman, Byrne & Associates Real Estate LLC. MARIS
- $244,0003 bd2 ba1.4k sqft110 E Thornton Ave, Saint Louis, MO 63119For SaleMLS ID #26026270, Heather T Lewis, Gateway Real Estate. MARIS
- $225,0003 bd2 ba1.1k sqft5537 Valleyside Ln, Saint Louis, MO 63128For SaleMLS ID #26045686, Anne V Valenza, Keller Williams Realty St. Louis. MARIS
- $274,9003 bd2 ba1.2k sqft207 San Jose Ct, O'Fallon, MO 63366For SaleMLS ID #26049680, Robert W Nichols, Nichols Real Estate. MARIS
- $149,0002 bd1 ba816 sqft3518 Saint Blase Ln, Saint Ann, MO 63074For SaleMLS ID #26051063, Jodi M Hudson, Nettwork Global. MARIS
- $175,0002 bd1 ba976 sqft9818 Eastbrook Dr, Saint Louis, MO 63114For SaleMLS ID #26051430, Joe Geary, Nettwork Global. MARIS
- $249,9003 bd2 ba1.1k sqft2380 Wharton Ct, Florissant, MO 63031For SaleMLS ID #26040769, Joseph McNeal, Coldwell Banker Realty - Gundaker. MARIS
- $214,9004 bd3 ba1.2k sqft5172 Priorybrook Rd, Florissant, MO 63033For SaleMLS ID #26049848, Robert Salmons, Entera Realty, LLC. MARIS
- $229,0003 bd2 ba1k sqft1800 Apple Blossom Ct, Florissant, MO 63031For SaleMLS ID #26042628, Steven J Feldewert, American Landmark Realty. MARIS
