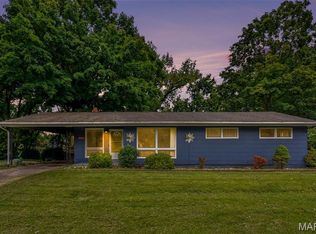
Cute, affordable, move-in ready home in Francis Howell North School District! Great location near Hwy 70 & First Capital Dr. Hardwood floors through main level. Stainless refrigerator, washer & dryer and 3 wall mounted tv's will stay in home. Partly finished lower level with lots of storage area. Spacious yard with wood fence. Oversized carport with storage area plus additional shed. Great bones, good systems, needs some cosmetic freshening.
Professional photos coming soon.
Active
Listed by: Fox & Riley Real Estate • Marilyn A Gibson • 314-239-2400
$239,000
32 Highland Dr, Saint Charles, MO 63303
3beds
1,140sqft
:
Get pre-qualified$1,578/mo
Single Family Residence
Built in 1954
0.31 Acres Lot
$-- Zestimate®
$210/sqft
$-- HOA
What's special
Additional shedStainless refrigerator
- 11 days |
- 586 |
- 50 |
Zillow last checked:
Listing updated:
Listed by:
Marilyn A Gibson 314-239-2400,
Fox & Riley Real Estate
Source: MARIS,MLS#: 26039299 Originating MLS: St. Charles County Association of REALTORS
Originating MLS: St. Charles County Association of REALTORSFacts & features
Interior
Bedrooms & bathrooms
- Bedrooms: 3
- Bathrooms: 1
- Full bathrooms: 1
- Main level bathrooms: 1
- Main level bedrooms: 3
Heating
- Forced Air, Natural Gas
Cooling
- Central Air
Appliances
- Included: Range, Refrigerator, Washer/Dryer
Features
- Ceiling Fan(s), Eat-in Kitchen
- Basement: Partially Finished,Full
- Has fireplace: No
Interior area
- Total structure area: 1,140
- Total interior livable area: 1,140 sqft
- Finished area above ground: 1,040
- Finished area below ground: 100
Property
Parking
- Total spaces: 1
- Parking features: Carport
- Carport spaces: 1
Features
- Levels: One
- Exterior features: Storage
- Fencing: Back Yard,Wood
Lot
- Size: 0.31 Acres
- Features: Back Yard, Level, Rectangular Lot
Details
- Additional structures: Shed(s)
- Parcel number: 3002C4426000032.0000000
- Special conditions: Standard
Construction
Type & style
- Home type: SingleFamily
- Architectural style: Traditional
- Property subtype: Single Family Residence
Materials
- Vinyl Siding
- Roof: Shingle
Condition
- Year built: 1954
Details
- Warranty included: Yes
Utilities & green energy
- Electric: Ameren
- Sewer: Public Sewer
- Water: Public
- Utilities for property: Cable Available, Electricity Connected, Natural Gas Connected, Water Connected
Community & HOA
Community
- Subdivision: Springdale Place
HOA
- Has HOA: No
Location
- Region: Saint Charles
Financial & listing details
- Price per square foot: $210/sqft
- Tax assessed value: $198,108
- Annual tax amount: $2,175
- Date on market: 7/31/2026
- Cumulative days on market: 11 days
- Listing terms: Cash,Conventional,FHA,FHA 203(k),VA Loan
- Electric utility on property: Yes
Estimated market value
Not available
Estimated sales range
Not available
Not available
Price history
| Date | Event | Price |
|---|---|---|
| 7/31/2026 | Listed for sale | $239,000$210/sqft |
Source:  MARIS #26039299 Report a problem MARIS #26039299 Report a problem | ||
Public tax history
| Year | Property taxes | Tax assessment |
|---|---|---|
| 2025 | $2,175 +1.1% | $37,640 +8.4% |
| 2024 | $2,152 -27.7% | $34,711 |
| 2023 | $2,975 +13.9% | $34,711 +30.2% |
| 2022 | $2,611 | $26,665 |
| 2021 | -- | $26,665 +10.4% |
| 2020 | -- | $24,152 |
| 2019 | $2,360 | $24,152 +12.8% |
| 2018 | $2,360 +0.3% | $21,414 |
| 2017 | $2,352 +6.7% | $21,414 +8.9% |
| 2016 | $2,205 +0.1% | $19,669 |
| 2015 | $2,202 -6.8% | $19,669 -7.6% |
| 2014 | $2,363 | $21,290 |
| 2013 | -- | $21,290 -7% |
| 2012 | -- | $22,900 +5% |
| 2011 | -- | $21,810 |
| 2010 | -- | $21,810 |
| 2009 | -- | $21,810 +6.7% |
| 2008 | -- | $20,440 -77% |
| 2007 | -- | $88,760 |
| 2006 | -- | $88,760 |
| 2005 | -- | $88,760 +9.3% |
| 2004 | -- | $81,240 |
| 2003 | -- | $81,240 |
| 2002 | -- | -- |
| 2001 | -- | -- |
Find assessor info on the county website
Monthly payment
Est. payment
Payment breakdown
Explore the cost of this home by adjusting the details. Changes won't be saved.Climate risks
Neighborhood: 63303
Nearby schools
GreatSchools rating
- 6/10Harvest Ridge Elementary SchoolGrades: PK-5Distance: 1.3 mi
- 9/10Barnwell Middle SchoolGrades: 6-8Distance: 3.4 mi
- 8/10Francis Howell North High SchoolGrades: 9-12Distance: 3 mi
Schools provided by the listing agent
- Elementary: Harvest Ridge Elem.
- Middle: Barnwell Middle
- High: Francis Howell North High
Source: MARIS. This data may not be complete. We recommend contacting the local school district to confirm school assignments for this home.
- $205,1003 bd1 ba871 sqft31 Highland Dr, Saint Charles, MO 63303Off Market
- $293,8004 bd2 ba1.6k sqft8 Highland Dr, Saint Charles, MO 63303Off Market
- $303,1003 bd2 ba1.2k sqft33 Highland Dr, Saint Charles, MO 63303Off Market
- $241,8003 bd1 ba1k sqft9 Highland Dr, Saint Charles, MO 63303Off Market
- $262,7003 bd1 ba1k sqft34 Highland Dr, Saint Charles, MO 63303Off Market
- $283,3003 bd2 ba1.4k sqft13 Highland Dr, Saint Charles, MO 63303Off Market
- $264,2004 bd2 ba1.8k sqft20 Valley Rd, Saint Charles, MO 63303Off Market
- $---- bd-- ba-- sqft20 Valley Rd #A, Saint Charles, MO 63303Off Market
A local agent can set up tours, give advice and negotiate with sellers.
Similar homes
- $224,9003 bd2 ba1.6k sqft20 Westview Dr, Saint Charles, MO 63303For Sale

 MLS ID #26046311, Allen Brake, Allen Brake Real Estate. MARIS
 - $240,0003 bd1 ba1.2k sqft4140 Liguori Ln, Bridgeton, MO 63044For Sale
 MLS ID #26046881, Heidy C Weicht, DRG - Delhougne Realty Group. MARIS
 - $239,9004 bd2 ba1.2k sqft10866 Mercer Ct, Saint Ann, MO 63074For Sale
 MLS ID #26043185, Janelle Stowers, Stowers Realty Group LLC. MARIS
 - $210,0003 bd2 ba950 sqft2898 Lesmer Ct, Saint Louis, MO 63114For Sale
 MLS ID #26048823, Bryan Vancil, Vancil Brothers Realty. MARIS
 - $235,0003 bd2 ba936 sqft1496 El Camino Dr, Florissant, MO 63031For SaleMLS ID #26045100, Kelli D Gorla, DRG - Delhougne Realty Group. MARIS
- $334,9993 bd2 ba1.1k sqft7 Wayne St, Saint Charles, MO 63301For SaleMLS ID #26040115, Kathleen Richter, ReeceNichols Real Estate. MARIS
- $205,0003 bd2 ba1k sqft3166 O Hare Dr, Saint Ann, MO 63074For SaleMLS ID #26049469, Hilda C Rendon, Lou Realty Group. MARIS
- $250,0003 bd2 ba1.3k sqft445 Washington St, Florissant, MO 63031For SaleMLS ID #26017168, Jessica B Berchtold, Narrative Real Estate. MARIS
- $239,9003 bd3 ba1.4k sqft10320 Meath Dr, Saint Louis, MO 63123For SaleMLS ID #26050346, Doug D Howell, Redfin Corporation. MARIS
- $270,0002 bd2 ba1.6k sqft1 Towers Ln, Saint Charles, MO 63304For SaleMLS ID #26037053, Dana Snyder, ReeceNichols Real Estate. MARIS
- $289,0005 bd2 ba1.2k sqft7416 Mexico Rd, Saint Peters, MO 63376For SaleMLS ID #26050684, Kole Manes, Keyrenter St. Louis West. MARIS
- $220,0003 bd2 ba1.3k sqft10724 Saint Matthew Ln, Saint Ann, MO 63074For SaleMLS ID #26039006, Becky J Harrington, RE/MAX Results. MARIS
- $248,9003 bd1 ba1.2k sqft810 Forest Ave, Valley Park, MO 63088For SaleMLS ID #26037597, Laurie K Helderle, RE/MAX Best Choice St. Louis. MARIS
- $229,0003 bd2 ba1k sqft1800 Apple Blossom Ct, Florissant, MO 63031For SaleMLS ID #26042628, Steven J Feldewert, American Landmark Realty. MARIS
- $225,0003 bd3 ba1.2k sqft4423 Caracalla Dr, Florissant, MO 63033For SaleMLS ID #26034485, Robert Salmons, Entera Realty, LLC. MARIS
- $229,9003 bd2 ba1.5k sqft3665 Santiago Dr, Florissant, MO 63033For SaleMLS ID #26047143, Robert Salmons, Entera Realty, LLC. MARIS
- $204,9004 bd3 ba1.5k sqft1530 Loveland Dr, Florissant, MO 63031For SaleMLS ID #26049554, Robert Salmons, Entera Realty, LLC. MARIS
- $150,0003 bd1 ba1.2k sqft306 Roberta Ave, Saint Louis, MO 63135For SaleMLS ID #26050026, Damon D Major, Key-West Property Partners brokered by EXP Realty, LLC. MARIS
- $275,0003 bd2 ba1.6k sqft160 Saint Patrick Ln, Florissant, MO 63031For SaleMLS ID #26049103, Laurie B Wuestling, Coldwell Banker Realty - Gundaker. MARIS
- $184,9003 bd3 ba1.4k sqft365 Naomi Ave, Florissant, MO 63031For SaleMLS ID #26049851, Robert Salmons, Entera Realty, LLC. MARIS
