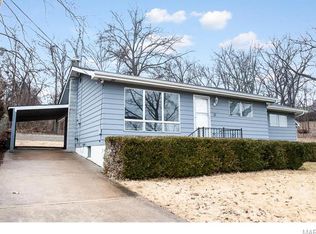
Charming and well-maintained home featuring 3 comfortable bedrooms, an updated kitchen with stainless steel appliances-Refrigerator and stove are new. Bath is nicely updated with tile surround and flooring. A spacious main-floor laundry/utility room with washer and dryer staying. Additional highlights include thermal tilt-in windows, 2 panel interior doors, pantry, wire racks in closets, tile and laminate wood flooring. Several major updates: Roof (2023), Furnace (2023), Water Heater (2024). The walk-out basement provides generous storage space, and the private rear patio backs to peaceful woods. Nice stone landscaped walls front and back. Fresh paint, newer flooring, and thoughtful improvements throughout make this home truly move-in ready. Valley Park occupancy and fire inspections have been completed.
Active
Listed by: RE/MAX Best Choice St. Louis • Laurie K Helderle
$248,900
810 Forest Ave, Valley Park, MO 63088
3beds
1,264sqft
:
Get pre-qualified$1,691/mo
Single Family Residence
Built in 1927
0.41 Acres Lot
$-- Zestimate®
$197/sqft
$-- HOA
What's special
Fresh paintNewer flooringThermal tilt-in windowsThoughtful improvements throughoutWire racks in closets
- 37 days |
- 1,625 |
- 151 |
Zillow last checked:
Listing updated:
Listed by:
Laurie K Helderle 314-267-4842,
RE/MAX Best Choice St. Louis
Source: MARIS,MLS#: 26037597 Originating MLS: St. Louis Association of REALTORS
Originating MLS: St. Louis Association of REALTORSFacts & features
Interior
Bedrooms & bathrooms
- Bedrooms: 3
- Bathrooms: 1
- Full bathrooms: 1
- Main level bathrooms: 1
- Main level bedrooms: 3
Primary bedroom
- Features: Floor Covering: Wood Veneer
- Level: Main
- Area: 170
- Dimensions: 17x10
Bedroom 2
- Features: Floor Covering: Wood Veneer
- Level: Main
- Area: 143
- Dimensions: 13x11
Bedroom 3
- Features: Floor Covering: Wood Veneer
- Level: Main
- Area: 130
- Dimensions: 13x10
Breakfast room
- Features: Floor Covering: Wood Veneer
- Level: Main
- Area: 154
- Dimensions: 11x14
Kitchen
- Features: Floor Covering: Wood Veneer
- Level: Main
- Area: 154
- Dimensions: 11x14
Laundry
- Features: Floor Covering: Ceramic Tile
- Level: Main
Living room
- Features: Floor Covering: Wood Veneer
- Level: Main
- Area: 224
- Dimensions: 16x14
Utility room
- Features: Floor Covering: Ceramic Tile
- Level: Main
- Area: 170
- Dimensions: 17x10
Heating
- Forced Air, Natural Gas
Cooling
- Ceiling Fan(s), Central Air
Appliances
- Included: Stainless Steel Appliance(s), Dishwasher, Dryer, Microwave, Free-Standing Electric Range, Refrigerator, Washer, Gas Water Heater
Features
- Basement: Concrete,Full,Storage Space,Unfinished,Walk-Out Access
- Has fireplace: No
Interior area
- Total structure area: 1,264
- Total interior livable area: 1,264 sqft
- Finished area above ground: 1,264
- Finished area below ground: 0
Property
Parking
- Parking features: Additional Parking, Concrete, Driveway, Off Street
- Has uncovered spaces: Yes
Features
- Levels: One
- Patio & porch: Patio, Porch
- Fencing: Chain Link
Lot
- Size: 0.41 Acres
- Dimensions: 120 x 142
- Features: Adjoins Wooded Area
Details
- Parcel number: 25P410164
- Special conditions: Standard
Construction
Type & style
- Home type: SingleFamily
- Architectural style: Ranch
- Property subtype: Single Family Residence
Materials
- Brick Veneer, Vinyl Siding
Condition
- Year built: 1927
Utilities & green energy
- Electric: Ameren
- Sewer: Public Sewer
- Water: Public
- Utilities for property: Cable Available
Community & HOA
Community
- Subdivision: Valley Park
HOA
- Has HOA: No
Location
- Region: Valley Park
Financial & listing details
- Price per square foot: $197/sqft
- Tax assessed value: $227,000
- Annual tax amount: $3,401
- Date on market: 6/24/2026
- Cumulative days on market: 37 days
- Listing terms: Cash,Conventional,FHA,VA Loan
- Ownership: Private
Estimated market value
Not available
Estimated sales range
Not available
Not available
Price history
| Date | Event | Price |
|---|---|---|
| 6/25/2026 | Listed for sale | $248,900+60.7%$197/sqft |
Source:  MARIS #26037597 Report a problem MARIS #26037597 Report a problem | ||
| 6/30/2018 | Sold | -- |
Source: Agent Provided Report a problem | ||
| 6/29/2017 | Sold | -- |
Source: MARIS #17029668 Report a problem | ||
| 5/27/2017 | Pending sale | $154,900$123/sqft |
Source: RE/MAX Results #17029668 Report a problem | ||
| 5/26/2017 | Listed for sale | $154,900$123/sqft |
Source: RE/MAX Results #17029668 Report a problem | ||
| 5/13/2017 | Pending sale | $154,900$123/sqft |
Source: RE/MAX Results #17029668 Report a problem | ||
| 4/25/2017 | Price change | $154,900-3.1%$123/sqft |
Source: RE/MAX Results #17029668 Report a problem | ||
| 4/19/2017 | Price change | $159,900-3%$127/sqft |
Source: RE/MAX Results #17029668 Report a problem | ||
| 4/13/2017 | Listed for sale | $164,900$130/sqft |
Source: RE/MAX Results #17029668 Report a problem | ||
Public tax history
| Year | Property taxes | Tax assessment |
|---|---|---|
| 2025 | $3,401 +9.3% | $43,130 +15.6% |
| 2024 | $3,113 +0.8% | $37,320 |
| 2023 | $3,089 +15.4% | $37,320 +27.9% |
| 2022 | $2,677 +0.4% | $29,170 |
| 2021 | $2,667 -0.2% | $29,170 +4.5% |
| 2020 | $2,671 +23.2% | $27,910 |
| 2019 | $2,169 | $27,910 +21.9% |
| 2018 | $2,169 | $22,900 +201.3% |
| 2017 | $2,169 +196.4% | $7,600 -43.1% |
| 2016 | $732 -45.7% | $13,360 |
| 2015 | $1,347 | $13,360 -5.9% |
| 2014 | $1,347 -6.3% | $14,200 |
| 2013 | $1,437 | $14,200 -27% |
| 2012 | -- | $19,440 |
| 2011 | -- | $19,440 -19% |
| 2010 | $2,058 +4.3% | $24,000 |
| 2009 | $1,974 -3% | $24,000 -7.7% |
| 2008 | $2,036 +42.2% | $25,990 |
| 2007 | $1,431 | $25,990 +54.1% |
| 2006 | $1,431 -3.2% | $16,870 |
| 2005 | $1,479 | $16,870 +18.1% |
| 2003 | -- | $14,290 +0.5% |
| 2002 | $1,259 +43% | $14,220 |
| 2001 | $881 | $14,220 |
Find assessor info on the county website
Monthly payment
Est. payment
Payment breakdown
Explore the cost of this home by adjusting the details. Changes won't be saved.Climate risks
Neighborhood: 63088
Nearby schools
GreatSchools rating
- 7/10Valley Park Elementary SchoolGrades: PK-5Distance: 0.7 mi
- 5/10Valley Park Middle SchoolGrades: 6-8Distance: 0.7 mi
- 8/10Valley Park Sr. High SchoolGrades: 9-12Distance: 0.7 mi
Schools provided by the listing agent
- Elementary: Valley Park Elem.
- Middle: Valley Park Middle
- High: Valley Park Sr. High
Source: MARIS. This data may not be complete. We recommend contacting the local school district to confirm school assignments for this home.
- $233,7003 bd1 ba1.1k sqft814 Forest Ave, Valley Park, MO 63088Off Market
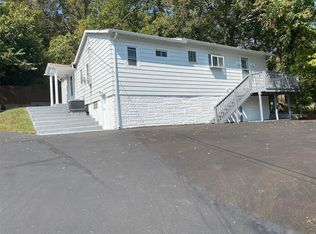
- $237,1003 bd2 ba1.2k sqft806 Forest Ave, Valley Park, MO 63088Off Market
- $50,7000.584 Acres706 Oak Ave, Valley Park, MO 63088Off Market
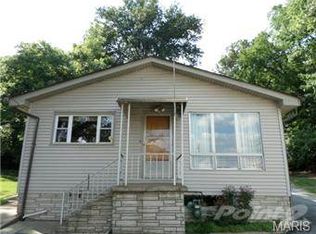
- $235,6003 bd1 ba1.1k sqft816 Forest Ave, Valley Park, MO 63088Off Market
- $228,6002 bd1 ba884 sqft804 Forest Ave, Valley Park, MO 63088Off Market
- $318,7003 bd3 ba1.4k sqft707 Highland Ave, Valley Park, MO 63088Off Market
- $--1 bd1 ba400 sqft800 Forest Ave #R, Valley Park, MO 63088Off Market
- $--1 bd1 ba600 sqft800 Forest Ave, Valley Park, MO 63088Sold
A local agent can set up tours, give advice and negotiate with sellers.
Similar homes
- $275,0003 bd2 ba1.4k sqft413 Saint Lawrence Dr, Ballwin, MO 63021For Sale
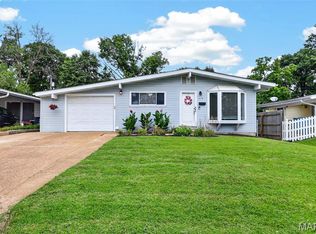
 MLS ID #26045404, Todd Stolte, Keller Williams Realty St. Louis. MARIS
 - $275,0003 bd2 ba1.7k sqft457 Vail Ct, Ballwin, MO 63021For Sale
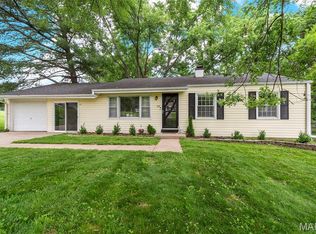 MLS ID #26025802, Paul A Griswold, DRG - Delhougne Realty Group. MARIS
 - $244,0003 bd2 ba1.4k sqft110 E Thornton Ave, Saint Louis, MO 63119For Sale
 MLS ID #26026270, Heather T Lewis, Gateway Real Estate. MARIS
 - $219,0003 bd2 ba1k sqft511 Joshua Dr, Saint Louis, MO 63126For Sale
 MLS ID #26045365, Jessica Fillingham, Realty One Group Trifecta. MARIS
 - $255,0003 bd2 ba1.1k sqft818 Sanders Pl, Saint Louis, MO 63126For SaleMLS ID #26045120, Mitzie D Fenberg, Compass Realty Group. MARIS
- $274,9002 bd1 ba1k sqft626 Yeddo Ave, Saint Louis, MO 63119For SaleMLS ID #26045875, Melissa L Anderson, Redfin Corporation. MARIS
- $250,0003 bd2 ba1.6k sqft4212 Sweet Gum Dr, Saint Louis, MO 63125For SaleMLS ID #26047728, Doran C Jaenke, Worth Clark Realty. MARIS
- $229,0003 bd2 ba1.1k sqft436 Meacham St, Saint Louis, MO 63122For SaleMLS ID #26026334, Lance Merrick, Real Broker LLC. MARIS
- $270,0003 bd1 ba1.4k sqft10917 Larkspur Dr, Saint Louis, MO 63123For SaleMLS ID #26046196, Bryan Vancil, Vancil Brothers Realty. MARIS
- $215,0002 bd2 ba1k sqft5181 Jimmy Dr, Arnold, MO 63010For SaleMLS ID #26044913, Daniel W Swanson, RE/MAX Results. MARIS
- $275,0003 bd1 ba1.2k sqft8706 Valcour Ave, Saint Louis, MO 63123For SaleMLS ID #26038668, Jim Manning, Three Doors LLC. MARIS
- $275,0003 bd1 ba940 sqft10954 Vargas Dr, Saint Louis, MO 63123For SaleMLS ID #26037931, David Nations, Keller Williams Realty St. Louis. MARIS
- $267,0003 bd2 ba1.6k sqft9434 Brenda Ave, Saint Louis, MO 63123For SaleMLS ID #25081224, Mandy G Campise, Keller Williams Realty St. Louis. MARIS
- $225,0003 bd2 ba1.1k sqft9103 Shelley Ave, Saint Louis, MO 63114For SaleMLS ID #26041126, Michelle M Carlile, Worth Clark Realty. MARIS
- $265,0003 bd3 ba1.6k sqft1004 Pocono Trl, Ballwin, MO 63021For SaleMLS ID #26029896, Danni L Hauer Lowenstein, Coldwell Banker Realty - Gundaker West Regional. MARIS
- $255,0004 bd1 ba1.1k sqft3026 Nettie Dr, Saint Louis, MO 63129For SaleMLS ID #26025301, Rachel R Winckowski, RedKey Realty Leaders. MARIS
- $287,5004 bd3 ba1.8k sqft11 Windswept Dr, Arnold, MO 63010For SaleMLS ID #26042992, Travis L Greer, Exit Elite Realty. MARIS
- $215,0003 bd1 ba952 sqft2662 Bonniebrook Dr, Maryland Heights, MO 63043For SaleMLS ID #26039809, Kim Platt, Coldwell Banker Realty - Gundaker West Regional. MARIS
- $280,0003 bd1 ba1.1k sqft2601 Bremerton Rd, Saint Louis, MO 63144For SaleMLS ID #26041037, Mike J Kistner, Kistner and Associates, LLC. MARIS
- $325,0003 bd2 ba1.6k sqft547 Golfwood Dr, Ballwin, MO 63021For SaleMLS ID #26016737, Veenu Sharma, DRG - Delhougne Realty Group. MARIS
