No showings until the Open House on Saturday, July 11 from 12-2pm - but you're gonna want to make sure you see this one!
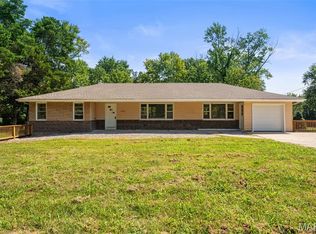
Super cute near-century home was completely remodeled in 2023 - roof, HVAC, water heater, windows, doors, plumbing & electric panel were all replaced, plus the hardwood floors were refinished, attic insulation was raised to R-49, the kitchen and both bathrooms are remodeled and gorgeous! This "unicorn" of a smaller home tastefully updated with quality sits on a generous corner lot in a small, convenient, yet quiet neighborhood surrounded by mature trees that were recently thinned and pruned for enhanced health and maximum enjoyment. Did I mention the attached, tuck-under, oversized 1-car garage with paved private drive? As a bonus, the large lot next door is empty, so there's a TON of privacy! Book your appointment NOW if you can't make the Open House!
Active
Listed by: Worth Clark Realty • Michelle M Carlile • 314-448-6580
Price cut: $10K (8/1)
$215,000
9103 Shelley Ave, Saint Louis, MO 63114
3beds
1,149sqft
Single Family Residence
Built in 1930
0.43 Acres Lot
$-- Zestimate®
$187/sqft
$-- HOA
What's special
Generous corner lotHardwood floors were refinishedPaved private driveSurrounded by mature trees
- 70 days
- 761
- 86
Zillow last checked:
Listing updated:
Listed by:
Michelle M Carlile 314-448-6580,
Worth Clark Realty
Source: MARIS,MLS#: 26041126 Originating MLS: St. Louis Association of REALTORS
Originating MLS: St. Louis Association of REALTORSFacts & features
Interior
Bedrooms & bathrooms
- Bedrooms: 3
- Bathrooms: 2
- Full bathrooms: 2
- Main level bathrooms: 2
- Main level bedrooms: 2
Primary bedroom
- Description: Ensuite with full bath/walk-in closet
- Features: Floor Covering: Carpeting
- Level: Main
- Area: 238
- Dimensions: 17x14
Bedroom 2
- Description: Bay window
- Features: Floor Covering: Wood
- Level: Main
- Area: 195
- Dimensions: 13x15
Bedroom 3
- Description: Walk-up access to exterior
- Features: Floor Covering: Luxury Vinyl Plank
- Level: Basement
- Area: 144
- Dimensions: 12x12
Primary bathroom
- Description: Soaking tub/Shower
- Features: Floor Covering: Ceramic Tile
- Level: Main
- Area: 54
- Dimensions: 9x6
Bathroom 2
- Description: Shower only
- Features: Floor Covering: Ceramic Tile
- Level: Main
- Area: 44
- Dimensions: 4x11
Kitchen
- Features: Floor Covering: Wood
- Level: Main
- Area: 156
- Dimensions: 13x12
Living room
- Description: Living/Dining
- Features: Floor Covering: Wood
- Level: Main
- Area: 294
- Dimensions: 21x14
Mud room
- Description: Interior access to garage
- Features: Floor Covering: Concrete
- Level: Basement
- Area: 56
- Dimensions: 14x4
Storage
- Features: Floor Covering: Concrete
- Level: Basement
- Area: 36
- Dimensions: 4x9
Utility room
- Description: Utilities, Storage, Laundry
- Features: Floor Covering: Concrete
- Level: Basement
- Area: 169
- Dimensions: 13x13
Heating
- Forced Air, Natural Gas
Cooling
- Central Air
Appliances
- Included: Stainless Steel Appliance(s), Dishwasher, Disposal, Plumbed For Ice Maker, Free-Standing Gas Range, Electric Water Heater
- Laundry: In Basement, Electric Dryer Hookup, Washer Hookup
Features
- Flooring: Carpet, Ceramic Tile, Concrete, Hardwood, Luxury Vinyl
- Doors: Panel Door(s), Sliding Doors
- Windows: Bay Window(s), Blinds, Insulated Windows, Screens, Tilt-In Windows
- Basement: Partially Finished,Partial,Sleeping Area,Storage Space,Walk-Up Access
- Has fireplace: No
Interior area
- Total structure area: 1,149
- Total interior livable area: 1,149 sqft
- Finished area above ground: 1,005
- Finished area below ground: 144
Property
Parking
- Total spaces: 1
- Parking features: Garage - Attached
- Attached garage spaces: 1
Features
- Levels: One
- Patio & porch: Covered, Front Porch
- Exterior features: Rain Gutters
- Fencing: None
- Has view: Yes
- View description: Neighborhood, Trees/Woods
Lot
- Size: 0.43 Acres
- Features: Back Yard, Corner Lot, Front Yard, Gentle Sloping, Irregular Lot, Natural Foliage, Some Trees
Details
- Parcel number: 14K110089
- Special conditions: Standard
Construction
Type & style
- Home type: SingleFamily
- Architectural style: Cottage,Traditional
- Property subtype: Single Family Residence
Materials
- Blown-In Insulation, Vinyl Siding
- Foundation: Block, Permanent
- Roof: Architectural Shingle
Condition
- Updated/Remodeled
- New construction: No
- Year built: 1930
Utilities & green energy
- Electric: 220 Volts
- Sewer: Public Sewer
- Water: Public
- Utilities for property: Electricity Connected, Natural Gas Connected, Sewer Connected, Water Connected
Community & HOA
Community
- Subdivision: E Overland Park
HOA
- Has HOA: No
Location
- Region: Saint Louis
Financial & listing details
- Price per square foot: $187/sqft
- Tax assessed value: $191,600
- Annual tax amount: $2,781
- Date on market: 7/1/2026
- Cumulative days on market: 70 days
- Listing terms: Cash,Conventional
- Ownership: Private
- Electric utility on property: Yes
- Road surface type: Concrete
Estimated market value
Not available
Estimated sales range
Not available
Not available
Price history
| Date | Event | Price |
|---|---|---|
| 8/1/2026 | Price change | $215,000-4.4%$187/sqft |
Source:  MARIS #26041126 Report a problem MARIS #26041126 Report a problem | ||
| 7/1/2026 | Listed for sale | $225,000+2.3%$196/sqft |
Source: MARIS #26041126 Report a problem | ||
| 12/28/2023 | Sold | -- |
Source: MARIS #23067846 Report a problem | ||
| 12/14/2023 | Pending sale | $220,000$191/sqft |
Source: MARIS #23067846 Report a problem | ||
| 12/1/2023 | Contingent | $220,000$191/sqft |
Source: MARIS #23067846 Report a problem | ||
| 11/16/2023 | Listed for sale | $220,000+238.5%$191/sqft |
Source: MARIS #23067846 Report a problem | ||
| 5/30/2023 | Sold | -- |
Source: MARIS #23026326 Report a problem | ||
| 5/15/2023 | Pending sale | $65,000$57/sqft |
Source: MARIS #23026326 Report a problem | ||
| 5/11/2023 | Listed for sale | $65,000$57/sqft |
Source: MARIS #23026326 Report a problem | ||
| 9/9/2022 | Listing removed | -- |
Source: Zillow Rental Network Premium Report a problem | ||
| 9/7/2022 | Listed for rent | $785$1/sqft |
Source: Zillow Rental Network Premium Report a problem | ||
| 3/8/2021 | Sold | -- |
Source: Public Record Report a problem | ||
| 9/10/2001 | Sold | -- |
Source: Public Record Report a problem | ||
Public tax history
| Year | Property taxes | Tax assessment |
|---|---|---|
| 2025 | $2,781 +8.3% | $36,400 +21.2% |
| 2024 | $2,569 +31.4% | $30,040 +28.9% |
| 2023 | $1,955 +18.4% | $23,300 +35.3% |
| 2022 | $1,651 +0% | $17,220 |
| 2021 | $1,650 -8.3% | $17,220 -0.8% |
| 2020 | $1,801 +7.9% | $17,360 |
| 2019 | $1,669 | $17,360 +18.7% |
| 2018 | $1,669 | $14,630 |
| 2017 | $1,669 +4.8% | $14,630 -9.9% |
| 2016 | $1,592 -8% | $16,240 |
| 2015 | $1,731 | $16,240 +14% |
| 2014 | $1,731 +13% | $14,250 |
| 2013 | $1,532 | $14,250 -18% |
| 2012 | -- | $17,370 |
| 2011 | -- | $17,370 -17.2% |
| 2010 | $1,909 +9.6% | $20,980 |
| 2009 | $1,742 +30.9% | $20,980 +18.3% |
| 2008 | $1,331 -8% | $17,730 |
| 2007 | $1,447 | $17,730 +6.1% |
| 2006 | $1,447 +4.3% | $16,710 |
| 2005 | $1,388 +82.4% | $16,710 +48.3% |
| 2003 | $761 +4.4% | $11,270 +35% |
| 2002 | $729 -9.2% | $8,350 |
| 2001 | $803 | $8,350 |
Find assessor info on the county website
Monthly payment
Est. payment
Payment breakdown
Explore the cost of this home by adjusting the details. Changes won't be saved.Climate risks
Neighborhood: 63114
Nearby schools
Schools provided by the listing agent
- Elementary: Wyland Elem.
- Middle: Ritenour Middle
- High: Ritenour Sr. High
Source: MARIS. This data may not be complete. We recommend contacting the local school district to confirm school assignments for this home.


Similar homes
- $227,5003 bd1 ba1k sqft2349 Buller Dr, Saint Louis, MO 63114For Sale

 MLS ID #26036082, Kathy L Bradley, Keller Williams Realty West. MARIS
 - $170,0003 bd1 ba1.3k sqft2903 Kincaid Ave, Saint Louis, MO 63114For Sale
 MLS ID #26054083, Jill R Manning, Magnolia Real Estate. MARIS
 - $185,0003 bd1 ba1.3k sqft9019 McNulty Dr, Saint Louis, MO 63114For Sale
 MLS ID #26051596, Dana R Goebel, Berkshire Hathaway HomeServices Select Properties. MARIS
 - $230,0003 bd2 ba1.3k sqft4302 Fee Fee Rd, Bridgeton, MO 63044For Sale
 MLS ID #26046296, Mitchell M Peters, Campbell House & Home. MARIS
 - $199,0004 bd2 ba1.3k sqft21 S Dellwood Ave, Saint Louis, MO 63135For SaleMLS ID #26055848, Teguh C Djaja, EXP Realty, LLC. MARIS
- $149,9002 bd1 ba1.2k sqft9122 Delphine Ave, Saint Louis, MO 63114For SaleMLS ID #26033521, Kyle M Hannegan, Berkshire Hathaway HomeServices Select Properties. MARIS
- $170,0003 bd1 ba1.1k sqft3301 Suncrest Ave, Saint Louis, MO 63114For SaleMLS ID #26054933, Sue M Woods, Coldwell Banker Realty - Gundaker West Regional. MARIS
- $119,9002 bd1 ba756 sqft2345 Gaebler Ave, Saint Louis, MO 63114For SaleMLS ID #26049963, Sarah E Kennedy, EXP Realty, LLC. MARIS
- $168,0002 bd1 ba976 sqft9818 Eastbrook Dr, Saint Louis, MO 63114For SaleMLS ID #26051430, Joe Geary, Nettwork Global. MARIS
- $259,0004 bd2 ba1.3k sqft4508 Saint Leo Ln, Saint Ann, MO 63074For SaleMLS ID #26057545, Mila Schumacher, Coldwell Banker Realty - Gundaker. MARIS
- $230,0003 bd2 ba1.3k sqft4716 Milentz Ave, Saint Louis, MO 63116For SaleMLS ID #26055970, Joe G Warmbrodt, Garcia Properties. MARIS
- $215,0003 bd1 ba1.3k sqft7030 Canterbury Ave, Saint Louis, MO 63143For SaleMLS ID #26049603, Jeffrey D Winer, Wood Brothers Realty. MARIS
- $225,0003 bd2 ba1.5k sqft2554 Starling Airport Rd, Arnold, MO 63010For SaleMLS ID #26044118, Tracey De Simon, Coldwell Banker Realty - Gundaker West Regional. MARIS
- $184,9003 bd2 ba1.3k sqft2565 Narraganset Dr, Florissant, MO 63033For SaleMLS ID #26042623, Pamela A Elliott, Gateway Real Estate. MARIS
- $230,0003 bd2 ba1.4k sqft7403 Commonwealth Ave, Saint Louis, MO 63143For SaleMLS ID #26041686, Rob C Biedermann, Worth Clark Realty. MARIS
- $190,0003 bd2 ba1.4k sqft2065 Tahoe Dr, Florissant, MO 63031For SaleMLS ID #26052551, Joshua A Hunt, Keller Williams Realty West. MARIS
- $235,0004 bd2 ba1.3k sqft280 S Lafayette St, Florissant, MO 63031For SaleMLS ID #26043820, Jessica B Berchtold, Narrative Real Estate. MARIS
- $205,0003 bd3 ba1.5k sqft6522 Crest Ave, Saint Louis, MO 63130For SaleMLS ID #26014699, LeDea D Kerr, Wood Brothers Realty. MARIS
- $185,0003 bd2 ba1.1k sqft940 Maple Pl, Saint Louis, MO 63112For SaleMLS ID #26036818, Toni S Roberts, Berkshire Hathaway HomeServices Select Properties. MARIS
- $199,9002 bd1 ba1k sqft1106 Mona Dr, Saint Louis, MO 63130For SaleMLS ID #26021568, Peter Lu, EXP Realty, LLC. MARIS
