Welcome to 1106 Mona, a beautifully renovated 2-bedroom, 1-bath home in the heart of University City! Thoughtfully restored, this charming residence offers both comfort and convenience in a prime location. Step inside to a spacious living area featuring gleaming LVP flooring that flows throughout the home. The kitchen is a chef’s dream with newer stainless steel appliances, sleek countertops, and custom cabinetry. Two good sized bedrooms provide a peaceful retreat, each offering ample closet space. The bathroom has been tastefully updated with a spa-like feel, highlighted by a beautifully tiled shower/tub combination. Outside, enjoy a well-manicured front yard that adds to the home’s curb appeal & a spatious backyard. Major updates include newer HVAC, updated plumbing, and neutral paint throughout, making this home truly move-in ready!
Seller has current flood policy with Superior Flood for $822/year with a replacement cost of $248,400.
Active
Listed by: EXP Realty, LLC • Peter Lu • 314-662-6578
Price cut: $3K (6/27)
$215,000
1106 Mona Dr, Saint Louis, MO 63130
2beds
1,080sqft
:
Get pre-qualified$1,461/mo
Single Family Residence
Built in 1947
4,948 Square Feet Lot
$210,900 Zestimate®
$199/sqft
$-- HOA
What's special
Neutral paint throughoutWell-manicured front yardAmple closet spaceTwo good sized bedroomsSleek countertopsNewer stainless steel appliancesCustom cabinetry
- 109 days |
- 506 |
- 29 |
Zillow last checked:
Listing updated:
Listed by:
Peter Lu 314-662-6578,
EXP Realty, LLC,
Lauren Broughton 636-751-9211,
EXP Realty, LLC
Source: MARIS,MLS#: 26021568 Originating MLS: St. Louis Association of REALTORS
Originating MLS: St. Louis Association of REALTORSFacts & features
Interior
Bedrooms & bathrooms
- Bedrooms: 2
- Bathrooms: 1
- Full bathrooms: 1
- Main level bathrooms: 1
- Main level bedrooms: 2
Bedroom
- Features: Floor Covering: Carpeting
- Level: Main
- Area: 130
- Dimensions: 13x10
Bedroom 2
- Features: Floor Covering: Carpeting
- Level: Main
- Area: 156
- Dimensions: 13x12
Bathroom
- Features: Floor Covering: Luxury Vinyl Plank
- Level: Main
- Area: 30
- Dimensions: 6x5
Breakfast room
- Features: Floor Covering: Luxury Vinyl Plank
- Level: Main
- Area: 117
- Dimensions: 13x9
Kitchen
- Features: Floor Covering: Luxury Vinyl Plank
- Level: Main
- Area: 99
- Dimensions: 11x9
Living room
- Features: Floor Covering: Luxury Vinyl Plank
- Level: Main
- Area: 238
- Dimensions: 17x14
Heating
- Forced Air, Natural Gas
Cooling
- Central Air
Appliances
- Included: Stainless Steel Appliance(s), Dishwasher, Microwave, Electric Range, Refrigerator
Features
- Doors: Storm Door(s)
- Basement: Block,Unfinished
- Number of fireplaces: 1
- Fireplace features: Decorative
Interior area
- Total structure area: 1,080
- Total interior livable area: 1,080 sqft
- Finished area above ground: 1,080
Property
Features
- Levels: One
Lot
- Size: 4,948 Square Feet
- Features: Back Yard
Details
- Parcel number: 17K610098
- Special conditions: Standard
Construction
Type & style
- Home type: SingleFamily
- Architectural style: Ranch
- Property subtype: Single Family Residence
Materials
- Brick
Condition
- Year built: 1947
Utilities & green energy
- Electric: Ameren
- Sewer: Public Sewer
- Water: Public
- Utilities for property: Electricity Connected, Natural Gas Connected, Sewer Connected, Water Connected
Community & HOA
Community
- Subdivision: Pearl Heights Add Resub
HOA
- Has HOA: No
Location
- Region: Saint Louis
Financial & listing details
- Price per square foot: $199/sqft
- Tax assessed value: $174,100
- Annual tax amount: $2,274
- Date on market: 4/17/2026
- Cumulative days on market: 110 days
- Listing terms: Cash,Conventional,FHA,VA Loan
- Electric utility on property: Yes
Estimated market value
$210,900
$200,000 - $221,000
$1,387/mo
Price history
| Date | Event | Price |
|---|---|---|
| 6/27/2026 | Price change | $215,000-1.4%$199/sqft |
Source:  MARIS #26021568 Report a problem MARIS #26021568 Report a problem | ||
| 4/29/2026 | Price change | $218,000-3.1%$202/sqft |
Source: MARIS #26021568 Report a problem | ||
| 4/17/2026 | Listed for sale | $225,000+21.6%$208/sqft |
Source: MARIS #26021568 Report a problem | ||
| 12/11/2023 | Sold | -- |
Source: MARIS #23062792 Report a problem | ||
| 11/10/2023 | Pending sale | $185,000$171/sqft |
Source: MARIS #23062792 Report a problem | ||
| 11/6/2023 | Price change | $185,000-5.1%$171/sqft |
Source: MARIS #23062792 Report a problem | ||
| 10/20/2023 | Listed for sale | $195,000+50%$181/sqft |
Source: MARIS #23062792 Report a problem | ||
| 6/6/2023 | Sold | -- |
Source: Public Record Report a problem | ||
| 12/7/2022 | Listing removed | -- |
Source: BHHS broker feed Report a problem | ||
| 11/17/2022 | Listed for sale | $130,000+100.3%$120/sqft |
Source: MARIS #22072969 Report a problem | ||
| 8/15/2018 | Listing removed | $64,900$60/sqft |
Source: Worth Clark Realty #17084789 Report a problem | ||
| 2/4/2018 | Price change | $64,900-7.2%$60/sqft |
Source: Worth Clark Realty #17084789 Report a problem | ||
| 12/8/2017 | Price change | $69,900-12.5%$65/sqft |
Source: Worth Clark Realty #17084789 Report a problem | ||
| 10/23/2017 | Listed for sale | $79,900+263.2%$74/sqft |
Source: Worth Clark Realty #17084789 Report a problem | ||
| 11/26/2013 | Sold | -- |
Source: MARIS #13057159 Report a problem | ||
| 10/12/2013 | Listed for sale | $22,000$20/sqft |
Source: Mid America Property Partners #13057159 Report a problem | ||
Public tax history
| Year | Property taxes | Tax assessment |
|---|---|---|
| 2025 | $2,274 +19.3% | $33,080 +25.5% |
| 2024 | $1,907 +11% | $26,360 +11.2% |
| 2023 | $1,717 +7.6% | $23,700 +15.7% |
| 2022 | $1,596 +1% | $20,480 |
| 2021 | $1,580 +2.5% | $20,480 +5.2% |
| 2020 | $1,542 -0.5% | $19,460 |
| 2019 | $1,549 | $19,460 +6.6% |
| 2018 | $1,549 | $18,260 |
| 2017 | $1,549 -0.2% | $18,260 +23.4% |
| 2016 | $1,552 +17.4% | $14,800 |
| 2015 | $1,322 | $14,800 +13.1% |
| 2014 | $1,322 +10.3% | $13,080 |
| 2013 | $1,199 | $13,080 -27% |
| 2012 | -- | $17,910 |
| 2011 | -- | $17,910 -8.1% |
| 2010 | $1,543 +9.6% | $19,490 |
| 2009 | $1,408 +42.4% | $19,490 +39.8% |
| 2008 | $989 -1.5% | $13,940 |
| 2007 | $1,005 | $13,940 +3.3% |
| 2006 | $1,005 +0.6% | $13,490 |
| 2005 | $999 +27.2% | $13,490 +49.2% |
| 2003 | $785 +0.9% | $9,040 -2.6% |
| 2002 | $778 +14.7% | $9,280 |
| 2001 | $678 | $9,280 |
Find assessor info on the county website
Monthly payment
Est. payment
Payment breakdown
Explore the cost of this home by adjusting the details. Changes won't be saved.Climate risks
Neighborhood: 63130
Nearby schools
GreatSchools rating
- 6/10Jackson Park Elementary SchoolGrades: K-5Distance: 0.7 mi
- 3/10Brittany WoodsGrades: 6-8Distance: 0.4 mi
- 3/10University City Sr. High SchoolGrades: 9-12Distance: 0.6 mi
Schools provided by the listing agent
- Elementary: Barbara Jordan Elem.
- Middle: Brittany Woods
- High: University City Sr. High
Source: MARIS. This data may not be complete. We recommend contacting the local school district to confirm school assignments for this home.
- $190,3003 bd2 ba1.5k sqft1110 Mona Dr, Saint Louis, MO 63130Off Market

- $--2 bd1 ba1k sqft1100 Mona Dr, Saint Louis, MO 63130Sold
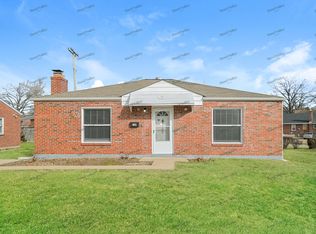
- $140,6002 bd1 ba1k sqft1101 Mount Olive Ave, Saint Louis, MO 63130Off Market
- $143,3002 bd1 ba1k sqft1105 Mount Olive Ave, Saint Louis, MO 63130Off Market
- $--3 bd1 ba1k sqft1114 Mona Dr, Saint Louis, MO 63130Sold
- $141,4002 bd1 ba1k sqft1109 Mount Olive Ave, Saint Louis, MO 63130Off Market
- $--2 bd1 ba1k sqft1118 Mona Dr, Saint Louis, MO 63130Sold
- $158,2002 bd2 ba1k sqft1115 Mount Olive Ave, Saint Louis, MO 63130Off Market
A local agent can set up tours, give advice and negotiate with sellers.
Similar homes
- $215,0003 bd2 ba1.1k sqft9103 Shelley Ave, Saint Louis, MO 63114For Sale
 MLS ID #26041126, Michelle M Carlile, Worth Clark Realty. MARIS
 - $225,0003 bd2 ba1k sqft10809 Ridgecrest Dr, Saint Ann, MO 63074For Sale
 MLS ID #26045833, Katie F Siegfried, Compass Realty Group. MARIS
 - $155,0003 bd1 ba1.2k sqft306 Roberta Ave, Saint Louis, MO 63135For Sale
 MLS ID #26050026, Damon D Major, Key-West Property Partners brokered by EXP Realty, LLC. MARIS
 - $215,0003 bd1 ba952 sqft2662 Bonniebrook Dr, Maryland Heights, MO 63043For Sale
 MLS ID #26039809, Kim Platt, Coldwell Banker Realty - Gundaker West Regional. MARIS
 - $244,0003 bd2 ba1.4k sqft110 E Thornton Ave, Saint Louis, MO 63119For SaleMLS ID #26026270, Heather T Lewis, Gateway Real Estate. MARIS
- $200,0003 bd1 ba1.3k sqft5612 Arthur Ave, Saint Louis, MO 63139For SaleMLS ID #26048775, Mike J Galbally, Real Broker LLC. MARIS
- $150,0002 bd1 ba768 sqft8524 Betty Lee Ave, Saint Louis, MO 63114For SaleMLS ID #26047853, Becky J Harrington, RE/MAX Results. MARIS
- $175,0003 bd1 ba1.2k sqftBungalow, Saint Louis, MO 63114For SaleMLS ID #26039548, Julie L Anderson, STL 1 REALTY. MARIS
- $209,0003 bd2 ba1.1k sqft4434 Enright Ave, Saint Louis, MO 63108For SaleMLS ID #26020791, Rhonda V Jones, Keller Williams Chesterfield. MARIS
- $170,0003 bd1 ba1.1k sqft8409 Engler Ave, Saint Louis, MO 63114For SaleMLS ID #26024891, Mike L Simms, Worth Clark Realty. MARIS
- $222,5002 bd1 ba672 sqft245 Commerce Ave, Saint Louis, MO 63122For SaleMLS ID #26040461, Thomas J Derry, Keller Williams Realty St. Louis. MARIS
- $229,0003 bd2 ba1.1k sqft436 Meacham St, Saint Louis, MO 63122For SaleMLS ID #26026334, Lance Merrick, Real Broker LLC. MARIS
- $215,0002 bd2 ba1.4k sqft14 Circle Dr, Fairview Heights, IL 62208For SaleMLS ID #26046212, Karen A Perotta, Keller Williams Pinnacle. MARIS
- $265,0003 bd2 ba1.4k sqft2412 Wallis Ave, Saint Louis, MO 63114For SaleMLS ID #26042471, Arian Bagheri, Sweet Home Realty. MARIS
- $250,0002 bd2 ba1.2k sqft5301 Sunshine Dr, Saint Louis, MO 63109For SaleMLS ID #26048071, Bridgette M Fyvie, Garcia Properties. MARIS
- $200,0004 bd2 ba1.5k sqft573 Coach Light Ln, Hazelwood, MO 63042For SaleMLS ID #26043104, Anthony Garavaglia, Wood Brothers Realty. MARIS
- $189,9003 bd1 ba1.1k sqft3929 Bates St, Saint Louis, MO 63116For SaleMLS ID #26021589, Susan Hurley, Compass Realty Group. MARIS
- $174,9003 bd1 ba1.5k sqft7110 Groveland Dr, Saint Louis, MO 63121For SaleMLS ID #26043270, Wendy G Widder-Tyson, Wood Brothers Realty. MARIS
- $299,0003 bd2 ba1.4k sqft10437 Ashby Place Ln, Saint Ann, MO 63074For SaleMLS ID #26049041, Tracy Mazuranic, Worth Clark Realty. MARIS
- $164,5003 bd2 ba1.4k sqft14 Shireford Ln, Saint Louis, MO 63135For SaleMLS ID #26037949, Thomas J Derry, Keller Williams Realty St. Louis. MARIS
