Welcome to this turnkey, fully renovated 3-bedroom, 2-bath ranch home! Step into the inviting foyer, where you’ll find a spacious front bedroom, perfect for a home office or guest space. The foyer opens into a large living room that flows seamlessly into an expansive kitchen designed for entertaining.
Just off the kitchen, French doors lead to a huge, covered deck overlooking a private, fenced backyard surrounded by beautiful, mature trees, ideal for relaxing or hosting gatherings.
The main level also features a second generously sized bedroom and a full bath, along with a private primary suite complete with its own full bathroom.
The basement is a walkout with french doors and is ready for your finishes!
Nestled on a quiet, secluded street that ends in a cul-de-sac, this home offers minimal traffic and a peaceful setting while still being conveniently located.
Active under contract
Listed by: Worth Clark Realty • Tracy Mazuranic • 314-807-6222
$299,000
10437 Ashby Place Ln, Saint Ann, MO 63074
3beds
1,436sqft
Single Family Residence
Built in 1993
9,583 Square Feet Lot
$-- Zestimate®
$208/sqft
$-- HOA
What's special
Private fenced backyardSpacious front bedroomTurnkey fully renovatedHuge covered deckInviting foyer
- 10 days |
- 325 |
- 27 |
Zillow last checked:
Listing updated:
Listed by:
Tracy Mazuranic 314-807-6222,
Worth Clark Realty
Source: MARIS,MLS#: 26049041 Originating MLS: St. Charles County Association of REALTORS
Originating MLS: St. Charles County Association of REALTORSFacts & features
Interior
Bedrooms & bathrooms
- Bedrooms: 3
- Bathrooms: 2
- Full bathrooms: 2
- Main level bathrooms: 2
- Main level bedrooms: 3
Heating
- Forced Air
Cooling
- Central Air
Features
- Has basement: Yes
- Has fireplace: No
Interior area
- Total structure area: 1,436
- Total interior livable area: 1,436 sqft
- Finished area above ground: 1,436
Property
Parking
- Total spaces: 2
- Parking features: Garage
- Garage spaces: 2
Features
- Levels: One
Lot
- Size: 9,583 Square Feet
- Features: Adjoins Wooded Area, Back Yard, Cul-De-Sac, Front Yard, Some Trees
Details
- Parcel number: 13L111176
- Special conditions: Standard
Construction
Type & style
- Home type: SingleFamily
- Architectural style: Ranch
- Property subtype: Single Family Residence
Materials
- Vinyl Siding
Condition
- Year built: 1993
Utilities & green energy
- Electric: Ameren
- Sewer: Public Sewer
- Water: Public
- Utilities for property: Cable Available, Electricity Connected, Natural Gas Connected, Sewer Connected
Community & HOA
Community
- Subdivision: Ashby Place 2
HOA
- Has HOA: No
Location
- Region: Saint Ann
Financial & listing details
- Price per square foot: $208/sqft
- Tax assessed value: $234,000
- Annual tax amount: $3,989
- Date on market: 8/5/2026
- Cumulative days on market: 10 days
- Listing terms: Cash,Conventional,FHA,VA Loan
- Electric utility on property: Yes
Estimated market value
Not available
Estimated sales range
Not available
Not available
Price history
| Date | Event | Price |
|---|---|---|
| 8/7/2026 | Contingent | $299,000$208/sqft |
Source:  MARIS #26049041 Report a problem MARIS #26049041 Report a problem | ||
| 8/5/2026 | Listed for sale | $299,000$208/sqft |
Source: MARIS #26049041 Report a problem | ||
Public tax history
| Year | Property taxes | Tax assessment |
|---|---|---|
| 2025 | $3,989 +12.8% | $44,460 +23% |
| 2024 | $3,536 +3% | $36,140 |
| 2023 | $3,432 +6.2% | $36,140 +16.1% |
| 2022 | $3,232 +0.1% | $31,140 |
| 2021 | $3,230 -1.4% | $31,140 +7.4% |
| 2020 | $3,277 +4.8% | $28,990 |
| 2019 | $3,127 | $28,990 +15.2% |
| 2018 | $3,127 | $25,160 |
| 2017 | $3,127 +5.1% | $25,160 -1.9% |
| 2016 | $2,977 +7% | $25,650 |
| 2015 | $2,783 | $25,650 -10.2% |
| 2014 | $2,783 -10.6% | $28,560 |
| 2013 | $3,113 | $28,560 -0.1% |
| 2012 | -- | $28,590 |
| 2011 | -- | $28,590 +5.6% |
| 2010 | $2,461 +9.5% | $27,070 |
| 2009 | $2,248 +3.7% | $27,070 -6.7% |
| 2008 | $2,168 +2.6% | $29,010 |
| 2007 | $2,113 | $29,010 +18.3% |
| 2006 | $2,113 +4.3% | $24,530 |
| 2005 | $2,026 +3.6% | $24,530 +9.5% |
| 2003 | $1,957 +4.2% | $22,400 +1.1% |
| 2002 | $1,878 +11.4% | $22,160 |
| 2001 | $1,686 | $22,160 |
Find assessor info on the county website
Monthly payment
Est. payment
Payment breakdown
Explore the cost of this home by adjusting the details. Changes won't be saved.Climate risks
Neighborhood: 63074
Nearby schools
GreatSchools rating
- 4/10Buder Elementary SchoolGrades: K-5Distance: 0.4 mi
- 4/10Hoech Middle SchoolGrades: 6-8Distance: 0.1 mi
- 2/10Ritenour Sr. High SchoolGrades: 9-12Distance: 1.6 mi
Schools provided by the listing agent
- Elementary: Buder Elem.
- Middle: Hoech Middle
- High: Ritenour Sr. High
Source: MARIS. This data may not be complete. We recommend contacting the local school district to confirm school assignments for this home.
- $323,0004 bd2 ba1.8k sqft10433 Ashby Place Ln, Saint Ann, MO 63074Off Market
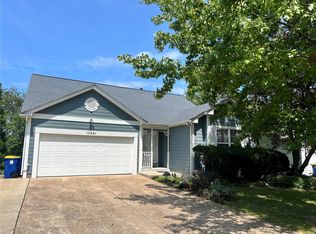
- $--3 bd3 ba1.5k sqft10441 Ashby Place Ln, Saint Ann, MO 63074Sold
- $292,7003 bd3 ba1.5k sqft10429 Ashby Place Ln, Saint Ann, MO 63074Off Market
- $307,5003 bd3 ba1.5k sqft10445 Ashby Place Ln, Saint Ann, MO 63074Off Market

- $--3 bd3 ba1.9k sqft10436 Ashby Place Ln, Saint Ann, MO 63074Sold
- $302,4004 bd3 ba1.4k sqft10425 Ashby Place Ln, Saint Ann, MO 63074Off Market
- $260,8003 bd2 ba1.6k sqft10449 Ashby Place Ln, Saint Ann, MO 63074Off Market
- $266,8004 bd4 ba1.5k sqft10432 Ashby Place Ln, Saint Ann, MO 63074Off Market
A local agent can set up tours, give advice and negotiate with sellers.
Similar homes
- $235,0003 bd1 ba1k sqft2349 Buller Dr, Saint Louis, MO 63114For Sale

 MLS ID #26036082, Kathy L Bradley, Keller Williams Realty West. MARIS
 - $325,0004 bd3 ba2k sqft2101 Dettmer Pl, Florissant, MO 63031For Sale
 MLS ID #26042190, Anne V Valenza, Keller Williams Realty St. Louis. MARIS
 - $325,0003 bd2 ba2.1k sqft208 Meadowlark Ln, Saint Charles, MO 63301For Sale
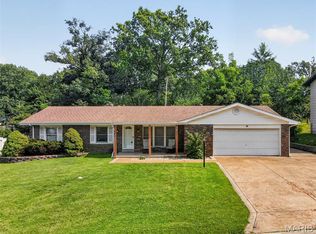 MLS ID #26040675, Corey J Sharp, Berkshire Hathaway HomeServices Select Properties. MARIS
 - $330,0003 bd3 ba1.2k sqft1843 Redcoat Dr, Maryland Heights, MO 63043For Sale
 MLS ID #26040259, Terri Rea, Coldwell Banker Realty - Gundaker West Regional. MARIS
 - $240,0003 bd1 ba1.2k sqft4140 Liguori Ln, Bridgeton, MO 63044For SaleMLS ID #26046881, Heidy C Weicht, DRG - Delhougne Realty Group. MARIS
- $315,0003 bd1 ba1.1k sqft907 Edgar Rd, Saint Louis, MO 63119For SaleMLS ID #26051735, Joe Geary, Nettwork Global. MARIS
- $280,0003 bd2 ba1.5k sqft5221 Butler Hill Estates Dr, Saint Louis, MO 63128For SaleMLS ID #26049762, Brittany N Carter, Nettwork Global. MARIS
- $259,9993 bd2 ba1k sqft2263 McKelvey Rd, Maryland Heights, MO 63043For SaleMLS ID #26047134, Robert A Wadsack, House Sold Easy Realty, LLC. MARIS
- $230,0002 bd2 ba1k sqft2239 Entity Ave, Saint Louis, MO 63114For SaleMLS ID #26048888, Tori N Lee, Joyful Homes Realty Incorporated. MARIS
- $298,5003 bd2 ba1.2k sqft25 Brookwood Dr, Fenton, MO 63026For SaleMLS ID #26050043, Leslie Nichols, ReeceNichols Real Estate. MARIS
- $300,0004 bd2 ba1.9k sqft1319 Brandywine Ln, Saint Peters, MO 63376For SaleMLS ID #26049847, Julie R Vaughan, RE/MAX Platinum. MARIS
- $310,0003 bd2 ba1.5k sqft1319 N 4th St, Saint Charles, MO 63301For SaleMLS ID #26043090, Courtney Kallial, Coldwell Banker Realty - Gundaker. MARIS
- $274,9003 bd3 ba2k sqft7323 Cartwheel Ln, Hazelwood, MO 63042For SaleMLS ID #26040698, Erin France, Magnolia Real Estate. MARIS
- $285,0003 bd2 ba1.5k sqft1319 Cambrook Ct, Saint Charles, MO 63304For SaleMLS ID #26022757, Cassie D Kramer, Century 21 CopperKey Realty. MARIS
- $299,9003 bd3 ba1.2k sqft317 Vasel Dr, Fenton, MO 63026For SaleMLS ID #26047593, Alyssa Waterkotte, Hearth 2 Home LLC. MARIS
- $244,0003 bd2 ba1.4k sqft110 E Thornton Ave, Saint Louis, MO 63119For SaleMLS ID #26026270, Heather T Lewis, Gateway Real Estate. MARIS
- $273,9994 bd3 ba2.1k sqft5439 Vernon Ave, Saint Louis, MO 63112For SaleMLS ID #26047078, Shaun S Bell, Keller Williams Realty West. MARIS
- $350,0003 bd2 ba1.9k sqft1131 Wagonwheel Trl, Ballwin, MO 63011For SaleMLS ID #26039769, Paul A Griswold, DRG - Delhougne Realty Group. MARIS
- $300,0003 bd2 ba1.5k sqft4253 Swan Ave, Saint Louis, MO 63110For SaleMLS ID #26040867, Ida Karimov, Aleksander Kheyfets. MARIS
- $300,0003 bd3 ba1.5k sqft1544 Saint Vincent Ct, Saint Louis, MO 63104For SaleMLS ID #26023748, Lauren M Risley, Keller Williams Realty St. Louis. MARIS
