Welcome to 5439 Vernon Avenue, a beautifully maintained 4-bedroom, 2.5-bath home offering over 2,100 square feet of living space in one of St. Louis City's historic neighborhoods. This spacious two-story home blends timeless character with modern comfort, featuring generous living areas, abundant natural light, and a functional layout designed for everyday living and entertaining.
The inviting kitchen offers ample cabinet and counter space and flows seamlessly into the main living areas, creating the perfect setting for family gatherings and everyday moments. Upstairs, you'll find spacious bedrooms, including a comfortable primary retreat, along with well-appointed bathrooms that provide plenty of room for family and guests.
Outside, enjoy the welcoming front porch and a location that places you just minutes from Forest Park, Washington University, the Delmar Loop, the Central West End, major highways, shopping, dining, and entertainment.
Whether you're searching for your next primary residence or an outstanding investment opportunity, 5439 Vernon Avenue offers exceptional space, value, and location. Schedule your private showing today and discover why this home could be your next chapter.
Active
Listed by: Keller Williams Realty West • Shaun S Bell
$274,999
5439 Vernon Ave, Saint Louis, MO 63112
4beds
2,112sqft
:
Get pre-qualified$1,796/mo
Single Family Residence
Built in 2000
7,919 Square Feet Lot
$273,200 Zestimate®
$130/sqft
$-- HOA
What's special
Comfortable primary retreatWelcoming front porchSpacious bedroomsWell-appointed bathroomsAbundant natural lightSpacious two-story home
- 4 days |
- 533 |
- 46 |
Zillow last checked:
Listing updated:
Listed by:
Shaun S Bell 636-590-6572,
Keller Williams Realty West
Source: MARIS,MLS#: 26047078 Originating MLS: St. Louis Association of REALTORS
Originating MLS: St. Louis Association of REALTORSFacts & features
Interior
Bedrooms & bathrooms
- Bedrooms: 4
- Bathrooms: 3
- Full bathrooms: 2
- 1/2 bathrooms: 1
- Main level bathrooms: 1
Primary bedroom
- Features: Floor Covering: Carpeting
- Level: Upper
- Area: 228
- Dimensions: 19x12
Bedroom 3
- Features: Floor Covering: Carpeting
- Level: Upper
- Area: 120
- Dimensions: 12x10
Bathroom 2
- Features: Floor Covering: Carpeting
- Level: Upper
- Area: 110
- Dimensions: 11x10
Bathroom 4
- Features: Floor Covering: Carpeting
- Level: Upper
- Area: 120
- Dimensions: 12x10
Dining room
- Features: Floor Covering: Wood
- Level: Main
- Area: 156
- Dimensions: 12x13
Family room
- Level: Main
- Area: 168
- Dimensions: 14x12
Heating
- Forced Air
Cooling
- Central Air, Electric
Features
- Basement: Full,Unfinished
- Number of fireplaces: 1
Interior area
- Total structure area: 2,112
- Total interior livable area: 2,112 sqft
- Finished area above ground: 2,112
Property
Parking
- Total spaces: 2
- Parking features: Garage
- Garage spaces: 2
Features
- Levels: Two
Lot
- Size: 7,919 Square Feet
- Features: Level
Details
- Parcel number: 29920205140
- Special conditions: Standard
Construction
Type & style
- Home type: SingleFamily
- Architectural style: Traditional
- Property subtype: Single Family Residence
Materials
- Brick Veneer
Condition
- Year built: 2000
Utilities & green energy
- Electric: Single Phase
- Sewer: Public Sewer
- Water: Public
- Utilities for property: Electricity Connected, Natural Gas Connected, Sewer Connected
Community & HOA
Community
- Subdivision: Donovan Dwyers
HOA
- Has HOA: No
Location
- Region: Saint Louis
Financial & listing details
- Price per square foot: $130/sqft
- Tax assessed value: $29,770
- Annual tax amount: $2,465
- Date on market: 7/24/2026
- Cumulative days on market: 113 days
- Listing terms: Cash,Conventional
- Electric utility on property: Yes
Estimated market value
$273,200
$260,000 - $287,000
$2,272/mo
Price history
| Date | Event | Price |
|---|---|---|
| 7/24/2026 | Listed for sale | $274,999-4.5%$130/sqft |
Source:  MARIS #26047078 Report a problem MARIS #26047078 Report a problem | ||
| 7/1/2026 | Listing removed | $288,000$136/sqft |
Source: MARIS #26013993 Report a problem | ||
| 6/11/2026 | Price change | $288,000-0.7%$136/sqft |
Source: MARIS #26013993 Report a problem | ||
| 5/15/2026 | Price change | $290,000-2.4%$137/sqft |
Source: MARIS #26013993 Report a problem | ||
| 4/24/2026 | Price change | $297,000-1%$141/sqft |
Source: MARIS #26013993 Report a problem | ||
| 3/13/2026 | Listed for sale | $300,000+46.4%$142/sqft |
Source: MARIS #26013993 Report a problem | ||
| 2/11/2021 | Sold | -- |
Source: MARIS #20089344 Report a problem | ||
| 2/5/2021 | Contingent | $204,900$97/sqft |
Source: MARIS #20089344 Report a problem | ||
| 2/5/2021 | Listed for sale | $204,900$97/sqft |
Source: MARIS #20089344 Report a problem | ||
| 12/23/2020 | Contingent | $204,900$97/sqft |
Source:  MARIS #20089344 Report a problem MARIS #20089344 Report a problem | ||
| 12/23/2020 | Pending sale | $204,900$97/sqft |
Source: Coldwell Banker Realty - Gunda #20089344 Report a problem | ||
| 12/15/2020 | Listed for sale | $204,900$97/sqft |
Source: Coldwell Banker Realty - Gunda #20089344 Report a problem | ||
| 6/29/2000 | Sold | -- |
Source: Public Record Report a problem | ||
Public tax history
| Year | Property taxes | Tax assessment |
|---|---|---|
| 2025 | $2,465 +5.1% | $29,770 +7.5% |
| 2024 | $2,346 +5.1% | $27,690 |
| 2023 | $2,232 -0.1% | $27,690 +3.7% |
| 2022 | $2,235 +0.1% | $26,700 |
| 2021 | $2,232 +7.6% | $26,700 +6.5% |
| 2020 | $2,073 | $25,060 |
| 2019 | $2,073 | $25,060 +11.8% |
| 2018 | $2,073 +8.2% | $22,420 |
| 2017 | $1,916 +30.8% | $22,420 +30.8% |
| 2016 | $1,465 +10.2% | $17,140 |
| 2015 | $1,329 +2% | $17,140 |
| 2014 | $1,302 | $17,140 +2% |
| 2013 | $1,302 | $16,800 -11.1% |
| 2012 | -- | $18,890 |
| 2011 | -- | $18,890 |
| 2010 | -- | $18,890 |
Find assessor info on the county website
Monthly payment
Est. payment
Payment breakdown
Explore the cost of this home by adjusting the details. Changes won't be saved.Climate risks
Neighborhood: Visitation Park
Nearby schools
GreatSchools rating
- 3/10Hamilton Elementary Community Ed.Grades: PK-5Distance: 0.8 mi
- 2/10Yeatman-Liddell Middle SchoolGrades: 6-8Distance: 2.9 mi
- 1/10Sumner High SchoolGrades: 9-12Distance: 2 mi
Schools provided by the listing agent
- Elementary: Hamilton Elem. Community Ed.
- Middle: Langston Middle
- High: Sumner High
Source: MARIS. This data may not be complete. We recommend contacting the local school district to confirm school assignments for this home.
- $26,970-- bd1 ba1.7k sqft5445 Vernon Ave, Saint Louis, MO 63112Off Market
- $182,900-- bd1 ba1.7k sqft5435 Vernon Ave, Saint Louis, MO 63112Off Market
- $162,400-- bd1 ba1.5k sqft5463 Vernon Ave, Saint Louis, MO 63112Off Market
- $308,1004 bd3 ba2.4k sqft5433 Vernon Ave, Saint Louis, MO 63112Off Market

- $7,720-- bd1 ba3.4k sqft5452 Maple Ave, Saint Louis, MO 63112Off Market
- $14,460-- bd1 ba2.7k sqft5446 Maple Ave, Saint Louis, MO 63112Off Market
- $9,980-- bd1 ba3.3k sqft5456 Maple Ave, Saint Louis, MO 63112Off Market
- $246,000-- bd1 ba1.5k sqft5469 Vernon Ave, Saint Louis, MO 63112Off Market
A local agent can set up tours, give advice and negotiate with sellers.
A local lender can help you make sure your offer is ready when you are.
Similar homes
- $249,9003 bd2 ba1.2k sqftAspen, Saint Louis, MO 63133New Construction
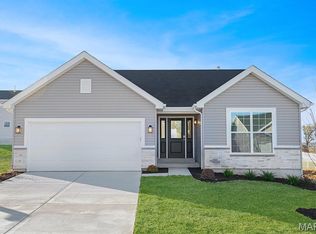
 MARIS
MARIS - $300,0003 bd2 ba1.5k sqft4253 Swan Ave, Saint Louis, MO 63110For Sale
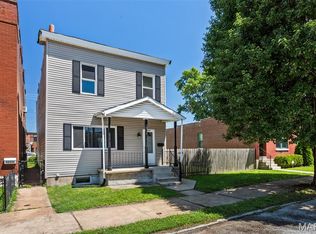 MLS ID #26040867, Ida Karimov, Aleksander Kheyfets. MARIS
 - $325,0004 bd3 ba2.4k sqft3052 Wood Poppy Dr, Florissant, MO 63031For Sale
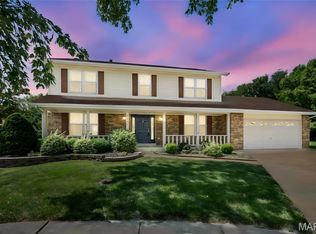 MLS ID #26024175, Shell Svoboda, Compass Realty Group. MARIS
 - $264,9003 bd3 ba1.7k sqft1567 Salerno Dr, Saint Louis, MO 63133New Construction
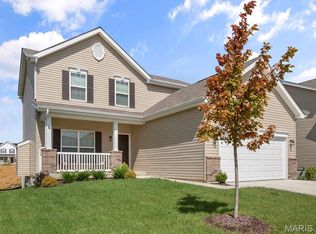 MARIS
MARIS - $339,9003 bd3 ba2.2k sqft2915 Saint Vincent Ave, Saint Louis, MO 63104For SaleMLS ID #26036903, Melissa L Anderson, Redfin Corporation. MARIS
- $249,0005 bd2 ba2.4k sqft8201 Braddock Dr, Saint Louis, MO 63132For SaleMLS ID #26033998, Terry Gannon, RE/MAX Results. MARIS
- $300,0003 bd3 ba1.5k sqft1544 Saint Vincent Ct, Saint Louis, MO 63104For SaleMLS ID #26023748, Lauren M Risley, Keller Williams Realty St. Louis. MARIS
- $235,0003 bd2 ba1.2k sqft505 N 5th St, Dupo, IL 62239For SaleMLS ID #26047033, Danielle L Bayer, Strano & Associates, Ltd. MARIS
- $339,9004 bd3 ba1.5k sqft1937 Rule Ave, Maryland Heights, MO 63043For SaleMLS ID #26046132, Maria T Caruso, ReeceNichols Real Estate. MARIS
- $280,0003 bd3 ba1.9k sqft2054 Krause Hill Pl, Florissant, MO 63031For SaleMLS ID #26033559, Pam Perrone, Keller Williams Realty St. Louis. MARIS
- $229,9003 bd2 ba1.5k sqft3665 Santiago Dr, Florissant, MO 63033For SaleMLS ID #26047143, Robert Salmons, Entera Realty, LLC. MARIS
- $255,0003 bd2 ba1.5k sqft3152 Pinebrook Dr, Arnold, MO 63010For SaleMLS ID #26045977, Mark M Leslie, EXP Realty, LLC. MARIS
- $289,0003 bd2 ba1.7k sqft4221 Meadowgreen Trails Dr, Saint Louis, MO 63129For SaleMLS ID #26031489, Carolyn Tumminia, Keller Williams Realty St. Louis. MARIS
- $249,9002 bd3 ba2.6k sqft306 Northoak Dr, Collinsville, IL 62234For SaleMLS ID #26046642, Connie F Kappert, Re/Max Signature Properties. MARIS
- $259,0003 bd3 ba1.3k sqft13322 Hiddendale Ln, Ballwin, MO 63021For SaleMLS ID #26046366, Shirisha Mandala, Worth Clark Realty. MARIS
- $264,9003 bd3 ba1.5k sqft1927 Bennington Common Dr, Saint Louis, MO 63146For SaleMLS ID #26042093, Mark R Zajac, AMC Realty Group, LLC. MARIS
- $325,0004 bd4 ba2.5k sqft4647 Robbins Grove Dr, Florissant, MO 63034For SaleMLS ID #26022467, Denise Maxwell, RedKey Realty Leaders. MARIS
- $298,0004 bd2 ba1.7k sqft5572 Brookton Way, Saint Louis, MO 63128For SaleMLS ID #26028059, Heather T Lewis, Gateway Real Estate. MARIS
- $199,0004 bd2 ba1.5k sqft8422 Michigan Ave, Saint Louis, MO 63111For SaleMLS ID #26042361, Meg C Colyer, Vancil Brothers Realty. MARIS
- $350,0003 bd2 ba1.8k sqft416 Richarz Dr, Fenton, MO 63026For SaleMLS ID #26038355, Daniel W Swanson, RE/MAX Results. MARIS
