Save a lot $$$ on insurance because you only insure the interior. The association pays for the exterior. Welcome to this spacious and beautifully designed three-story condo offering approximately 2,600 square feet of comfortable living space nestled in a secluded setting. With 2 bedrooms and 2.5 baths, this home blends functionality, flexibility, and natural beauty. The main level features a versatile workspace complete with a built-in L-shaped desk and cabinetry—ideal for a home office, craft room, or workshop. A convenient half bath and dedicated laundry room complete this level. On the second floor, you’ll find the heart of the home with an inviting living room, dining area, and beautifully updated, well-appointed kitchen designed for both everyday living and entertaining. Just off the main living space, a bright four-seasons room provides the perfect spot to relax year-round, with direct access to stairs leading down to a private patio. Enjoy peaceful views of the tree-lined backyard, enhanced by a retaining wall and thoughtfully maintained landscaping. The third floor has been updated offering a loft area that adds additional flexible living space, along with the spacious primary suite. The primary bedroom features an expansive walk-in closet and a large en-suite bath complete with a double bowl vanity, a stunning walk-in shower and water closet. Throughout the home, abundant natural light creates a warm and welcoming atmosphere. Tucked away on a quiet dead-end street, this property offers a truly private feel with access to a serene lake where swans add to the picturesque surroundings. This unique home offers space, privacy, and charm—an exceptional opportunity you won’t want to miss. Buyer to verify all information.
Active
Listed by: Re/Max Signature Properties • Connie F Kappert • 618-567-5429
$249,900
306 Northoak Dr, Collinsville, IL 62234
2beds
2,600sqft
:
Get pre-qualified$2,004/mo
Single Family Residence
Built in 1984
-- sqft lot
$245,300 Zestimate®
$96/sqft
$260/mo HOA
What's special
Thoughtfully maintained landscapingRetaining wallBright four-seasons roomDedicated laundry roomBeautifully updated well-appointed kitchenDining areaConvenient half bath
- 19 days |
- 646 |
- 26 |
Likely to sell faster than
Zillow last checked:
Listing updated:
Listed by:
Connie F Kappert 618-567-5429,
Re/Max Signature Properties
Source: MARIS,MLS#: 26046642 Originating MLS: Southwestern Illinois Board of REALTORS
Originating MLS: Southwestern Illinois Board of REALTORSFacts & features
Interior
Bedrooms & bathrooms
- Bedrooms: 2
- Bathrooms: 3
- Full bathrooms: 2
- 1/2 bathrooms: 1
- Main level bathrooms: 1
- Main level bedrooms: 1
Primary bedroom
- Level: Upper
- Area: 288
- Dimensions: 16x18
Bedroom
- Features: Floor Covering: Carpeting
- Level: First
- Area: 143
- Dimensions: 13x11
Primary bathroom
- Features: Floor Covering: Luxury Vinyl Tile
- Level: Upper
- Area: 170
- Dimensions: 17x10
Bathroom
- Features: Floor Covering: Ceramic Tile
- Level: First
- Area: 432
- Dimensions: 27x16
Bathroom
- Features: Floor Covering: Ceramic Tile
- Level: First
- Area: 88
- Dimensions: 11x8
Bathroom 3
- Features: Floor Covering: Ceramic Tile
- Level: Main
- Area: 36
- Dimensions: 6x6
Dining room
- Features: Floor Covering: Carpeting
- Level: First
- Area: 132
- Dimensions: 12x11
Family room
- Features: Floor Covering: Carpeting
- Level: First
- Area: 162
- Dimensions: 18x9
Game room
- Features: Floor Covering: Carpeting
- Level: Main
- Area: 100
- Dimensions: 10x10
Great room
- Features: Floor Covering: Carpeting
- Level: Main
- Area: 162
- Dimensions: 18x9
Kitchen
- Features: Floor Covering: Ceramic Tile
- Level: First
- Area: 195
- Dimensions: 15x13
Loft
- Features: Floor Covering: Carpeting
- Level: Upper
- Area: 112
- Dimensions: 16x7
Sunroom
- Features: Floor Covering: Luxury Vinyl Plank
- Level: First
- Area: 140
- Dimensions: 14x10
Utility room
- Features: Floor Covering: Ceramic Tile
- Level: Main
- Area: 66
- Dimensions: 6x11
Workshop
- Features: Floor Covering: Carpeting
- Level: Main
- Area: 100
- Dimensions: 10x10
Heating
- Electric, Forced Air
Cooling
- Central Air, Electric
Appliances
- Included: Electric Cooktop, Dishwasher, Dryer, Microwave, Refrigerator, Free-Standing Refrigerator, Washer, Gas Water Heater
- Laundry: Main Level
Features
- Bookcases, Breakfast Bar, Built-in Features, Custom Cabinetry, Dining/Living Room Combo, Double Vanity, Entrance Foyer, Granite Counters, In-Law Floorplan, Open Floorplan, Pantry, See Remarks, Separate Shower, Solid Surface Countertop(s), Tub, Walk-In Closet(s), Workshop/Hobby Area
- Doors: Panel Door(s), Storm Door(s)
- Windows: Double Pane Windows
- Basement: None
- Has fireplace: No
Interior area
- Total structure area: 2,600
- Total interior livable area: 2,600 sqft
- Finished area above ground: 2,600
- Finished area below ground: 0
Property
Parking
- Total spaces: 2
- Parking features: Additional Parking
- Attached garage spaces: 2
Features
- Levels: Three Or More
- Exterior features: No Step Entry
- Has view: Yes
- On waterfront: Yes
- Waterfront features: Waterfront, Lake
Lot
- Features: Adjoins Common Ground, Views, Waterfront, Wooded
Details
- Parcel number: 132212206101006.24C
- Special conditions: Standard
Construction
Type & style
- Home type: SingleFamily
- Architectural style: Traditional
- Property subtype: Single Family Residence
Materials
- Brick
- Foundation: Slab
Condition
- Year built: 1984
Utilities & green energy
- Electric: Ameren
- Sewer: Public Sewer
- Water: Public
- Utilities for property: Electricity Connected, Phone Available, Phone Not Available, Sewer Connected, Water Connected
Community & HOA
Community
- Subdivision: Pointe North Pud Condos
HOA
- Has HOA: Yes
- Amenities included: Lake
- Services included: Insurance, Maintenance Grounds, Common Area Maintenance, Snow Removal
- HOA fee: $260 monthly
- HOA name: Pointe North Planned Unit Dev Condo Phase I
Location
- Region: Collinsville
Financial & listing details
- Price per square foot: $96/sqft
- Tax assessed value: $188,940
- Annual tax amount: $3,323
- Date on market: 7/25/2026
- Cumulative days on market: 90 days
- Listing terms: Conventional
- Electric utility on property: Yes
Estimated market value
$245,300
$233,000 - $258,000
$2,359/mo
Price history
| Date | Event | Price |
|---|---|---|
| 7/25/2026 | Listed for sale | $249,900+0.2%$96/sqft |
Source:  MARIS #26046642 Report a problem MARIS #26046642 Report a problem | ||
| 7/1/2026 | Listing removed | $249,500$96/sqft |
Source: MARIS #26022353 Report a problem | ||
| 5/11/2026 | Price change | $249,500-4%$96/sqft |
Source: MARIS #26022353 Report a problem | ||
| 4/27/2026 | Price change | $259,900-3.7%$100/sqft |
Source: MARIS #26022353 Report a problem | ||
| 4/21/2026 | Listed for sale | $269,900$104/sqft |
Source: MARIS #26022353 Report a problem | ||
Public tax history
| Year | Property taxes | Tax assessment |
|---|---|---|
| 2024 | -- | $62,980 +8% |
| 2023 | -- | $58,300 +8.1% |
| 2022 | -- | $53,910 +9.3% |
| 2021 | -- | $49,330 +4.8% |
| 2020 | -- | $47,060 +3.5% |
| 2019 | $2,424 | $45,450 +5.6% |
| 2018 | -- | $43,050 -5.2% |
| 2017 | $2,503 -8.7% | $45,420 -7.1% |
| 2016 | $2,743 | $48,910 +2.7% |
| 2015 | $2,743 | $47,640 |
| 2014 | $2,743 | $47,640 |
| 2013 | $2,743 | $47,640 |
| 2012 | -- | $47,640 |
| 2011 | -- | $47,640 -17.2% |
| 2010 | -- | $57,540 +5.8% |
| 2009 | -- | $54,390 +10.5% |
| 2007 | -- | $49,240 +1.5% |
| 2005 | -- | $48,520 +11% |
| 2004 | $2,738 +6.9% | $43,720 +5.9% |
| 2003 | $2,562 +4.6% | $41,300 +6.3% |
| 2002 | $2,450 | $38,840 +5.6% |
| 2001 | -- | $36,770 +3.3% |
| 2000 | $2,237 | $35,610 |
Find assessor info on the county website
Monthly payment
Est. payment
Payment breakdown
Explore the cost of this home by adjusting the details. Changes won't be saved.Climate risks
Neighborhood: 62234
Nearby schools
GreatSchools rating
- 6/10John A Renfro Elementary SchoolGrades: PK-4Distance: 0.4 mi
- 4/10Collinsville Middle SchoolGrades: 7-8Distance: 3.6 mi
- 3/10Collinsville High SchoolGrades: 9-12Distance: 4.2 mi
Schools provided by the listing agent
- Elementary: Collinsville Dist 10
- Middle: Collinsville Dist 10
- High: Collinsville
Source: MARIS. This data may not be complete. We recommend contacting the local school district to confirm school assignments for this home.
- $190,0002 bd2 ba1.8k sqft308 Northoak Dr, Collinsville, IL 62234Sold
- $267,0003 bd4 ba3.1k sqft304 Northoak Dr, Collinsville, IL 62234Off Market
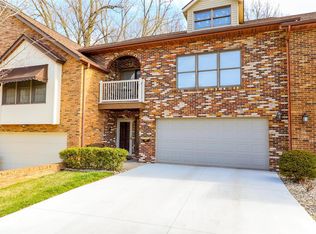
- $223,2002 bd3 ba1.6k sqft300 Northoak Dr, Collinsville, IL 62234Off Market
- $220,0003 bd3 ba2k sqft302 Northoak Dr, Collinsville, IL 62234Sold

- $271,1003 bd2 ba3.2k sqft318 Northoak Dr, Collinsville, IL 62234Off Market
- $195,7002 bd3 ba1.1k sqft314 Northoak Dr, Collinsville, IL 62234Off Market
- $203,4003 bd2 ba1.3k sqft312 Northoak Dr, Collinsville, IL 62234Off Market
- $214,0003 bd3 ba1.2k sqft310 Northoak Dr, Collinsville, IL 62234Off Market
A local agent can set up tours, give advice and negotiate with sellers.
A local lender can help you make sure your offer is ready when you are.
Similar homes
- $265,0004 bd2 ba1.5k sqft1011 Vine St, Collinsville, IL 62234For Sale

 MLS ID #26045293, Dorothy Cushshon, Coldwell Banker Brown Realtors. MARIS
 - $350,0003 bd3 ba2.8k sqft9 Robin Ln, Collinsville, IL 62234For Sale
 MLS ID #26042558, Bryce A Brow, 360 Prime Realty Group, LLC. MARIS
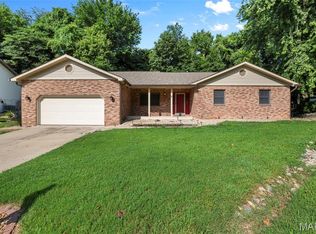
 - $325,0003 bd4 ba2.6k sqft8 Oak Leaf Cir, Collinsville, IL 62234For Sale
 MLS ID #26043262, Mike Bockhorn, Re/Max Alliance. MARIS
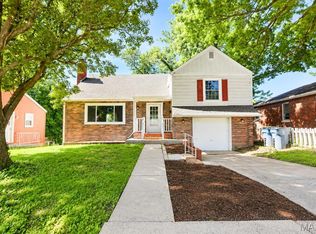
 - $225,0003 bd2 ba1.9k sqft738 Bond Ave, Collinsville, IL 62234For Sale
 MLS ID #26036987, Robby M Nguyen, Worth Clark Realty. MARIS
 - $179,9004 bd2 ba1.9k sqft119 Westwood St, Collinsville, IL 62234For SaleMLS ID #26049116, Shelly Niemeier, Legacy Realty & Auction, Llc. MARIS
- $310,0003 bd3 ba1.3k sqft1418 W Main St, Collinsville, IL 62234For SaleMLS ID #26034581, Marisa A Lowry, Coldwell Banker Brown Realtors. MARIS
- $290,0003 bd3 ba2.1k sqft9 Lou Juan Dr, Glen Carbon, IL 62034For SaleMLS ID #26047362, Elizabeth J Hellrung, Coldwell Banker Brown Realtors. MARIS
- $256,9993 bd2 ba1.6k sqft7 Lou Juan Dr, Glen Carbon, IL 62034For SaleMLS ID #26031231, Lori Reid-Gardner, Century 21 Reid Baugher Realty. MARIS
- $340,0004 bd3 ba2.7k sqft204 Coral Dr, Collinsville, IL 62234For SaleMLS ID #26024301, Olivia Yost Kloeckner, Cole Jones Group with Elevate Illinois Realty. MARIS
- $270,0004 bd3 ba1.8k sqft200 Debra Dr, Fairview Heights, IL 62208For SaleMLS ID #26049759, William Milby, Worth Clark Realty. MARIS
- $254,9004 bd3 ba2.3k sqft9537 Wilson Bridge Dr, Saint Louis, MO 63136For SaleMLS ID #26049442, Michelle E Woodland-Lidster, Mainstay Brokerage, LLC. MARIS
- $275,0003 bd3 ba3.3k sqft1 Debby Ln, Belleville, IL 62223For SaleMLS ID #26046203, Jason E Buss, RE/MAX Preferred. MARIS
- $249,9003 bd2 ba1.5k sqft37 Hemlock Dr, Belleville, IL 62221For SaleMLS ID #26038662, Shannon Middleton, RE/MAX All Star Advantage. MARIS
- $259,9003 bd2 ba1.4k sqft316 Locust St, Edwardsville, IL 62025For SaleMLS ID #26033920, Karen Schoenthal, RE/MAX Alliance. MARIS
- $299,9003 bd2 ba1.5k sqft8424 Steelecrest Ln, Troy, IL 62294For SaleMLS ID #26042249, Boyd Jennings, Keller Williams Marquee. MARIS
- $254,9003 bd2 ba2k sqft305 Edward St, O Fallon, IL 62269For SaleMLS ID #26040806, Teresa Campbell, Re/Max Signature Properties. MARIS
- $215,0003 bd3 ba2k sqft27 Oakleigh Dr, Belleville, IL 62223For SaleMLS ID #26045880, Barbara A Shelton, Coldwell Banker Brown Realtors. MARIS
- $264,9003 bd2 ba1.7k sqft401 Plum St, Edwardsville, IL 62025For SaleMLS ID #26042509, Zachary Saggio, Elevate Illinois Realty. MARIS
- $265,0003 bd2 ba1.7k sqft1513 Royal Oak Ct, O Fallon, IL 62269For SaleMLS ID #26047866, LaToya Berry-Coleman, Keller Williams Pinnacle. MARIS
- $275,0003 bd2 ba2.3k sqft2100 E Belle Ave, Belleville, IL 62221For SaleMLS ID #26049004, Rebecca L Bollinger, RE/MAX Preferred. MARIS
