Welcome home to this 4-bedroom, 1.5 bath ranch nestled on a quiet street. The bright living room features a large picture window that fills the space with natural light. Hardwood floors lie beneath the existing carpet in the living room and three of the four bedrooms, offering the opportunity to uncover their timeless beauty. The eat-in kitchen comes fully equipped with all appliances, and the washer and dryer are also included for added convenience. The finished basement provides additional living space with a spacious family room, a large bonus room that’s perfect for a home office, playroom, or hobby area, plus a storage room with laundry and a workbench. Step outside to enjoy the private backyard featuring a 10’ x 20’ covered patio, ideal for relaxing or entertaining. The detached garage includes a 10’ x 10’ workshop, providing excellent space for projects, hobbies, or extra storage. A 10’ x 10’ storage shed is also included with the sale. This home combines comfortable living with functional space, a peaceful setting, and valuable extras—making it a wonderful place to call home.
Active under contract
Listed by: Legacy Realty & Auction, Llc • Shelly Niemeier • 618-781-3857
$179,900
119 Westwood St, Collinsville, IL 62234
4beds
1,960sqft
Single Family Residence
Built in 1963
0.36 Acres Lot
$179,000 Zestimate®
$92/sqft
$-- HOA
What's special
Finished basementSpacious family roomLarge picture windowPrivate backyardNatural light
- 22 days |
- 1,343 |
- 84 |
Likely to sell faster than
Zillow last checked:
Listing updated:
Listed by:
Shelly Niemeier 618-781-3857,
Legacy Realty & Auction, Llc,
Gary E Niemeier 618-781-3814,
Legacy Realty & Auction, Llc
Source: MARIS,MLS#: 26049116 Originating MLS: Southwestern Illinois Board of REALTORS
Originating MLS: Southwestern Illinois Board of REALTORSFacts & features
Interior
Bedrooms & bathrooms
- Bedrooms: 4
- Bathrooms: 2
- Full bathrooms: 1
- 1/2 bathrooms: 1
- Main level bathrooms: 2
- Main level bedrooms: 4
Bedroom
- Features: Floor Covering: Carpeting
- Level: Main
- Area: 90
- Dimensions: 9x10
Bedroom
- Description: Wood under carpet
- Features: Floor Covering: Carpeting
- Level: Main
- Area: 121
- Dimensions: 11x11
Bedroom
- Description: Wood under carpet
- Features: Floor Covering: Carpeting
- Level: Main
- Area: 132
- Dimensions: 11x12
Bedroom
- Description: Wood under carpet
- Features: Floor Covering: Carpeting
- Level: Main
- Area: 108
- Dimensions: 9x12
Bathroom
- Description: 1/2 bath
- Features: Floor Covering: Vinyl
- Level: Main
- Area: 12
- Dimensions: 3x4
Bonus room
- Features: Floor Covering: Carpeting
- Level: Basement
- Area: 460
- Dimensions: 20x23
Family room
- Features: Floor Covering: Carpeting
- Level: Basement
- Area: 300
- Dimensions: 15x20
Kitchen
- Features: Floor Covering: Vinyl
- Level: Main
- Area: 128
- Dimensions: 8x16
Living room
- Description: Wood under carpet
- Features: Floor Covering: Carpeting
- Level: Main
- Area: 300
- Dimensions: 15x20
Storage
- Description: Storage / Utility Room
- Features: Floor Covering: Concrete
- Level: Basement
- Area: 270
- Dimensions: 10x27
Heating
- Forced Air, Natural Gas
Cooling
- Ceiling Fan(s), Central Air, Electric
Appliances
- Included: Dishwasher, Disposal, Microwave, Gas Range, Refrigerator, Washer/Dryer
- Laundry: In Basement
Features
- Flooring: Carpet, Vinyl, Wood
- Basement: Partially Finished,Full
- Has fireplace: No
Interior area
- Total structure area: 1,960
- Total interior livable area: 1,960 sqft
- Finished area above ground: 1,200
- Finished area below ground: 760
Property
Parking
- Total spaces: 1
- Parking features: Attached, Concrete, Garage, Garage Faces Front, Workshop in Garage
- Attached garage spaces: 1
Features
- Levels: One
- Patio & porch: Covered, Patio
- Fencing: None
Lot
- Size: 0.36 Acres
- Features: Back Yard, Front Yard, Gentle Sloping
Details
- Additional structures: Shed(s), Workshop
- Parcel number: 132213212202003
- Special conditions: Listing As Is
Construction
Type & style
- Home type: SingleFamily
- Architectural style: Ranch,Traditional
- Property subtype: Single Family Residence
Materials
- Vinyl Siding
- Roof: Shingle
Condition
- Year built: 1963
Utilities & green energy
- Electric: Single Phase
- Sewer: Public Sewer
- Water: Public
- Utilities for property: Electricity Connected, Natural Gas Connected, Sewer Connected, Water Connected
Community & HOA
Community
- Subdivision: Anderson Acres Fifth Add
HOA
- Has HOA: No
Location
- Region: Collinsville
Financial & listing details
- Price per square foot: $92/sqft
- Tax assessed value: $160,980
- Annual tax amount: $2,669
- Date on market: 7/30/2026
- Cumulative days on market: 22 days
- Listing terms: Cash,Conventional
- Ownership: Private
- Electric utility on property: Yes
Estimated market value
$179,000
$170,000 - $188,000
$1,943/mo
Price history
| Date | Event | Price |
|---|---|---|
| 8/13/2026 | Contingent | $179,900$92/sqft |
Source:  MARIS #26049116 Report a problem MARIS #26049116 Report a problem | ||
| 7/30/2026 | Listed for sale | $179,900$92/sqft |
Source: MARIS #26049116 Report a problem | ||
Public tax history
| Year | Property taxes | Tax assessment |
|---|---|---|
| 2024 | $2,727 +7.2% | $53,660 +8% |
| 2023 | $2,545 +10.2% | $49,670 +8.1% |
| 2022 | $2,310 +4% | $45,930 +6.4% |
| 2021 | $2,221 +13.4% | $43,150 +6.7% |
| 2020 | $1,959 -0.8% | $40,440 +3.5% |
| 2019 | $1,974 | $39,060 +5.5% |
| 2018 | -- | $37,010 |
| 2017 | $1,892 -11.2% | $37,010 +2% |
| 2016 | $2,131 | $36,280 +2.7% |
| 2015 | $2,131 | $35,340 |
| 2014 | $2,131 | $35,340 |
| 2013 | $2,131 | $35,340 -10.5% |
| 2012 | -- | $39,470 |
| 2011 | -- | $39,470 +1.3% |
| 2010 | -- | $38,960 +5.8% |
| 2009 | -- | $36,830 -7.2% |
| 2007 | -- | $39,690 +5.3% |
| 2005 | -- | $37,680 +11% |
| 2004 | $2,038 +7.2% | $33,950 +5.9% |
| 2003 | $1,901 -3% | $32,060 +6.3% |
| 2002 | $1,959 | $30,150 +5.6% |
| 2001 | -- | $28,550 +3.3% |
| 2000 | $1,682 | $27,650 |
Find assessor info on the county website
Monthly payment
Est. payment
Payment breakdown
Explore the cost of this home by adjusting the details. Changes won't be saved.Climate risks
Neighborhood: 62234
Nearby schools
GreatSchools rating
- 5/10Summit Elementary SchoolGrades: K-4Distance: 0.7 mi
- 4/10Collinsville Middle SchoolGrades: 7-8Distance: 1 mi
- 3/10Collinsville High SchoolGrades: 9-12Distance: 1.4 mi
Schools provided by the listing agent
- Elementary: Collinsville Dist 10
- Middle: Collinsville Dist 10
- High: Collinsville
Source: MARIS. This data may not be complete. We recommend contacting the local school district to confirm school assignments for this home.
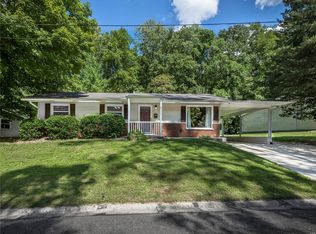
- $193,7003 bd2 ba1.6k sqft121 Westwood St, Collinsville, IL 62234Off Market
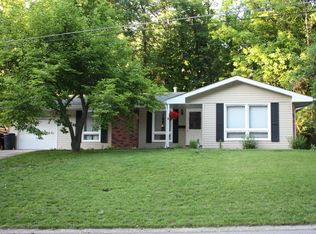
- $191,4003 bd1 ba1k sqft117 Westwood St, Collinsville, IL 62234Off Market
- $203,2004 bd1 ba1k sqft123 Westwood St, Collinsville, IL 62234Off Market
- $174,1004 bd1 ba1k sqft124 Linwood Dr, Collinsville, IL 62234Off Market
- $182,5002 bd2 ba2.4k sqft115 Westwood St, Collinsville, IL 62234Sold
- $180,6003 bd2 ba2.2k sqft110 Westwood St, Collinsville, IL 62234Off Market
- $195,5003 bd1 ba1.2k sqft5 Crestwood Ct, Collinsville, IL 62234Off Market
- $173,5004 bd1 ba1k sqft118 Linwood Dr, Collinsville, IL 62234Off Market
A local agent can set up tours, give advice and negotiate with sellers.
A local lender can help you make sure your offer is ready when you are.
Similar homes
- $175,0003 bd2 ba1.6k sqft12 Blue Spruce Ct, Granite City, IL 62040For Sale

 MLS ID #26054273, Kim S Fazio, RE/MAX Alliance. MARIS
 - $189,9003 bd1 ba1.5k sqft209 Pleasant Ridge Rd, Fairview Heights, IL 62208For Sale
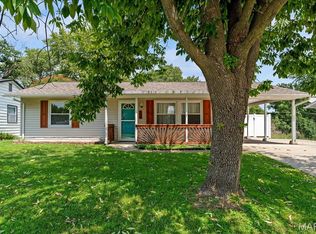 MLS ID #26052447, Cari Brunner, RE/MAX Preferred. MARIS
 - $174,9003 bd2 ba1.8k sqft12 Johnson Pl, Belleville, IL 62223For Sale
 MLS ID #26038666, Vance L Ward, Landmark Realty. MARIS
 - $178,0003 bd2 ba1.5k sqft7019 W B St, Belleville, IL 62223For Sale
 MLS ID #26027800, Michaela Mendez, Strano & Associates. MARIS
 - $185,0003 bd2 ba1.6k sqft2 Junior Dr, Belleville, IL 62223For SaleMLS ID #26052089, Jonathan Minerick, HomeCoin.com. MARIS
- $204,9002 bd2 ba1.4k sqft14 Circle Dr, Fairview Heights, IL 62208For SaleMLS ID #26046212, Karen A Perotta, Keller Williams Pinnacle. MARIS
- $215,0003 bd3 ba2k sqft27 Oakleigh Dr, Belleville, IL 62223For SaleMLS ID #26045880, Barbara A Shelton, Coldwell Banker Brown Realtors. MARIS
- $154,9003 bd1 ba1.2k sqft5817 Memory Ln, Belleville, IL 62226For SaleMLS ID #26043682, Vicki Bedwell, eXp Realty. MARIS
- $203,0003 bd2 ba1.7k sqft12 Saint James Ave, Swansea, IL 62226For SaleMLS ID #26016412, Jason E Buss, RE/MAX Preferred. MARIS
- $174,9004 bd2 ba1.1k sqft323 N 37th St, Belleville, IL 62226For SaleMLS ID #26039547, Cathy Dey Cooney, The Hermann London Group, Llc. MARIS
- $249,9002 bd3 ba2.6k sqft306 Northoak Dr, Collinsville, IL 62234For SaleMLS ID #26046642, Connie F Kappert, Re/Max Signature Properties. MARIS
- $192,0003 bd2 ba1.2k sqft429 Orchard Ct, Troy, IL 62294For SaleMLS ID #26032367, Ryan Bland, Tarrant and Harman Real Estate and Auction Co. MARIS
- $194,9003 bd3 ba2.1k sqft480 George St, Wood River, IL 62095For SaleMLS ID #26050929, Michael A Young, Elite Land & Auction Co, LLC. MARIS
- $185,0003 bd2 ba1.2k sqft487 Sullivan St, East Alton, IL 62024For SaleMLS ID #26049583, Megan Wiegand, Coldwell Banker Brown Realtors. MARIS
- $179,9003 bd1 ba1.8k sqft118 S Cedar St, Trenton, IL 62293For SaleMLS ID #26048995, Julie J Jones-Kloeckner, Cole Jones Group with Elevate Illinois Realty. MARIS
- $191,0003 bd3 ba2k sqft6692 Lesli Mari Ct, Florissant, MO 63033For SaleMLS ID #26047442, Robert Salmons, Entera Realty, LLC. MARIS
- $182,5003 bd2 ba1.2k sqft11523 Withersfield Dr, Saint Louis, MO 63138For SaleMLS ID #26030865, Robert Salmons, Entera Realty, LLC. MARIS
- $225,0004 bd2 ba2k sqft52 Villa Dr, Granite City, IL 62040For SaleMLS ID #25069910, Pam Shadwick, Nester Realty. MARIS
- $210,0002 bd1 ba1.6k sqft425 S 47th St, Belleville, IL 62226For SaleMLS ID #26050647, Christine M Meng, RE/MAX All Star Advantage. MARIS
- $219,9003 bd2 ba1.7k sqft2560 Stratford Ln, Granite City, IL 62040For SaleMLS ID #26037559, Sherry R MacKo, Century 21 Bailey & Company. MARIS
