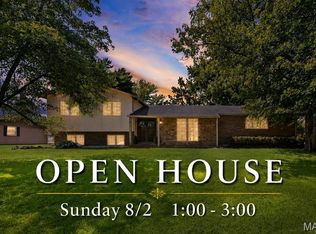
This is it!!! Welcome home to this charming and tastefully updated 3-bedroom, 2 full bath home! Featuring 1124 Sq ft of modern updates throughout, this move-in-ready property offers both comfort and character. Situated in a quiet neighborhood, this home combines privacy, convenience, and curb appeal all in one package. Main level includes a living room with fireplace, / kitchen featuring stainless steel appliances, white cabinetry, dark granite counter tops, and a tiled backslash /dining area w/ access to sun-room. Family has used enclosed back porch as extra living space/retreat enjoying seasonable sun room for summer, fall and winter. Comes with 13 large windows and a Knotty pine ceiling. You will need a cooling split for comfortable air in the hot months. Bedrooms are comfortably spacious,throughout home offering privacy in primary bedroom with its very on primary bathroom. All bedrooms have spacious closet space and newer windows. Full basement with extra living space has a family room thats been used as a theater room for many years. Basement area also being used for work at home office area with its own storage space. Basement laundry room and storage area has been home of family home Gym system, family would love to leave the gym system but is negotiable along with the Sports Elliptical system upstairs. Attached 2 car garage plus a well on property helps with those hot summer night when grass and flowers needs a extra drink of water. Step outside to enjoy the large fenced in backyard and gorgeous (312 sq ft) patio, creating the perfect space for entertaining family and friends. Newer installed items are water heater 2020, new windows 2020, granite counter/new kitchen cabinets all in 2013, garage door opener 2018. Roof was replaced in February 2023. So much to love about this property.
Active
Listed by: Century 21 Bailey & Company • Sherry R MacKo • 618-910-2109
$224,900
2560 Stratford Ln, Granite City, IL 62040
3beds
1,764sqft
:
Get pre-qualified$1,586/mo
Single Family Residence
Built in 1970
10,001 Square Feet Lot
$220,800 Zestimate®
$127/sqft
$-- HOA
What's special
Large fenced in backyardWell on propertyWhite cabinetryKnotty pine ceilingNewer windowsDark granite counter tops
- 48 days |
- 866 |
- 64 |
Zillow last checked:
Listing updated:
Listed by:
Sherry R MacKo 618-910-2109,
Century 21 Bailey & Company
Source: MARIS,MLS#: 26037559 Originating MLS: Southwestern Illinois Board of REALTORS
Originating MLS: Southwestern Illinois Board of REALTORSFacts & features
Interior
Bedrooms & bathrooms
- Bedrooms: 3
- Bathrooms: 2
- Full bathrooms: 2
- Main level bathrooms: 2
- Main level bedrooms: 3
Primary bedroom
- Features: Floor Covering: Laminate
- Level: Main
- Area: 132
- Dimensions: 12x11
Bedroom 2
- Features: Floor Covering: Laminate
- Level: Main
- Area: 121
- Dimensions: 11x11
Bedroom 3
- Features: Floor Covering: Laminate
- Level: Main
- Area: 110
- Dimensions: 11x10
Primary bathroom
- Features: Floor Covering: Vinyl
- Level: Main
- Area: 32
- Dimensions: 8x4
Bathroom
- Features: Floor Covering: Vinyl
- Level: Main
- Area: 49
- Dimensions: 7x7
Bonus room
- Features: Floor Covering: Carpeting
- Level: Lower
- Area: 160
- Dimensions: 16x10
Dining room
- Features: Floor Covering: Laminate
- Level: Main
- Area: 72
- Dimensions: 8x9
Family room
- Features: Floor Covering: Carpeting
- Level: Lower
- Area: 312
- Dimensions: 24x13
Kitchen
- Features: Floor Covering: Vinyl
- Level: Main
- Area: 99
- Dimensions: 11x9
Laundry
- Features: Floor Covering: Concrete
- Level: Lower
- Area: 460
- Dimensions: 23x20
Living room
- Features: Floor Covering: Vinyl
- Level: Main
- Area: 221
- Dimensions: 17x13
Sunroom
- Features: Floor Covering: Concrete
- Level: Main
- Area: 294
- Dimensions: 21x14
Heating
- Forced Air
Cooling
- Central Air
Appliances
- Included: Dishwasher, Microwave, Gas Range, Refrigerator, Washer/Dryer
- Laundry: Lower Level
Features
- Breakfast Bar, Ceiling Fan(s), Open Floorplan, Shower, Storage
- Flooring: Brick, Carpet, Vinyl
- Basement: Full
- Number of fireplaces: 1
- Fireplace features: Living Room
Interior area
- Total structure area: 1,764
- Total interior livable area: 1,764 sqft
- Finished area above ground: 1,176
- Finished area below ground: 588
Video & virtual tour
Property
Parking
- Total spaces: 8
- Parking features: Attached, Concrete, Garage Door Opener, Off Street, Private
- Attached garage spaces: 2
Features
- Levels: One
- Patio & porch: Covered, Enclosed, Front Porch, Glass Enclosed, Patio, Porch
- Exterior features: Private Entrance, Private Yard
- Fencing: Back Yard,Fenced
Lot
- Size: 10,001 Square Feet
- Dimensions: 80 x 125
- Features: Adjoins Common Ground, Back Yard, Front Yard, Level, Near Public Transit
Details
- Parcel number: 222200916403005
- Special conditions: Standard
Construction
Type & style
- Home type: SingleFamily
- Architectural style: A-Frame
- Property subtype: Single Family Residence
Materials
- Brick
- Foundation: Brick/Mortar
- Roof: Architectural Shingle
Condition
- Year built: 1970
Details
- Warranty included: Yes
Utilities & green energy
- Electric: Ameren
- Sewer: Public Sewer
- Water: Public
- Utilities for property: Natural Gas Available, Sewer Connected
Community & HOA
Community
- Subdivision: First Add
HOA
- Has HOA: No
Location
- Region: Granite City
Financial & listing details
- Price per square foot: $127/sqft
- Tax assessed value: $142,200
- Annual tax amount: $3,608
- Date on market: 6/19/2026
- Cumulative days on market: 48 days
- Listing terms: Cash,Conventional,FHA,VA Loan
Estimated market value
$220,800
$210,000 - $232,000
$1,843/mo
Price history
| Date | Event | Price |
|---|---|---|
| 6/19/2026 | Listed for sale | $224,900+174.3%$127/sqft |
Source:  MARIS #26037559 Report a problem MARIS #26037559 Report a problem | ||
| 8/25/1992 | Sold | $82,000$46/sqft |
Source: Agent Provided Report a problem | ||
Public tax history
| Year | Property taxes | Tax assessment |
|---|---|---|
| 2024 | $3,608 +3.2% | $47,400 +11% |
| 2023 | $3,497 +24.2% | $42,720 +9.1% |
| 2022 | $2,816 +5.8% | $39,150 +6.6% |
| 2021 | $2,660 +4.5% | $36,720 +4.7% |
| 2020 | $2,546 +5.6% | $35,070 +5.5% |
| 2019 | $2,411 | $33,250 +3% |
| 2018 | -- | $32,280 |
| 2017 | $2,275 -12.6% | $32,280 -3.6% |
| 2016 | $2,603 | $33,470 |
| 2015 | $2,603 | $33,470 |
| 2014 | $2,603 | $33,470 |
| 2013 | $2,603 | $33,470 +1.3% |
| 2012 | -- | $33,030 -9.7% |
| 2011 | -- | $36,570 -5.2% |
| 2010 | -- | $38,590 +4.2% |
| 2009 | -- | $37,050 -8.2% |
| 2007 | -- | $40,380 +3.9% |
| 2005 | -- | $38,850 +13.6% |
| 2004 | $2,520 +8.8% | $34,210 +6.9% |
| 2003 | $2,316 +4.8% | $31,990 +7.1% |
| 2002 | $2,209 | $29,880 +6% |
| 2001 | -- | $28,200 +0.4% |
| 2000 | $1,776 | $28,090 |
Find assessor info on the county website
Monthly payment
Est. payment
Payment breakdown
Explore the cost of this home by adjusting the details. Changes won't be saved.Climate risks
Neighborhood: 62040
Nearby schools
GreatSchools rating
- NAGrigsby Middle SchoolGrades: 5-6Distance: 0.9 mi
- 2/10Coolidge Middle SchoolGrades: 7-8Distance: 1.4 mi
- 2/10Granite City High SchoolGrades: 9-12Distance: 1.5 mi
Schools provided by the listing agent
- Elementary: Granite City Dist 9
- Middle: Granite City Dist 9
- High: Granite City
Source: MARIS. This data may not be complete. We recommend contacting the local school district to confirm school assignments for this home.
- $165,3003 bd2 ba1.1k sqft2564 Stratford Ln, Granite City, IL 62040Off Market
- $176,4003 bd2 ba1.4k sqft2556 Stratford Ln, Granite City, IL 62040Off Market
- $107,6001 bd1 ba800 sqft2551 Stratford, Granite City, IL 62040Off Market
- $202,3003 bd2 ba1.3k sqft2561 Westmoreland Dr, Granite City, IL 62040Off Market
- $158,6003 bd2 ba1.3k sqft2565 Westmoreland Dr, Granite City, IL 62040Off Market
- $147,4003 bd2 ba988 sqft3133 Parkview Dr, Granite City, IL 62040Off Market
- $138,0002 bd2 ba1k sqft2552 Stratford Ln, Granite City, IL 62040Off Market
- $221,2003 bd2 ba1.5k sqft2559 Westmoreland Dr, Granite City, IL 62040Off Market
A local agent can set up tours, give advice and negotiate with sellers.
Similar homes
- $215,0003 bd2 ba1.7k sqft190 Sandy Shore Dr, Granite City, IL 62040For Sale
 MLS ID #26049086, Sandi L Lewis, RE/MAX Alliance. MARIS
 - $177,0003 bd2 ba1.5k sqft36 Georgetown Dr, Granite City, IL 62040For Sale
 MLS ID #26047510, Alicia M Funk, Coldwell Banker Brown Realtors. MARIS
 - $159,0003 bd1 ba1k sqft3241 Colgate Pl, Granite City, IL 62040For Sale
 MLS ID #26049525, Carson R Klein, Real Broker, LLC. MARIS
 - $192,9002 bd1 ba1.2k sqft1604 Garfield Ave, Granite City, IL 62040For Sale
 MLS ID #26043097, Judith V Browning, Nester Realty. MARIS
 - $219,9003 bd3 ba2k sqft101 Clearview Dr, Belleville, IL 62223For SaleMLS ID #26041878, Connie L Stelling, Coldwell Banker Brown Realtors. MARIS
- $160,0003 bd1 ba1k sqft4025 Braden Ave, Granite City, IL 62040For SaleMLS ID #26019607, Lindsey West, Worth Clark Realty. MARIS
- $145,0002 bd1 ba1k sqft3105 Ash Ave, Granite City, IL 62040For SaleMLS ID #26035557, Caleb A Davis, Keller Williams Marquee. MARIS
- $225,0003 bd2 ba1k sqft10809 Ridgecrest Dr, Saint Ann, MO 63074For SaleMLS ID #26045833, Katie F Siegfried, Compass Realty Group. MARIS
- $225,0003 bd2 ba1.9k sqft738 Bond Ave, Collinsville, IL 62234For SaleMLS ID #26036987, Robby M Nguyen, Worth Clark Realty. MARIS
- $245,0003 bd3 ba2.6k sqft27 Heatherwood Dr, Collinsville, IL 62234For SaleMLS ID #26047179, Jessica Gratzl, Keller Williams Pinnacle. MARIS
- $239,9003 bd2 ba2.6k sqft325 Sumner Blvd, Collinsville, IL 62234For SaleMLS ID #26048537, Blake Weber, Fusion Realty, LLC. MARIS
- $239,9003 bd2 ba2k sqft18 Ginger Lake Dr W, Glen Carbon, IL 62034For SaleMLS ID #26048025, Erica L Timko, Keller Williams Marquee. MARIS
- $290,0003 bd3 ba2.1k sqft9 Lou Juan Dr, Glen Carbon, IL 62034For SaleMLS ID #26047362, Elizabeth J Hellrung, Coldwell Banker Brown Realtors. MARIS
- $215,0003 bd3 ba2k sqft27 Oakleigh Dr, Belleville, IL 62223For SaleMLS ID #26045880, Barbara A Shelton, Coldwell Banker Brown Realtors. MARIS
- $205,0003 bd2 ba1.9k sqft1005 Merrill St, Lebanon, IL 62254For SaleMLS ID #26049630, Summer H Penet, Nettwork Global. MARIS
- $239,0003 bd2 ba1.9k sqft304 Brian Dr, Belleville, IL 62226For SaleMLS ID #26040637, Claire S Leopold, Nester Realty. MARIS
- $215,0002 bd2 ba1.4k sqft14 Circle Dr, Fairview Heights, IL 62208For SaleMLS ID #26046212, Karen A Perotta, Keller Williams Pinnacle. MARIS
- $263,9993 bd2 ba1.6k sqft7 Lou Juan Dr, Glen Carbon, IL 62034For SaleMLS ID #26031231, Lori Reid-Gardner, Century 21 Reid Baugher Realty. MARIS
- $250,0003 bd1 ba1.2k sqft5339 N State Route 159, Edwardsville, IL 62025For SaleMLS ID #26046970, Jon A Jones, Landmark Realty. MARIS
- $265,0004 bd2 ba1.5k sqft1011 Vine St, Collinsville, IL 62234For SaleMLS ID #26045293, Dorothy Cushshon, Coldwell Banker Brown Realtors. MARIS
