This charming all-brick ranch, conveniently located directly across from Illini Elementary School, is one you won't want to miss! Move-in ready and beautifully updated, this 2-bedroom, 2-full-bath home offers the perfect blend of classic character and modern style. Original hardwood floors, fresh contemporary paint colors, updated lighting, and ceiling fans create a warm and inviting atmosphere throughout. The kitchen is both stylish and functional, featuring stainless steel appliances, new dishwasher and microwave and modern finishes that make everyday living a breeze. Enter the partially finished basement through the garage, this space provides an additional living area with a spacious TV/bonus room, complete with a big-screen TV and projector (audio system does not convey). You'll also find a second full bathroom, laundry area, and an abundance of storage space. Enjoy added peace of mind knowing that the HVAC has recently been replaced (2024). Step outside to the covered back porch overlooking the expansive, semi-level backyard shaded by mature trees—the perfect setting for entertaining, gardening, or simply enjoying peaceful summer evenings. Conveniently located near shopping, dining, parks, and entertainment, this home offers comfort, charm, and an unbeatable location. Schedule your showing today! All room measurements were obtained from public records and should be verified by the buyer.
Pending
Listed by: Keller Williams Pinnacle • Karen A Perotta • 618-208-6692
Price cut: $5K (8/20)
$204,900
14 Circle Dr, Fairview Heights, IL 62208
2beds
1,464sqft
Single Family Residence
Built in 1952
0.34 Acres Lot
$-- Zestimate®
$140/sqft
$-- HOA
What's special
All-brick ranchModern finishesPartially finished basementFresh contemporary paint colorsAbundance of storage spaceOriginal hardwood floorsNew dishwasher and microwave
- 66 days
- 109
- 0
Zillow last checked:
Listing updated:
Listed by:
Karen A Perotta 618-208-6692,
Keller Williams Pinnacle,
Sam Row 618-972-6030,
Keller Williams Pinnacle
Source: MARIS,MLS#: 26046212 Originating MLS: Southwestern Illinois Board of REALTORS
Originating MLS: Southwestern Illinois Board of REALTORSFacts & features
Interior
Bedrooms & bathrooms
- Bedrooms: 2
- Bathrooms: 2
- Full bathrooms: 2
- Main level bathrooms: 1
- Main level bedrooms: 2
Bedroom
- Features: Floor Covering: Wood
- Level: Main
- Area: 160
- Dimensions: 16x10
Bedroom 2
- Features: Floor Covering: Wood
- Level: Main
- Area: 100
- Dimensions: 10x10
Dining room
- Level: Main
- Area: 99
- Dimensions: 11x9
Family room
- Description: Bonus Room
- Features: Floor Covering: Concrete, Luxury Vinyl Plank
- Level: Basement
- Area: 322
- Dimensions: 23x14
Kitchen
- Features: Floor Covering: Ceramic Tile
- Level: Main
- Area: 132
- Dimensions: 11x12
Living room
- Features: Floor Covering: Wood
- Level: Main
- Area: 240
- Dimensions: 20x12
Heating
- Forced Air, Natural Gas
Cooling
- Ceiling Fan(s), Central Air
Appliances
- Included: Stainless Steel Appliance(s), Dishwasher, Microwave, Free-Standing Electric Range, Free-Standing Refrigerator
- Laundry: In Basement
Features
- Ceiling Fan(s)
- Flooring: Ceramic Tile, Hardwood
- Doors: Panel Door(s)
- Basement: Partially Finished
- Has fireplace: No
Interior area
- Total structure area: 1,464
- Total interior livable area: 1,464 sqft
- Finished area above ground: 864
- Finished area below ground: 600
Property
Parking
- Total spaces: 1
- Parking features: Driveway
- Attached garage spaces: 1
- Has uncovered spaces: Yes
Features
- Levels: One
- Patio & porch: Covered, Rear Porch
Lot
- Size: 0.34 Acres
- Features: Level
Details
- Additional structures: Shed(s)
- Parcel number: 0320.0103008
- Special conditions: Standard
Construction
Type & style
- Home type: SingleFamily
- Architectural style: Ranch
- Property subtype: Single Family Residence
Materials
- Brick Veneer
- Roof: Shingle
Condition
- Year built: 1952
Utilities & green energy
- Electric: Ameren
- Sewer: Public Sewer
- Water: Public
- Utilities for property: Electricity Connected
Community & HOA
Community
- Subdivision: Baldus Hills
HOA
- Has HOA: No
Location
- Region: Fairview Heights
Financial & listing details
- Price per square foot: $140/sqft
- Tax assessed value: $46,427
- Annual tax amount: $3,586
- Date on market: 7/24/2026
- Cumulative days on market: 66 days
- Listing terms: Cash,Conventional,FHA,VA Loan
- Electric utility on property: Yes
Estimated market value
Not available
Estimated sales range
Not available
Not available
Price history
| Date | Event | Price |
|---|---|---|
| 9/8/2026 | Pending sale | $204,900$140/sqft |
Source:  MARIS #26046212 Report a problem MARIS #26046212 Report a problem | ||
| 8/20/2026 | Price change | $204,900-2.4%$140/sqft |
Source: MARIS #26046212 Report a problem | ||
| 8/7/2026 | Price change | $209,900-2.4%$143/sqft |
Source: MARIS #26046212 Report a problem | ||
| 7/24/2026 | Listed for sale | $215,000+43.3%$147/sqft |
Source: MARIS #26046212 Report a problem | ||
| 6/2/2023 | Sold | $150,000+0.1%$102/sqft |
Source: MARIS #23013847 Report a problem | ||
| 6/2/2023 | Pending sale | $149,900$102/sqft |
Source: MARIS #23013847 Report a problem | ||
| 3/15/2023 | Contingent | $149,900$102/sqft |
Source: MARIS #23013847 Report a problem | ||
| 3/14/2023 | Listed for sale | $149,900+43.6%$102/sqft |
Source: MARIS #23013847 Report a problem | ||
| 11/29/2017 | Sold | $104,400+4.9%$71/sqft |
Source: MARIS #17080255 Report a problem | ||
| 10/23/2017 | Pending sale | $99,500$68/sqft |
Source: Berkshire Hathaway HomeServices Elite Properties #17080255 Report a problem | ||
| 10/19/2017 | Listed for sale | $99,500+29.2%$68/sqft |
Source: Berkshire Hathaway HomeServices Elite Properties #17080255 Report a problem | ||
| 11/14/2013 | Sold | $77,000-8.2%$53/sqft |
Source: Public Record Report a problem | ||
| 9/7/2013 | Price change | $83,900-1.2%$57/sqft |
Source: RE/MAX REALTY CENTRE #4204090 Report a problem | ||
| 8/6/2013 | Price change | $84,900-3%$58/sqft |
Source: RE/MAX REALTY CENTRE #4204090 Report a problem | ||
| 7/10/2013 | Price change | $87,500-2.7%$60/sqft |
Source: RE/MAX REALTY CENTRE #4204090 Report a problem | ||
| 3/27/2013 | Price change | $89,900-7.2%$61/sqft |
Source: Maximum Real Estate Inc. #4204090 Report a problem | ||
| 6/29/2012 | Listed for sale | $96,900$66/sqft |
Source: PRUDENTIAL ONE REALTY CENTRE - OFALLON #4108371 Report a problem | ||
Public tax history
| Year | Property taxes | Tax assessment |
|---|---|---|
| 2024 | $3,191 +7.3% | $46,427 +13% |
| 2023 | $2,975 +12.9% | $41,079 +12.7% |
| 2022 | $2,636 +5.9% | $36,434 +5.4% |
| 2021 | $2,490 +2.1% | $34,581 +1.9% |
| 2020 | $2,440 +4.3% | $33,936 +3.6% |
| 2019 | $2,339 +22.3% | $32,757 +17.5% |
| 2018 | $1,912 +3.7% | $27,881 +4.2% |
| 2017 | $1,844 | $26,750 +2.3% |
| 2016 | $1,844 +4% | $26,146 -3.5% |
| 2014 | $1,774 +15.8% | $27,108 -1.8% |
| 2013 | $1,533 | $27,607 -2.2% |
| 2012 | -- | $28,234 -3.6% |
| 2011 | -- | $29,285 -1.1% |
| 2010 | -- | $29,614 |
| 2009 | -- | $29,614 +3.5% |
| 2008 | -- | $28,607 -1.3% |
| 2006 | -- | $28,984 +6.5% |
| 2005 | $1,312 +6.4% | $27,210 +6% |
| 2004 | $1,234 | $25,679 +7.1% |
| 2003 | -- | $23,966 +4.7% |
| 2002 | -- | $22,894 +4.7% |
| 2001 | -- | $21,869 +3.1% |
| 2000 | -- | $21,212 |
Find assessor info on the county website
Monthly payment
Est. payment
Payment breakdown
Explore the cost of this home by adjusting the details. Changes won't be saved.Climate risks
Neighborhood: 62208
Nearby schools
Schools provided by the listing agent
- Elementary: Belleville Dist 118
- Middle: Belleville Dist 118
- High: Belleville High School-East
Source: MARIS. This data may not be complete. We recommend contacting the local school district to confirm school assignments for this home.
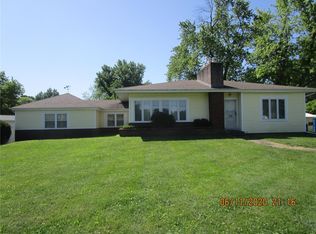
- $195,700-- bd-- ba1.5k sqft16 Circle Dr, Fairview Heights, IL 62208Off Market
- $217,3003 bd1 ba1.7k sqft12 Circle Dr #10, Fairview Heights, IL 62208Off Market
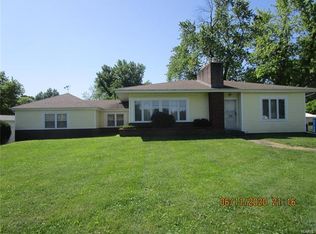
- $191,2003 bd1 ba1.7k sqft12 Circle Dr, Fairview Heights, IL 62208Off Market
- $2,050-- bd-- ba-- sqft18 Circle Dr, Fairview Heights, IL 62208Off Market
Similar homes
- $225,0004 bd2 ba1.4k sqft15 Belle Dr, Fairview Heights, IL 62208For Sale

 MLS ID #26055679, Robby M Nguyen, Worth Clark Realty. MARIS
 - $210,0003 bd2 ba1.8k sqft37 Briarwood Dr, Belleville, IL 62223For Sale
 MLS ID #26053395, Jay R Cammon, Keller Williams Realty Platinum East. MARIS
 - $135,0002 bd1 ba864 sqft9123 Summit Dr, Fairview Heights, IL 62208For Sale
 MLS ID #26037958, Tamara Union, Berkshire Hathaway HomeServices Select Properties. MARIS
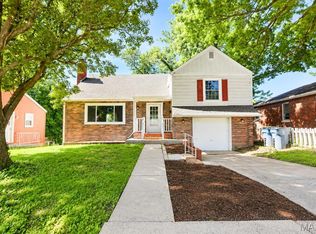
 - $215,0003 bd2 ba1.9k sqft738 Bond Ave, Collinsville, IL 62234For Sale
 MLS ID #26036987, Robby M Nguyen, Worth Clark Realty. MARIS
 - $249,9003 bd2 ba1.5k sqft3820 Tanbark Dr, Swansea, IL 62226For SaleMLS ID #26058502, Monica Lemp, Keller Williams Marquee. MARIS
- $220,0003 bd2 ba1.8k sqft106 Williamsburg Dr, Belleville, IL 62221For SaleMLS ID #26057674, Tascha George, Keller Williams Marquee. MARIS
- $225,0003 bd2 ba1.3k sqft121 Turnbridge Dr, Swansea, IL 62226For SaleMLS ID #26053277, Boyd Jennings, Keller Williams Marquee. MARIS
- $259,9003 bd2 ba1.6k sqft1104 N Yale Dr, O'Fallon, IL 62269For SaleMLS ID #26059472, Kay E Kendall, Nester Realty. MARIS
- $255,0002 bd2 ba1.3k sqft2741 Mullins Rd, Millstadt, IL 62260For SaleMLS ID #26062808, Stacey Gualdoni, Worth Clark Realty. MARIS
- $189,0003 bd3 ba1.3k sqft12021 Cato Dr, Florissant, MO 63033For SaleMLS ID #26063804, Randy L Mattie, Platinum Realty of St. Louis. MARIS
- $185,0003 bd2 ba2k sqft209 N 14th St, Belleville, IL 62220For SaleMLS ID #26049990, Michaela Mendez, Strano & Associates. MARIS
- $195,0002 bd2 ba1.8k sqft4720 Collins Ct, Saint Louis, MO 63116For SaleMLS ID #26051829, Michael Abernathy, MORE, REALTORS. MARIS
- $210,0003 bd1 ba1.3k sqft7030 Canterbury Ave, Saint Louis, MO 63143For SaleMLS ID #26049603, Jeffrey D Winer, Wood Brothers Realty. MARIS
- $219,9004 bd2 ba1.5k sqft4347 Varano Dr, Florissant, MO 63033For SaleMLS ID #26061722, Michelle E Woodland-Lidster, Mainstay Brokerage, LLC. MARIS
- $204,9003 bd2 ba1.2k sqft3 Wickham Fen Rd, Florissant, MO 63033For SaleMLS ID #26051836, Robert Salmons, Entera Realty, LLC. MARIS
- $255,0003 bd2 ba1.6k sqft1776 Ambrose Terrace Dr, Swansea, IL 62226For SaleMLS ID #26056441, Don D Carrington, Keller Williams Pinnacle. MARIS
- $204,9003 bd3 ba1.2k sqft1732 Del Rosa Way, Saint Louis, MO 63138For SaleMLS ID #26033875, Joel A Gigax, RE Source PM, LLC. MARIS
- $205,0003 bd2 ba1.2k sqft429 Audry Dr, Dupo, IL 62239For SaleMLS ID #26056835, Sandy Montgomery, 360 Prime Realty Group, LLC. MARIS
- $199,0003 bd1 ba1.8k sqft1219 Coal Bank Ct, Saint Louis, MO 63138For SaleMLS ID #26040869, Linda R Frierdich, Century 21 Advantage. MARIS
