Welcome home to this beautifully updated property featuring a brand-new roof for added peace of mind and long-term value! The exterior is getting a fresh new look, and the buyer will have the opportunity to choose the color of the new vinyl siding, giving you the chance to personalize the home's curb appeal before move-in.
Inside, the home has been completely renovated within the last two years and is truly move-in ready. The main level features a beautifully refreshed kitchen, spacious living room, cozy family room, two bedrooms, and a full bath. Upstairs, you'll find an additional sleeping area, while the finished lower level offers even more flexible living space for a recreation room, home office, or playroom.
Situated on nearly a half acre, the backyard offers the best of both worlds—the option to enjoy a partially fenced yard or open it up for even more outdoor space. With major updates already completed and the opportunity to customize the exterior, this home is ready for its next owner. Don't miss your chance to make it yours! Ask your agent for details!
Active
Listed by: Century 21 Advantage • Linda R Frierdich • 618-281-7621
$210,000
1219 Coal Bank Ct, Saint Louis, MO 63138
3beds
1,869sqft
:
Get pre-qualified$1,426/mo
Single Family Residence
Built in 1950
0.48 Acres Lot
$206,400 Zestimate®
$112/sqft
$-- HOA
What's special
Two bedroomsBeautifully refreshed kitchenCozy family roomBrand-new roof
- 41 days |
- 318 |
- 29 |
Zillow last checked:
Listing updated:
Listed by:
Linda R Frierdich 618-281-7621,
Century 21 Advantage
Source: MARIS,MLS#: 26040869 Originating MLS: Southwestern Illinois Board of REALTORS
Originating MLS: Southwestern Illinois Board of REALTORSFacts & features
Interior
Bedrooms & bathrooms
- Bedrooms: 3
- Bathrooms: 1
- Full bathrooms: 1
- Main level bathrooms: 1
- Main level bedrooms: 2
Primary bedroom
- Features: Floor Covering: Luxury Vinyl Plank
- Level: Main
- Area: 143
- Dimensions: 11x13
Bedroom 2
- Features: Floor Covering: Luxury Vinyl Plank
- Level: Main
- Area: 132
- Dimensions: 12x11
Bedroom 3
- Features: Floor Covering: Luxury Vinyl Plank
- Level: Upper
- Area: 250
- Dimensions: 25x10
Bathroom
- Features: Floor Covering: Luxury Vinyl Plank
- Level: Main
- Area: 27
- Dimensions: 9x3
Family room
- Features: Floor Covering: Luxury Vinyl Plank
- Level: Main
- Area: 234
- Dimensions: 13x18
Kitchen
- Features: Floor Covering: Luxury Vinyl Plank
- Level: Main
- Area: 169
- Dimensions: 13x13
Laundry
- Features: Floor Covering: Concrete
- Level: Basement
- Area: 140
- Dimensions: 10x14
Living room
- Features: Floor Covering: Luxury Vinyl Plank
- Level: Main
- Area: 256
- Dimensions: 16x16
Recreation room
- Features: Floor Covering: Concrete
- Level: Basement
- Area: 442
- Dimensions: 26x17
Storage
- Features: Floor Covering: Concrete
- Level: Basement
- Area: 169
- Dimensions: 13x13
Heating
- Natural Gas
Cooling
- Ceiling Fan(s), Central Air, Electric, ENERGY STAR Qualified Equipment
Appliances
- Laundry: In Basement
Features
- Eat-in Kitchen, Laminate Counters, Low Flow Plumbing Fixtures, Tray Ceiling(s)
- Flooring: Concrete, Luxury Vinyl
- Windows: Blinds
- Basement: Storage Space,Walk-Out Access
- Number of fireplaces: 1
- Fireplace features: Family Room, Wood Burning
Interior area
- Total structure area: 1,869
- Total interior livable area: 1,869 sqft
- Finished area above ground: 1,869
- Finished area below ground: 0
Video & virtual tour
Property
Parking
- Total spaces: 1
- Parking features: Attached, Driveway, Garage, Garage Door Opener, Off Street
- Attached garage spaces: 1
- Has uncovered spaces: Yes
Features
- Levels: One and One Half
- Patio & porch: Patio
- Frontage length: 105
Lot
- Size: 0.48 Acres
- Dimensions: 105 x 193
- Features: Back Yard, Front Yard, Level, Some Trees
Details
- Parcel number: 09E340179
- Special conditions: Standard
Construction
Type & style
- Home type: SingleFamily
- Architectural style: Traditional
- Property subtype: Single Family Residence
Materials
- Vinyl Siding
- Roof: Architectural Shingle
Condition
- Updated/Remodeled
- New construction: No
- Year built: 1950
Utilities & green energy
- Electric: Ameren
- Sewer: Public Sewer
- Water: Public
- Utilities for property: Natural Gas Connected
Green energy
- Energy efficient items: HVAC, Water Heater
Community & HOA
Community
- Security: Smoke Detector(s)
- Subdivision: Us Surv 398
HOA
- Has HOA: No
Location
- Region: Saint Louis
Financial & listing details
- Price per square foot: $112/sqft
- Tax assessed value: $164,600
- Annual tax amount: $2,800
- Date on market: 6/26/2026
- Cumulative days on market: 41 days
- Listing terms: Cash,Conventional,FHA,USDA Loan
- Ownership: Private

Jamie Canman
(618) 334-1876
By pressing Contact Agent, you agree that the real estate professional identified above may call/text you about your search, which may involve use of automated means and pre-recorded/artificial voices. You don't need to consent as a condition of buying any property, goods, or services. Message/data rates may apply. You also agree to our Terms of Use. Zillow does not endorse any real estate professionals. We may share information about your recent and future site activity with your agent to help them understand what you're looking for in a home.
Estimated market value
$206,400
$196,000 - $217,000
$1,437/mo
Price history
| Date | Event | Price |
|---|---|---|
| 6/26/2026 | Listed for sale | $210,000+13.5%$112/sqft |
Source:  MARIS #26040869 Report a problem MARIS #26040869 Report a problem | ||
| 4/15/2025 | Sold | -- |
Source: MARIS #25005306 Report a problem | ||
| 4/14/2025 | Pending sale | $184,999$99/sqft |
Source: MARIS #25005306 Report a problem | ||
| 3/15/2025 | Contingent | $184,999$99/sqft |
Source: MARIS #25005306 Report a problem | ||
| 2/21/2025 | Price change | $184,999-2.6%$99/sqft |
Source: MARIS #25005306 Report a problem | ||
| 2/1/2025 | Listed for sale | $189,999+475.8%$102/sqft |
Source: MARIS #25005306 Report a problem | ||
| 6/25/2024 | Sold | -- |
Source: Public Record Report a problem | ||
| 12/9/2013 | Sold | -- |
Source: MARIS #13056751 Report a problem | ||
| 12/4/2013 | Pending sale | $33,000$18/sqft |
Source: RE/MAX PROPERTIES WEST #13056751 Report a problem | ||
| 10/11/2013 | Listed for sale | $33,000$18/sqft |
Source: RE/MAX PROPERTIES WEST #13056751 Report a problem | ||
| 5/2/2008 | Sold | -- |
Source: Public Record Report a problem | ||
Public tax history
| Year | Property taxes | Tax assessment |
|---|---|---|
| 2025 | $2,800 +2.6% | $31,270 +8.5% |
| 2024 | $2,729 +2.5% | $28,820 |
| 2023 | $2,662 +90.7% | $28,820 +119.7% |
| 2022 | $1,396 +1.5% | $13,120 |
| 2021 | $1,375 -14.6% | $13,120 -8.3% |
| 2020 | $1,610 +17.3% | $14,310 |
| 2019 | $1,372 | $14,310 +22.5% |
| 2018 | $1,372 | $11,680 |
| 2017 | $1,372 +0.4% | $11,680 -4.7% |
| 2016 | $1,367 -5.9% | $12,260 |
| 2015 | $1,453 | $12,260 -16.9% |
| 2014 | $1,453 -15.3% | $14,760 |
| 2013 | $1,714 | $14,760 -17.9% |
| 2012 | -- | $17,970 |
| 2011 | -- | $17,970 -9.6% |
| 2010 | $2,074 +7% | $19,870 |
| 2009 | $1,938 +2.6% | $19,870 -8.5% |
| 2008 | $1,889 +20.2% | $21,720 |
| 2007 | $1,572 | $21,720 +28.6% |
| 2006 | $1,572 +2.1% | $16,890 |
| 2005 | $1,540 +28.4% | $16,890 +26.1% |
| 2003 | $1,199 +3% | $13,390 -0.6% |
| 2002 | $1,163 +0.9% | $13,470 |
| 2001 | $1,153 | $13,470 |
Find assessor info on the county website
Monthly payment
Est. payment
Payment breakdown
Explore the cost of this home by adjusting the details. Changes won't be saved.Climate risks
Neighborhood: 63138
Nearby schools
GreatSchools rating
- 2/10Larimore Elementary SchoolGrades: PK-5Distance: 0.9 mi
- 2/10Southeast Middle SchoolGrades: 6-8Distance: 0.6 mi
- 2/10Hazelwood East High SchoolGrades: 9-12Distance: 1.6 mi
Schools provided by the listing agent
- Elementary: Larimore Elem.
- Middle: Southeast Middle
- High: Hazelwood East High
Source: MARIS. This data may not be complete. We recommend contacting the local school district to confirm school assignments for this home.
- $128,6003 bd2 ba992 sqft1213 Coal Bank Ct, Saint Louis, MO 63138Off Market
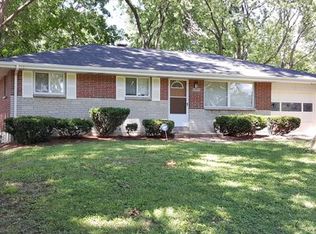
- $101,9001 bd1 ba1k sqft1225 Coal Bank Ct, Saint Louis, MO 63138Off Market
- $14,4001 bd1 ba900 sqft1221 Coal Bank Ct, Saint Louis, MO 63138Off Market
- $91,9003 bd1 ba962 sqft1207 Coal Bank Ct, Saint Louis, MO 63138Off Market
- $122,9003 bd1 ba976 sqft1231 Coal Bank Ct, Saint Louis, MO 63138Off Market
- $147,1003 bd2 ba962 sqft1201 Coal Bank Ct, Saint Louis, MO 63138Off Market
- $93,8002 bd1 ba936 sqft1224 Senate Dr, Saint Louis, MO 63138Off Market
- $96,6002 bd1 ba936 sqft1220 Senate Dr, Saint Louis, MO 63138Off Market
Similar homes
- $204,9003 bd3 ba1.2k sqft1732 Del Rosa Way, Saint Louis, MO 63138For Sale
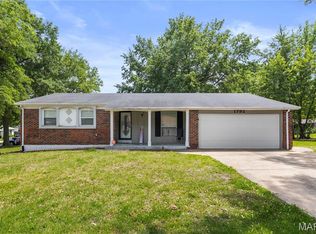
 MLS ID #26048908, Joel A Gigax, RE Source PM, LLC. MARIS
 - $155,0003 bd1 ba1.2k sqft306 Roberta Ave, Saint Louis, MO 63135For Sale
 MLS ID #26050026, Damon D Major, Key-West Property Partners brokered by EXP Realty, LLC. MARIS
 - $185,0003 bd2 ba1.4k sqft931 Thatcher Ave, Saint Louis, MO 63135For Sale
 MLS ID #26029450, Scott Ebo, Platinum Realty of St. Louis. MARIS
 - $224,9003 bd2 ba1.6k sqft20 Westview Dr, Saint Charles, MO 63303For Sale
 MLS ID #26046311, Allen Brake, Allen Brake Real Estate. MARIS
 - $190,0003 bd2 ba1.4k sqft1150 Charbonier Rd, Florissant, MO 63031For SaleMLS ID #26026544, Ann E Walker, Coldwell Banker Realty - Gundaker. MARIS
- $209,9004 bd2 ba1.7k sqft1802 Switzer Ave, Saint Louis, MO 63147For SaleMLS ID #26035737, Angela M Kittner-Brosseau, Keller Williams Realty St. Louis. MARIS
- $225,0003 bd2 ba1k sqft10809 Ridgecrest Dr, Saint Ann, MO 63074For SaleMLS ID #26045833, Katie F Siegfried, Compass Realty Group. MARIS
- $215,0003 bd2 ba1.1k sqft9103 Shelley Ave, Saint Louis, MO 63114For SaleMLS ID #26041126, Michelle M Carlile, Worth Clark Realty. MARIS
- $174,9003 bd1 ba1.5k sqft200 Falcon Dr, Florissant, MO 63031For SaleMLS ID #26042726, Ashleigh Bolar, Keller Williams Marquee. MARIS
- $164,5003 bd2 ba1.4k sqft14 Shireford Ln, Saint Louis, MO 63135For SaleMLS ID #26037949, Thomas J Derry, Keller Williams Realty St. Louis. MARIS
- $200,0003 bd1 ba1.3k sqft5612 Arthur Ave, Saint Louis, MO 63139For SaleMLS ID #26048775, Mike J Galbally, Real Broker LLC. MARIS
- $189,9004 bd2 ba1.6k sqft8578 Drury Ln, Saint Louis, MO 63147For SaleMLS ID #26045291, Kevin R Vaughn, Coldwell Banker Realty - Gundaker. MARIS
- $250,0003 bd2 ba1.3k sqft445 Washington St, Florissant, MO 63031For SaleMLS ID #26017168, Jessica B Berchtold, Narrative Real Estate. MARIS
- $239,0003 bd1 ba1.1k sqft32 Highland Dr, Saint Charles, MO 63303For SaleMLS ID #26039299, Marilyn A Gibson, Fox & Riley Real Estate. MARIS
- $145,0003 bd1 ba1.8k sqft506 Dornoch Dr, Saint Louis, MO 63137For SaleMLS ID #26030894, Danielle D Jenkins, Berkshire Hathaway HomeServices Select Properties. MARIS
- $215,0003 bd1 ba952 sqft2662 Bonniebrook Dr, Maryland Heights, MO 63043For SaleMLS ID #26039809, Kim Platt, Coldwell Banker Realty - Gundaker West Regional. MARIS
- $215,0002 bd2 ba1.4k sqft14 Circle Dr, Fairview Heights, IL 62208For SaleMLS ID #26046212, Karen A Perotta, Keller Williams Pinnacle. MARIS
- $229,0003 bd2 ba1k sqft1800 Apple Blossom Ct, Florissant, MO 63031For SaleMLS ID #26042628, Steven J Feldewert, American Landmark Realty. MARIS
- $172,0004 bd1 ba1.7k sqft8408 Chalons Ct, Saint Louis, MO 63134For SaleMLS ID #26027872, Julie A Carter, Worth Clark Realty. MARIS
- $265,0004 bd2 ba1.9k sqft245 Humes Ln, Florissant, MO 63031For SaleMLS ID #26047180, Rachel R Winckowski, RedKey Realty Leaders. MARIS
