Nice home on a Cul-De-Sac, located in a quiet established neighborhood with updates that include New Vinyl Plank Flooring, New Lights and Ceiling Fans, New Bathroom Mirrors and All Freshly Painted! The exterior of the home has maintenance free Vinyl Siding and Brick Accents that include a large Brick Planter for Wonderful Curb Appeal. The Roof is only 5 years old, All Appliances Currently in the Home will Stay for the New Owner to Enjoy. The Hall Bath has been Updated. The Primary Bedroom has a convenient Half Bath. The Slider in the Kitchen walks out to a wonderful Covered Patio and is the perfect spot for Outdoor Entertaining. The Backyard is Partially Fenced and has a nice Shed for storing all of your Lawn Equipment and is also great for storing Bikes and any other Outdoor Accessories. The Basement has updated Vinyl Plank Flooring, is partially Finished, includes a Sump Pump and awaits your finishing touches. Make your appointment today to see this wonderful home!
Active
Listed by: American Landmark Realty • Steven J Feldewert • 314-956-6292
$229,000
1800 Apple Blossom Ct, Florissant, MO 63031
3beds
1,060sqft
:
Get pre-qualified$1,539/mo
Single Family Residence
Built in 1962
7,139 Square Feet Lot
$-- Zestimate®
$216/sqft
$-- HOA
What's special
Brick accentsNew bathroom mirrorsFreshly paintedMaintenance free vinyl sidingNew vinyl plank flooring
- 42 days |
- 112 |
- 4 |
Zillow last checked:
Listing updated:
Listed by:
Steven J Feldewert 314-956-6292,
American Landmark Realty,
Sallie A Feldewert 314-956-4171,
American Landmark Realty
Source: MARIS,MLS#: 26042628 Originating MLS: St. Charles County Association of REALTORS
Originating MLS: St. Charles County Association of REALTORSFacts & features
Interior
Bedrooms & bathrooms
- Bedrooms: 3
- Bathrooms: 2
- Full bathrooms: 1
- 1/2 bathrooms: 1
- Main level bathrooms: 2
- Main level bedrooms: 3
Heating
- Forced Air
Cooling
- Ceiling Fan(s), Central Air
Features
- Basement: Concrete,Partially Finished,Full,Sleeping Area
- Has fireplace: No
Interior area
- Total structure area: 1,060
- Total interior livable area: 1,060 sqft
- Finished area above ground: 1,060
- Finished area below ground: 405
Property
Parking
- Total spaces: 1
- Parking features: Carport
- Carport spaces: 1
Features
- Levels: One
- Fencing: Partial
Lot
- Size: 7,139 Square Feet
- Features: Back Yard, Cul-De-Sac, Front Yard, Level
Details
- Parcel number: 07J140278
- Special conditions: Standard
Construction
Type & style
- Home type: SingleFamily
- Architectural style: Ranch
- Property subtype: Single Family Residence
Materials
- Brick, Vinyl Siding
- Roof: Shingle
Condition
- Year built: 1962
Utilities & green energy
- Electric: Ameren
- Sewer: Public Sewer
- Water: Public
- Utilities for property: Cable Available
Community & HOA
Community
- Subdivision: Cherrydale Sub Amd
HOA
- Has HOA: No
Location
- Region: Florissant
Financial & listing details
- Price per square foot: $216/sqft
- Tax assessed value: $153,000
- Annual tax amount: $2,545
- Date on market: 7/4/2026
- Listing terms: Cash,Conventional,FHA,Trust Deed,VA Loan
- Ownership: Private
Estimated market value
Not available
Estimated sales range
Not available
Not available
Price history
| Date | Event | Price |
|---|---|---|
| 7/4/2026 | Listed for sale | $229,000$216/sqft |
Source:  MARIS #26042628 Report a problem MARIS #26042628 Report a problem | ||
| 7/13/2023 | Sold | -- |
Source: Public Record Report a problem | ||
Public tax history
| Year | Property taxes | Tax assessment |
|---|---|---|
| 2025 | $2,545 +4.5% | $29,070 +6.8% |
| 2024 | $2,436 +0.1% | $27,210 |
| 2023 | $2,432 +12.9% | $27,210 +26.9% |
| 2022 | $2,154 +2.7% | $21,450 |
| 2021 | $2,098 +23.2% | $21,450 +31.3% |
| 2020 | $1,704 +11.7% | $16,340 |
| 2019 | $1,525 | $16,340 +19.8% |
| 2018 | $1,525 | $13,640 |
| 2017 | $1,525 +0.1% | $13,640 +11.4% |
| 2016 | $1,524 +9.7% | $12,240 |
| 2015 | $1,389 | $12,240 -27.3% |
| 2014 | $1,389 -23% | $16,830 |
| 2013 | $1,804 | $16,830 +8.2% |
| 2012 | -- | $15,550 |
| 2011 | -- | $15,550 -10.6% |
| 2010 | $1,731 +6.1% | $17,390 |
| 2009 | $1,631 -15.3% | $17,390 -23.1% |
| 2008 | $1,926 +31.9% | $22,610 |
| 2007 | $1,460 | $22,610 +39.3% |
| 2006 | $1,460 +2.4% | $16,230 |
| 2005 | $1,426 +37.1% | $16,230 +29.6% |
| 2003 | $1,040 +4.8% | $12,520 +1% |
| 2002 | $993 +14.4% | $12,390 |
| 2001 | $867 | $12,390 |
Find assessor info on the county website
Monthly payment
Est. payment
Payment breakdown
Explore the cost of this home by adjusting the details. Changes won't be saved.Climate risks
Neighborhood: 63031
Nearby schools
GreatSchools rating
- 2/10Mccurdy Elementary SchoolGrades: PK-5Distance: 0.8 mi
- 3/10Northwest Middle SchoolGrades: 6-8Distance: 1.3 mi
- 3/10Hazelwood West High SchoolGrades: 9-12Distance: 3.3 mi
Schools provided by the listing agent
- Elementary: Mccurdy Elem.
- Middle: Northwest Middle
- High: Hazelwood West High
Source: MARIS. This data may not be complete. We recommend contacting the local school district to confirm school assignments for this home.
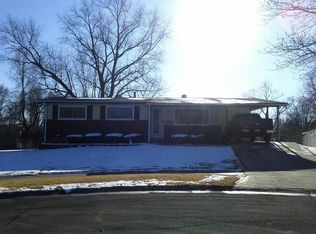
- $182,3003 bd3 ba1.2k sqft480 Cherrydale Dr, Florissant, MO 63031Off Market
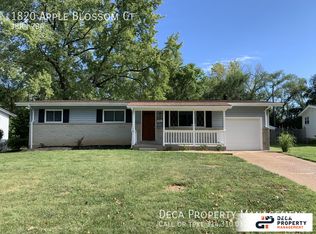
- $191,8003 bd1 ba1.3k sqft1820 Apple Blossom Ct, Florissant, MO 63031Off Market
- $175,7003 bd1 ba988 sqft490 Cherrydale Dr, Florissant, MO 63031Off Market
- $--3 bd2 ba960 sqft1830 Apple Blossom Ct, Florissant, MO 63031Sold

- $180,3003 bd2 ba1.1k sqft405 Myrtle Dr, Florissant, MO 63031Off Market
- $137,1003 bd1 ba962 sqft415 Myrtle Dr, Florissant, MO 63031Off Market
- $198,7003 bd2 ba1k sqft1825 Apple Blossom Ct, Florissant, MO 63031Off Market
- $149,6003 bd1 ba988 sqft500 Cherrydale Dr, Florissant, MO 63031Off Market
A local agent can set up tours, give advice and negotiate with sellers.
A local lender can help you make sure your offer is ready when you are.
Similar homes
- $199,5003 bd2 ba1.2k sqft80 La Venta Dr, Florissant, MO 63031For Sale

 MLS ID #26046151, Erika R Lovelace, Coldwell Banker Realty - Gundaker. MARIS
 - $175,0003 bd2 ba1.2k sqft875 5th Plz, Florissant, MO 63031For Sale
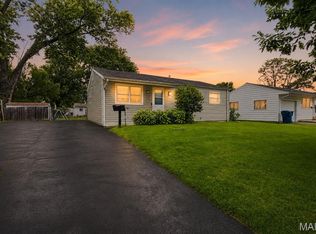 MLS ID #26048750, Ceji M LeMelle, EXP Realty, LLC. MARIS
 - $170,0003 bd2 ba1k sqft460 Versailles Dr, Florissant, MO 63031For Sale
 MLS ID #26046621, Ray M Davis, Elevate Realty, LLC. MARIS
 - $249,9003 bd2 ba1.1k sqft2380 Wharton Ct, Florissant, MO 63031For Sale
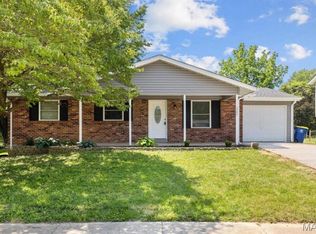 MLS ID #26040769, Joseph McNeal, Coldwell Banker Realty - Gundaker. MARIS
 - $199,0003 bd2 ba1.2k sqft3080 Shackelford Rd, Florissant, MO 63031For SaleMLS ID #26039950, Katie T Viau, Realty Executives Premiere. MARIS
- $204,9003 bd2 ba1k sqft1265 Mallard Ln, Florissant, MO 63031For SaleMLS ID #26025823, Robert Salmons, Entera Realty, LLC. MARIS
- $185,0003 bd2 ba1.5k sqft390 S Saint Charles St, Florissant, MO 63031For SaleMLS ID #26049456, Casey Milton, Worth Clark Realty. MARIS
- $184,9003 bd2 ba1.2k sqft840 Babler Dr, Florissant, MO 63031For SaleMLS ID #26038210, Robert Salmons, Entera Realty, LLC. MARIS
- $155,0003 bd2 ba1.1k sqft160 Humes Ln, Florissant, MO 63031For SaleMLS ID #26040149, Keith Pott, Envision Realty. MARIS
- $184,9003 bd3 ba1.4k sqft1375 Jackson Ln, Florissant, MO 63031For SaleMLS ID #26041542, Robert Salmons, Entera Realty, LLC. MARIS
- $190,0003 bd2 ba1k sqft2470 Jenkee Dr, Florissant, MO 63031For SaleMLS ID #26044273, Rachel R Winckowski, RedKey Realty Leaders. MARIS
- $169,9003 bd2 ba1.3k sqft1820 Violet Dr, Florissant, MO 63031New ConstructionMLS ID #26042730, Robert Salmons, Entera Realty, LLC. MARIS
- $177,9003 bd2 ba1k sqft1845 Violet Dr, Florissant, MO 63031For SaleMLS ID #26021907, Robert Salmons, Entera Realty, LLC. MARIS
- $260,0003 bd2 ba1.3k sqft722 Watersedge Dr, Florissant, MO 63034For SaleMLS ID #26049934, Keaira Anderson, EXP Realty, LLC. MARIS
- $184,9003 bd1 ba912 sqft2942 Chance Dr, Florissant, MO 63031For SaleMLS ID #26044219, Brandon L Barbier, Full Scope Home Services, Inc.. MARIS
- $214,9004 bd3 ba1.2k sqft5172 Priorybrook Rd, Florissant, MO 63033For SaleMLS ID #26049848, Robert Salmons, Entera Realty, LLC. MARIS
- $165,0003 bd1 ba892 sqft730 Babler Dr, Florissant, MO 63031For SaleMLS ID #26021053, Anthony D McGhee, Hero Realty, LLC. MARIS
- $225,0003 bd3 ba1.2k sqft4423 Caracalla Dr, Florissant, MO 63033For SaleMLS ID #26034485, Robert Salmons, Entera Realty, LLC. MARIS
- $174,9004 bd2 ba1.2k sqft850 Campion Ln, Florissant, MO 63031For SaleMLS ID #26043060, Robert Salmons, Entera Realty, LLC. MARIS
- $178,0003 bd1 ba1k sqft2153 Northern Limits Dr, Florissant, MO 63031For SaleMLS ID #26035638, Janelle Stowers, Stowers Realty Group LLC. MARIS
