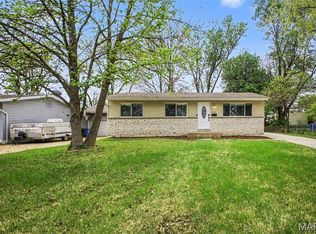
Step into this well-maintained 3-bedroom home offering comfortable living and plenty of space to enjoy inside and out. The bright eat-in kitchen opens to a patio and spacious backyard with a basketball goal and large common ground beyond, while the finished lower level provides flexible space for entertaining, fitness, a home office, or recreation. Additional highlights include comfortable carpeted bedrooms, a newer roof less than 1 year old, and an attached 1-car garage. **Seller is offering a $3,500 closing cost credit with an accepted offer—schedule your showing today!**
Active
Listed by: Stowers Realty Group LLC • Janelle Stowers • 314-341-3293
Price cut: $11K (7/3)
$178,000
2153 Northern Limits Dr, Florissant, MO 63031
3beds
1,015sqft
Single Family Residence
Built in 1972
7,801 Square Feet Lot
$178,300 Zestimate®
$175/sqft
$-- HOA
What's special
Spacious backyardLarge common ground beyondBasketball goalBright eat-in kitchenOpens to a patioComfortable carpeted bedrooms
- 87 days
- 335
- 18
Zillow last checked:
Listing updated:
Listed by:
Janelle Stowers 314-341-3293,
Stowers Realty Group LLC
Source: MARIS,MLS#: 26035638 Originating MLS: St. Louis Association of REALTORS
Originating MLS: St. Louis Association of REALTORSFacts & features
Interior
Bedrooms & bathrooms
- Bedrooms: 3
- Bathrooms: 1
- Full bathrooms: 1
- Main level bathrooms: 1
- Main level bedrooms: 3
Heating
- Electric, Forced Air
Cooling
- Attic Fan, Ceiling Fan(s), Central Air, Electric
Appliances
- Included: Dishwasher, Range, Range Hood, Refrigerator
Features
- Basement: Concrete,Partially Finished,Full
- Has fireplace: No
Interior area
- Total interior livable area: 1,015 sqft
- Finished area above ground: 1,015
Property
Parking
- Total spaces: 1
- Parking features: Additional Parking, Attached, Garage, Off Street
- Attached garage spaces: 1
Features
- Levels: One
Lot
- Size: 7,801 Square Feet
- Features: Adjoins Common Ground, Level
Details
- Parcel number: 06K520470
- Special conditions: Standard
Construction
Type & style
- Home type: SingleFamily
- Architectural style: Ranch
- Property subtype: Single Family Residence
Materials
- Brick
- Roof: Architectural Shingle
Condition
- Year built: 1972
Utilities & green energy
- Electric: Ameren
- Sewer: Public Sewer
- Water: Public
- Utilities for property: Sewer Connected, Water Available
Community & HOA
Community
- Subdivision: Pleasant Hollow 2a
HOA
- Has HOA: No
Location
- Region: Florissant
Financial & listing details
- Price per square foot: $175/sqft
- Annual tax amount: $2,632
- Date on market: 6/7/2026
- Cumulative days on market: 87 days
- Listing terms: Cash,Conventional,FHA,VA Loan
Estimated market value
$178,300
$169,000 - $187,000
$1,519/mo
Price history
| Date | Event | Price |
|---|---|---|
| 9/5/2026 | Listed for sale | $178,000$175/sqft |
Source:  MARIS #26035638 Report a problem MARIS #26035638 Report a problem | ||
| 8/23/2026 | Contingent | $178,000$175/sqft |
Source: MARIS #26035638 Report a problem | ||
| 7/3/2026 | Price change | $178,000-5.8%$175/sqft |
Source: MARIS #26035638 Report a problem | ||
| 6/7/2026 | Listed for sale | $189,000$186/sqft |
Source: MARIS #26035638 Report a problem | ||
| 4/19/2018 | Sold | -- |
Source: MARIS #18016805 Report a problem | ||
Public tax history
Tax history is unavailable.
Monthly payment
Est. payment
Payment breakdown
Explore the cost of this home by adjusting the details. Changes won't be saved.Climate risks
Neighborhood: 63031
Nearby schools
Schools provided by the listing agent
- Elementary: Lusher Elem.
- Middle: Northwest Middle
- High: Hazelwood West High
Source: MARIS. This data may not be complete. We recommend contacting the local school district to confirm school assignments for this home.
- $174,1003 bd1 ba1k sqft2153 Northernlimits Dr, Florissant, MO 63031Off Market
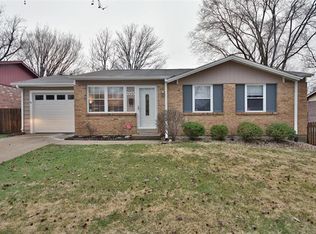
- $186,5003 bd2 ba1.1k sqft2143 Northernlimits Dr, Florissant, MO 63031Off Market
- $176,3003 bd2 ba1.1k sqft2163 Northernlimits Dr, Florissant, MO 63031Off Market
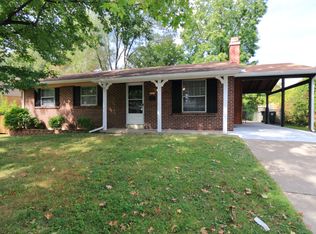
- $---- bd-- ba-- sqft2163 Northern Limits Dr, Florissant, MO 63031Off Market
Similar homes
- $160,0005 bd2 ba988 sqft1245 Lindsay Ln, Florissant, MO 63031For Sale

 MLS ID #26056137, Katie A Campbell, Campbell House & Home. MARIS
 - $194,9003 bd2 ba1.1k sqft2322 Battlefield Dr, Florissant, MO 63031For Sale
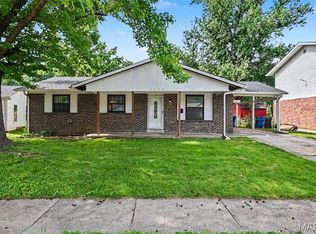 MLS ID #26034135, Robert Salmons, Entera Realty, LLC. MARIS
 - $169,9003 bd2 ba1k sqft3110 Sabrina Ln, Florissant, MO 63031New Construction
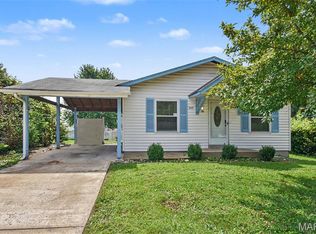 MLS ID #26047448, Robert Salmons, Entera Realty, LLC. MARIS
 - $174,9003 bd2 ba960 sqft1180 Kostka Ln, Florissant, MO 63031For Sale
 MLS ID #26021902, Robert Salmons, Entera Realty, LLC. MARIS
 - $204,9003 bd2 ba1k sqft1265 Mallard Ln, Florissant, MO 63031For SaleMLS ID #26025823, Robert Salmons, Entera Realty, LLC. MARIS
- $189,9003 bd2 ba1.2k sqft3145 Chicory Creek Ln, Florissant, MO 63031For SaleMLS ID #26025825, Robert Salmons, Entera Realty, LLC. MARIS
- $190,0003 bd2 ba1.4k sqft2065 Tahoe Dr, Florissant, MO 63031For SaleMLS ID #26052551, Joshua A Hunt, Keller Williams Realty West. MARIS
- $165,0003 bd1 ba892 sqft730 Babler Dr, Florissant, MO 63031For SaleMLS ID #26021053, Anthony D McGhee, Hero Realty, LLC. MARIS
- $184,9003 bd2 ba1.3k sqft2565 Narraganset Dr, Florissant, MO 63033For SaleMLS ID #26042623, Pamela A Elliott, Gateway Real Estate. MARIS
- $179,9003 bd2 ba1.4k sqft1180 Elder Dr, Florissant, MO 63033For SaleMLS ID #26053451, Robyn M Canada, Magnolia Real Estate. MARIS
- $240,0003 bd2 ba1.1k sqft2380 Wharton Ct, Florissant, MO 63031For SaleMLS ID #26040769, Joseph McNeal, Coldwell Banker Realty - Gundaker. MARIS
- $229,0003 bd2 ba1k sqft1800 Apple Blossom Ct, Florissant, MO 63031For SaleMLS ID #26042628, Steven J Feldewert, American Landmark Realty. MARIS
- $199,9003 bd2 ba1.1k sqft4057 Fox Island Dr, Florissant, MO 63034For SaleMLS ID #26041547, Robert Salmons, Entera Realty, LLC. MARIS
- $187,0003 bd2 ba974 sqft6720 Foxbend Ct, Florissant, MO 63033For SaleMLS ID #26055734, Robert Salmons, Entera Realty, LLC. MARIS
- $189,9003 bd3 ba1k sqft2560 Suffolk Pl, Florissant, MO 63033For SaleMLS ID #26037013, Robert Salmons, Entera Realty, LLC. MARIS
- $164,9003 bd2 ba1k sqft1145 Cheyenne Dr, Florissant, MO 63033For SaleMLS ID #26029335, Robert Salmons, Entera Realty, LLC. MARIS
- $140,0002 bd1 ba864 sqft65 La Sierra Dr, Florissant, MO 63031For SaleMLS ID #26045912, Marquita P Johnson, Stowers Realty Group LLC. MARIS
- $190,0005 bd2 ba1.3k sqft1610 Gallant Fox Dr, Florissant, MO 63033For SaleMLS ID #26050734, Vicki J Testerman, Mainstay Brokerage, LLC. MARIS
- $244,0004 bd2 ba1.3k sqft1265 Central Pkwy, Florissant, MO 63031For SaleMLS ID #25076020, Cheryl R Carosone, Campbell House & Home. MARIS
- $209,9003 bd3 ba1.3k sqft2675 Narraganset Dr, Florissant, MO 63033For SaleMLS ID #26021908, Robert Salmons, Entera Realty, LLC. MARIS
