Welcome home to this beautifully updated property offering over 2,000 sq. ft. of finished living space! From the moment you arrive, you’ll appreciate the newer roof, newer driveway, and fresh landscaping that create fantastic curb appeal. Inside, you’ll find gleaming hardwood floors, a skylight that fills the home with natural light, updated lighting, and fresh paint throughout. The renovated kitchen features granite countertops, stainless steel appliances, and plenty of space for cooking and entertaining. The main level also offers updated bathrooms, comfortable bedrooms, and a spacious primary suite. Downstairs, the finished lower level provides incredible flexibility with a large recreation room, office, bonus room, and an additional sleeping area—perfect for guests, a home gym, media room, or playroom. Recent improvements include a newer electrical panel, gutters and downspouts, garage door opener, fresh flooring, and a freshly painted covered deck and exterior trim. With space, style, and thoughtful updates throughout, this move-in-ready home is one you won’t want to miss!
Active
Listed by: Coldwell Banker Realty - Gundaker • Joseph McNeal • 314-479-8202
Price cut: $5K (8/22)
$244,900
2380 Wharton Ct, Florissant, MO 63031
3beds
1,189sqft
Single Family Residence
Built in 1976
7,788 Square Feet Lot
$-- Zestimate®
$206/sqft
$-- HOA
What's special
Granite countertopsFresh paint throughoutFantastic curb appealUpdated bathroomsUpdated lightingRenovated kitchenSpacious primary suite
- 67 days
- 180
- 19
Zillow last checked:
Listing updated:
Listed by:
Joseph McNeal 314-479-8202,
Coldwell Banker Realty - Gundaker
Source: MARIS,MLS#: 26040769 Originating MLS: St. Louis Association of REALTORS
Originating MLS: St. Louis Association of REALTORSFacts & features
Interior
Bedrooms & bathrooms
- Bedrooms: 3
- Bathrooms: 2
- Full bathrooms: 2
- Main level bathrooms: 2
- Main level bedrooms: 3
Bonus room
- Features: Floor Covering: Luxury Vinyl Plank
- Level: Lower
- Area: 48
- Dimensions: 16x3
Bonus room
- Features: Floor Covering: Carpeting
- Level: Lower
- Area: 143
- Dimensions: 13x11
Family room
- Features: Floor Covering: Wood
- Level: Main
- Area: 225
- Dimensions: 15x15
Recreation room
- Features: Floor Covering: Carpeting
- Level: Lower
- Area: 414
- Dimensions: 23x18
Heating
- Electric, Forced Air
Cooling
- Ceiling Fan(s), Central Air
Features
- Basement: Partially Finished,Sleeping Area
- Has fireplace: No
Interior area
- Total interior livable area: 1,189 sqft
- Finished area above ground: 1,189
Property
Parking
- Total spaces: 1
- Parking features: Garage
- Garage spaces: 1
Features
- Levels: One
Lot
- Size: 7,788 Square Feet
- Features: Level
Details
- Parcel number: 05K210477
- Special conditions: Standard
Construction
Type & style
- Home type: SingleFamily
- Architectural style: Ranch,Traditional
- Property subtype: Single Family Residence
Materials
- Brick Veneer, Vinyl Siding
Condition
- Year built: 1976
Utilities & green energy
- Electric: Other
- Sewer: Public Sewer
- Water: Public
Community & HOA
Community
- Subdivision: Pleasant Hollow 3a
HOA
- Has HOA: No
Location
- Region: Florissant
Financial & listing details
- Price per square foot: $206/sqft
- Tax assessed value: $196,600
- Annual tax amount: $3,189
- Date on market: 7/1/2026
- Cumulative days on market: 67 days
- Listing terms: Cash,Contract,Conventional,FHA,Private,VA Loan
Estimated market value
Not available
Estimated sales range
Not available
Not available
Price history
| Date | Event | Price |
|---|---|---|
| 8/22/2026 | Price change | $244,900-2%$206/sqft |
Source:  MARIS #26040769 Report a problem MARIS #26040769 Report a problem | ||
| 7/1/2026 | Listed for sale | $249,900+4.6%$210/sqft |
Source: MARIS #26040769 Report a problem | ||
| 6/22/2023 | Sold | -- |
Source: MARIS #23028405 Report a problem | ||
| 5/28/2023 | Pending sale | $239,000$201/sqft |
Source: MARIS #23028405 Report a problem | ||
| 5/24/2023 | Listed for sale | $239,000+73.3%$201/sqft |
Source: MARIS #23028405 Report a problem | ||
| 4/6/2023 | Sold | -- |
Source: MARIS #23008187 Report a problem | ||
| 3/15/2023 | Pending sale | $137,900$116/sqft |
Source: MARIS #23008187 Report a problem | ||
| 2/18/2023 | Listed for sale | $137,900+18.9%$116/sqft |
Source: MARIS #23008187 Report a problem | ||
| 4/18/2019 | Listing removed | $1,350$1/sqft |
Source: Conrex Property Management Report a problem | ||
| 2/14/2019 | Listed for rent | $1,350$1/sqft |
Source: Conrex Property Management Report a problem | ||
| 11/5/2018 | Listing removed | $116,000$98/sqft |
Source: Welcome Home Realty Group, LLC #18073639 Report a problem | ||
| 9/18/2018 | Pending sale | $116,000$98/sqft |
Source: Welcome Home Realty Group, LLC #18073639 Report a problem | ||
| 9/15/2018 | Listed for sale | $116,000+36.5%$98/sqft |
Source: Welcome Home Realty Group, LLC #18073639 Report a problem | ||
| 3/3/2012 | Listing removed | $85,000$71/sqft |
Source: Coldwell Banker Premier Group #11014774 Report a problem | ||
| 10/6/2011 | Price change | $85,000-5.6%$71/sqft |
Source: realtex inc (Coldwell Banker Premier Group) #11014774 Report a problem | ||
| 8/27/2011 | Price change | $90,000-5.3%$76/sqft |
Source: Coldwell Banker Premier Group #11014774 Report a problem | ||
| 7/7/2011 | Listed for sale | $95,000$80/sqft |
Source: realtex inc (Coldwell Banker Premier Group) #11014774 Report a problem | ||
| 4/12/2011 | Listing removed | $95,000$80/sqft |
Source: Premier Group #11014774 Report a problem | ||
| 3/30/2011 | Listed for sale | $95,000$80/sqft |
Source: Coldwell Banker Premier Group #11014774 Report a problem | ||
| 3/29/2006 | Sold | -- |
Source: Public Record Report a problem | ||
Public tax history
| Year | Property taxes | Tax assessment |
|---|---|---|
| 2025 | $3,189 +10.5% | $37,350 +13% |
| 2024 | $2,886 +0.1% | $33,050 |
| 2023 | $2,882 +17.6% | $33,050 +32.2% |
| 2022 | $2,450 +1.5% | $25,000 |
| 2021 | $2,415 +2.1% | $25,000 +9.6% |
| 2020 | $2,366 +26.9% | $22,800 |
| 2019 | $1,865 +8% | $22,800 +47.3% |
| 2018 | $1,727 | $15,480 |
| 2017 | $1,727 +0.1% | $15,480 -1% |
| 2016 | $1,725 -2.3% | $15,640 |
| 2015 | $1,766 | $15,640 +5.2% |
| 2014 | $1,766 +10.7% | $14,860 |
| 2013 | $1,596 | $14,860 -19.2% |
| 2012 | -- | $18,390 |
| 2011 | -- | $18,390 -10.8% |
| 2010 | $2,052 +6.1% | $20,610 |
| 2009 | $1,933 -2.8% | $20,610 -11.7% |
| 2008 | $1,989 +17.9% | $23,350 |
| 2007 | $1,686 | $23,350 +24.6% |
| 2006 | $1,686 +2.4% | $18,740 |
| 2005 | $1,647 +45.1% | $18,740 +23.1% |
| 2003 | $1,135 +4.8% | $15,220 +12.3% |
| 2002 | $1,083 +7.5% | $13,550 |
| 2001 | $1,007 | $13,550 |
Find assessor info on the county website
Monthly payment
Est. payment
Payment breakdown
Explore the cost of this home by adjusting the details. Changes won't be saved.Climate risks
Neighborhood: 63031
Nearby schools
Schools provided by the listing agent
- Elementary: Lusher Elem.
- Middle: Northwest Middle
- High: Hazelwood West High
Source: MARIS. This data may not be complete. We recommend contacting the local school district to confirm school assignments for this home.
Similar homes
- $235,0003 bd2 ba936 sqft1496 El Camino Dr, Florissant, MO 63031For Sale

 MLS ID #26045100, Kelli D Gorla, DRG - Delhougne Realty Group. MARIS
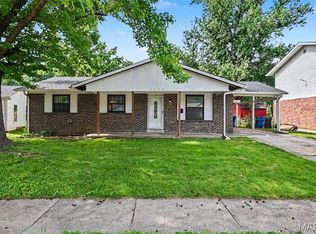
 - $194,9003 bd2 ba1.1k sqft2322 Battlefield Dr, Florissant, MO 63031For Sale
 MLS ID #26034135, Robert Salmons, Entera Realty, LLC. MARIS
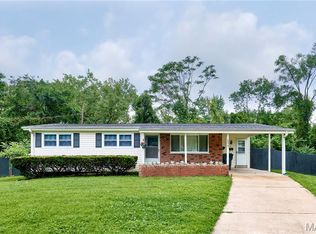
 - $229,0003 bd2 ba1k sqft1800 Apple Blossom Ct, Florissant, MO 63031For Sale
 MLS ID #26042628, Steven J Feldewert, American Landmark Realty. MARIS
 - $209,9003 bd2 ba1.7k sqft1540 Leisure Dr, Florissant, MO 63031For Sale
 MLS ID #26049644, Angela E Johnson, Redfin Corporation. MARIS
 - $204,9003 bd2 ba1k sqft1265 Mallard Ln, Florissant, MO 63031For SaleMLS ID #26025823, Robert Salmons, Entera Realty, LLC. MARIS
- $250,0003 bd3 ba1.3k sqft1680 Saint Denis St, Florissant, MO 63033For SaleMLS ID #26054316, Reggie E Bomar, BHHS Select Properties. MARIS
- $190,0003 bd2 ba1.4k sqft2065 Tahoe Dr, Florissant, MO 63031For SaleMLS ID #26052551, Joshua A Hunt, Keller Williams Realty West. MARIS
- $174,0003 bd2 ba1.2k sqft875 5th Plz, Florissant, MO 63031For SaleMLS ID #26048750, Ceji M LeMelle, EXP Realty, LLC. MARIS
- $244,9003 bd3 ba1.6k sqft4340 Tanglebrook Dr, Florissant, MO 63033For SaleMLS ID #26021906, Robert Salmons, Entera Realty, LLC. MARIS
- $164,9003 bd2 ba1.1k sqft2250 Rivoli Pl, Florissant, MO 63031For SaleMLS ID #26051506, Robert Salmons, Entera Realty, LLC. MARIS
- $259,0004 bd2 ba1.3k sqft4508 Saint Leo Ln, Saint Ann, MO 63074For SaleMLS ID #26057545, Mila Schumacher, Coldwell Banker Realty - Gundaker. MARIS
- $189,9003 bd2 ba1.7k sqft1150 Kostka Ln, Florissant, MO 63031For SaleMLS ID #26032933, Robert Salmons, Entera Realty, LLC. MARIS
- $174,9003 bd1 ba1.5k sqft200 Falcon Dr, Florissant, MO 63031For SaleMLS ID #26042726, Ashleigh Bolar, Keller Williams Marquee. MARIS
- $174,9003 bd2 ba960 sqft1180 Kostka Ln, Florissant, MO 63031For SaleMLS ID #26021902, Robert Salmons, Entera Realty, LLC. MARIS
- $224,9003 bd3 ba1.3k sqft1565 Aintree Dr, Florissant, MO 63033For SaleMLS ID #25075007, Neshobey Payne, Executive Realty. MARIS
- $184,9003 bd2 ba1.3k sqft2565 Narraganset Dr, Florissant, MO 63033For SaleMLS ID #26042623, Pamela A Elliott, Gateway Real Estate. MARIS
- $209,9003 bd2 ba1.2k sqft3 Wickham Fen Rd, Florissant, MO 63033For SaleMLS ID #26051836, Robert Salmons, Entera Realty, LLC. MARIS
- $165,0003 bd1 ba892 sqft730 Babler Dr, Florissant, MO 63031For SaleMLS ID #26021053, Anthony D McGhee, Hero Realty, LLC. MARIS
- $219,0003 bd1 ba1.4k sqft3319 Royal Domain Dr, Saint Charles, MO 63301For SaleMLS ID #26053410, Jodi M Hudson, Nettwork Global. MARIS
- $179,9003 bd2 ba1.4k sqft1180 Elder Dr, Florissant, MO 63033For SaleMLS ID #26053451, Robyn M Canada, Magnolia Real Estate. MARIS
