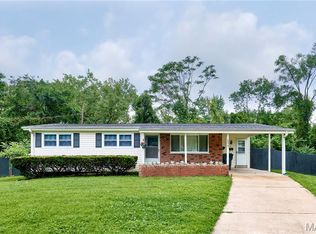
"OPEN SUNDAY 8/30, 1-3PM" Solid brick masonry ranch home, neatly landscaped and full of updates. This home will offer some new purchaser, 3brs, 3 full baths, finished lower level and a 1-c garage. Recent updates include the kitchen with 42" cabinets, solid surface counters and stainless steel appliances all completed in 2018. Both main floor baths have been updated around the same time. Flooring is all vinyl plank, there are white paneled doors and double pane insulated windows with marble sills. The lower level was finished in 2023 offering a huge recreation room and a full bath. There are two extra 13 x 11 rooms that offer other opportunities or would make great storage areas. The hvac is approximately 7 yrs old and the water heater is 13 yrs old. Out back the yard is enclosed with a 6 ft wood privacy fence which was newly erected in 2024 and the 30 x 11 deck was rebuilt in 2023. The architectural shingle roof is new in 2025 and the garage door is new is 2026.
Active
Listed by: BHHS Select Properties • Reggie E Bomar • 314-504-4092
$250,000
1680 Saint Denis St, Florissant, MO 63033
3beds
1,358sqft
Single Family Residence
Built in 1951
8,751 Square Feet Lot
$248,900 Zestimate®
$184/sqft
$-- HOA
What's special
Solid surface countersStainless steel appliancesFinished lower levelHuge recreation roomWhite paneled doorsNeatly landscapedArchitectural shingle roof
- 12 days
- 565
- 49
Likely to sell faster than
Zillow last checked:
Listing updated:
Listed by:
Reggie E Bomar 314-504-4092,
BHHS Select Properties
Source: MARIS,MLS#: 26054316 Originating MLS: St. Louis Association of REALTORS
Originating MLS: St. Louis Association of REALTORSFacts & features
Interior
Bedrooms & bathrooms
- Bedrooms: 3
- Bathrooms: 3
- Full bathrooms: 3
- Main level bathrooms: 2
- Main level bedrooms: 3
Primary bedroom
- Features: Floor Covering: Luxury Vinyl Plank
- Level: Main
- Area: 132
- Dimensions: 12x11
Bedroom 2
- Features: Floor Covering: Luxury Vinyl Plank
- Level: Main
- Area: 132
- Dimensions: 12x11
Bedroom 3
- Features: Floor Covering: Luxury Vinyl Plank
- Level: Main
- Area: 110
- Dimensions: 11x10
Breakfast room
- Features: Floor Covering: Luxury Vinyl Plank
- Level: Main
- Area: 88
- Dimensions: 11x8
Dining room
- Features: Floor Covering: Luxury Vinyl Plank
- Level: Main
- Area: 140
- Dimensions: 14x10
Kitchen
- Features: Floor Covering: Luxury Vinyl Plank
- Level: Main
- Area: 132
- Dimensions: 12x11
Living room
- Features: Floor Covering: Luxury Vinyl Plank
- Level: Main
- Area: 252
- Dimensions: 18x14
Recreation room
- Features: Floor Covering: Luxury Vinyl Plank
- Level: Lower
- Area: 357
- Dimensions: 21x17
Storage
- Features: Floor Covering: Concrete
- Level: Lower
- Area: 143
- Dimensions: 13x11
Heating
- Forced Air, Hot Water, Natural Gas
Cooling
- Attic Fan, Ceiling Fan(s), Central Air, Electric
Appliances
- Included: Stainless Steel Appliance(s), Dishwasher, Disposal, Humidifier, Microwave, Free-Standing Gas Range, Water Heater, Gas Water Heater
- Laundry: In Basement, Sink, Washer Hookup
Features
- Ceiling Fan(s), Eat-in Kitchen, Solid Surface Countertop(s)
- Flooring: Luxury Vinyl
- Doors: Panel Door(s), Sliding Doors, Storm Door(s)
- Windows: Blinds, Double Pane Windows, Insulated Windows, Window Treatments
- Basement: Concrete,Partially Finished,Full
- Has fireplace: No
Interior area
- Total structure area: 1,358
- Total interior livable area: 1,358 sqft
- Finished area above ground: 1,358
- Finished area below ground: 500
Property
Parking
- Total spaces: 2
- Parking features: Concrete, Driveway, Garage, Garage Door Opener, Garage Faces Front, On Street
- Attached garage spaces: 1
- Has uncovered spaces: Yes
Features
- Levels: One
- Patio & porch: Deck, Front Porch
- Fencing: Back Yard,Wood
Lot
- Size: 8,751 Square Feet
- Dimensions: 70 x 125
- Features: Back Yard, Front Yard, Landscaped, Level
Details
- Additional structures: Storage
- Parcel number: 08J330425
- Special conditions: Standard
Construction
Type & style
- Home type: SingleFamily
- Architectural style: Traditional
- Property subtype: Single Family Residence
Materials
- Brick
- Foundation: Concrete Perimeter
- Roof: Architectural Shingle
Condition
- Updated/Remodeled
- New construction: No
- Year built: 1951
Utilities & green energy
- Electric: Ameren
- Sewer: Public Sewer
- Water: Public
- Utilities for property: Electricity Connected, Natural Gas Connected, Sewer Connected, Water Connected
Community & HOA
Community
- Subdivision: St Denis Court 2
HOA
- Has HOA: No
Location
- Region: Florissant
Financial & listing details
- Price per square foot: $184/sqft
- Tax assessed value: $173,000
- Annual tax amount: $2,495
- Date on market: 8/25/2026
- Cumulative days on market: 12 days
- Listing terms: Cash,Conventional,FHA,VA Loan
- Ownership: Private
- Electric utility on property: Yes
Estimated market value
$248,900
$236,000 - $261,000
$1,804/mo
Price history
| Date | Event | Price |
|---|---|---|
| 8/25/2026 | Listed for sale | $250,000$184/sqft |
Source:  MARIS #26054316 Report a problem MARIS #26054316 Report a problem | ||
| 8/10/2007 | Sold | -- |
Source: Public Record Report a problem | ||
Public tax history
| Year | Property taxes | Tax assessment |
|---|---|---|
| 2025 | $2,495 +12.7% | $32,880 +15% |
| 2024 | $2,214 +0.3% | $28,580 |
| 2023 | $2,207 +7.2% | $28,580 +22% |
| 2022 | $2,059 +1.7% | $23,430 |
| 2021 | $2,024 +7.6% | $23,430 +14.5% |
| 2020 | $1,881 +13.1% | $20,470 |
| 2019 | $1,663 | $20,470 +24.4% |
| 2018 | $1,663 | $16,460 |
| 2017 | $1,663 +0.5% | $16,460 +0.1% |
| 2016 | $1,654 -2.4% | $16,440 |
| 2015 | $1,694 | $16,440 -9.9% |
| 2014 | $1,694 -7.4% | $18,240 |
| 2013 | $1,829 | $18,240 -11.3% |
| 2012 | -- | $20,560 |
| 2011 | -- | $20,560 -7.1% |
| 2010 | $1,874 +6% | $22,140 |
| 2009 | $1,767 -8.2% | $22,140 -12.1% |
| 2008 | $1,925 +18.5% | $25,180 |
| 2007 | $1,624 | $25,180 +30.8% |
| 2006 | $1,624 -0.3% | $19,250 |
| 2005 | $1,630 +12.9% | $19,250 +18.1% |
| 2003 | $1,444 +2.6% | $16,300 -1.9% |
| 2002 | $1,407 +6.2% | $16,610 |
| 2001 | $1,325 | $16,610 |
Find assessor info on the county website
Monthly payment
Est. payment
Payment breakdown
Explore the cost of this home by adjusting the details. Changes won't be saved.Climate risks
Neighborhood: 63033
Nearby schools
Schools provided by the listing agent
- Elementary: Parker Road Elem.
- Middle: Cross Keys Middle
- High: Mccluer North High
Source: MARIS. This data may not be complete. We recommend contacting the local school district to confirm school assignments for this home.
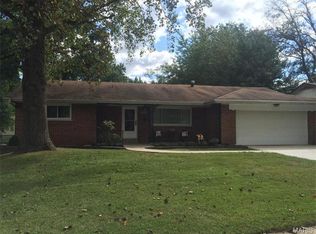
- $191,6003 bd2 ba1.3k sqft1660 Saint Denis St, Florissant, MO 63033Off Market
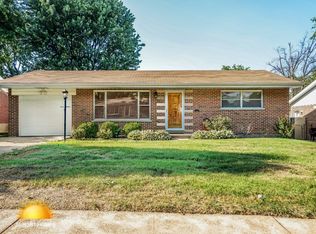
- $221,5003 bd3 ba1.7k sqft1700 Saint Denis St, Florissant, MO 63033Off Market
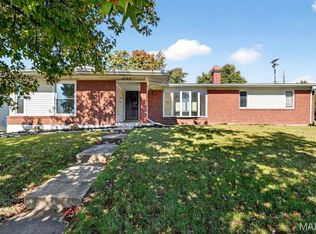
- $144,3003 bd1 ba1k sqft2125 Saint Louis St, Florissant, MO 63033Off Market
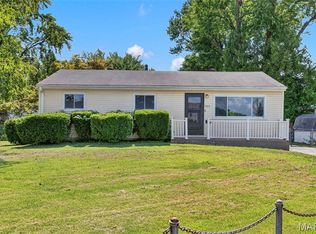
- $188,0004 bd2 ba1.4k sqft2105 Saint Louis St, Florissant, MO 63033Off Market
Similar homes
- $184,9003 bd2 ba1.3k sqft2565 Narraganset Dr, Florissant, MO 63033For Sale

 MLS ID #26042623, Pamela A Elliott, Gateway Real Estate. MARIS
 - $224,9003 bd3 ba1.3k sqft1565 Aintree Dr, Florissant, MO 63033For Sale
 MLS ID #25075007, Neshobey Payne, Executive Realty. MARIS
 - $179,9003 bd2 ba1.4k sqft1180 Elder Dr, Florissant, MO 63033For Sale
 MLS ID #26053451, Robyn M Canada, Magnolia Real Estate. MARIS
 - $229,0003 bd2 ba1k sqft1800 Apple Blossom Ct, Florissant, MO 63031For Sale
 MLS ID #26042628, Steven J Feldewert, American Landmark Realty. MARIS
 - $230,0003 bd2 ba1.3k sqft4302 Fee Fee Rd, Bridgeton, MO 63044For SaleMLS ID #26046296, Mitchell M Peters, Campbell House & Home. MARIS
- $244,9003 bd2 ba1.1k sqft2380 Wharton Ct, Florissant, MO 63031For SaleMLS ID #26040769, Joseph McNeal, Coldwell Banker Realty - Gundaker. MARIS
- $259,0004 bd2 ba1.3k sqft4508 Saint Leo Ln, Saint Ann, MO 63074For SaleMLS ID #26057545, Mila Schumacher, Coldwell Banker Realty - Gundaker. MARIS
- $235,0003 bd2 ba936 sqft1496 El Camino Dr, Florissant, MO 63031For SaleMLS ID #26045100, Kelli D Gorla, DRG - Delhougne Realty Group. MARIS
- $270,0004 bd3 ba1.9k sqft3855 Belcroft Dr, Florissant, MO 63034For SaleMLS ID #26048850, David B Lee, Ascend Real Estate Advisors. MARIS
- $200,0003 bd2 ba1.8k sqft3027 Luxury Dr, Florissant, MO 63031For SaleMLS ID #26054286, Jessica C Vargas, Nettwork Global. MARIS
- $209,9003 bd2 ba1.7k sqft1540 Leisure Dr, Florissant, MO 63031For SaleMLS ID #26049644, Angela E Johnson, Redfin Corporation. MARIS
- $299,9003 bd4 ba1.8k sqft330 Reighley Pl, Florissant, MO 63031For SaleMLS ID #26043041, Rachael C Waller, Properties by G. Le' Roi LLC. MARIS
- $259,0003 bd2 ba1.4k sqft316 Locust St, Edwardsville, IL 62025For SaleMLS ID #26056064, Barry Schulhofer, Strano & Associates. MARIS
- $219,9003 bd2 ba1k sqft700 N Elizabeth Ave, Saint Louis, MO 63135For SaleMLS ID #26010432, Lisa Alexander, Berkshire Hathaway HomeServices Select Properties. MARIS
- $174,9003 bd1 ba1.5k sqft200 Falcon Dr, Florissant, MO 63031For SaleMLS ID #26042726, Ashleigh Bolar, Keller Williams Marquee. MARIS
- $180,0003 bd2 ba1k sqft765 Kostka Ln, Florissant, MO 63031For SaleMLS ID #26036512, Tamara B Brownlee, Equity Missouri LLC. MARIS
- $225,0004 bd1 ba1.4k sqft3655 McKibbon Rd, Saint Louis, MO 63114For SaleMLS ID #26046750, Jessica P Tapia, Ellis Luxury Homes, LLC. MARIS
- $189,9003 bd2 ba1.7k sqft1150 Kostka Ln, Florissant, MO 63031For SaleMLS ID #26032933, Robert Salmons, Entera Realty, LLC. MARIS
- $325,0004 bd4 ba1.8k sqft6989 Candlewick Way, Florissant, MO 63033For SaleMLS ID #26054811, Justin M Taylor, The Agency. MARIS
