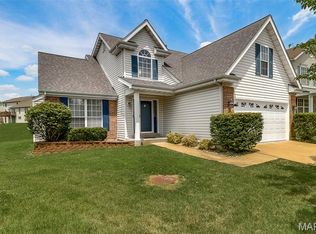
This beautifully maintained residence offering the perfect blend of space, comfort, and timeless charm in Florissant is waiting on its new owner(s). Competitively priced this home delivers an incredible opportunity for buyers seeking quality, space, and instant value.
Nestled within a quiet cul-de-sac, this home delivers an inviting atmosphere from the moment you arrive. Inside, you will find a generous floor plan designed for effortless daily living and easy entertaining. Enjoy the light-filled living spaces that cater to an open-concept floor plan. The main level layout offers optimal convenience, featuring a functional laundry room right off the eat-in kitchen that leads out to a low-maintenance landscaped, flat backyard setup for weekend gatherings, outdoor dining, gardening, or just relaxing. Spacious bedrooms with ample closet storage and privacy, paired with stylish bathrooms. A spacious attached garage along with a large driveway to accommodate multiple vehicles and guests comfortably.
Enjoy peaceful cul-de-sac living while staying just minutes from major highways, local parks, dining, and shopping. Whether you are looking for your next family sanctuary or a move-in ready property with exceptional space and location, 15412 Jost Main Street is must-see. Schedule your private showing today!
Active
Listed by: Integrity Premier Realty LLC • Angelic M Clay • 636-395-0057
Price cut: $5K (10/9)
$284,900
15412 Jost Main St, Florissant, MO 63034
3beds
1,740sqft
Single Family Residence
Built in 2005
7,840 Square Feet Lot
$-- Zestimate®
$164/sqft
$45/mo HOA
What's special
Peaceful cul-de-sac livingQuiet cul-de-sacSpacious attached garageFunctional laundry roomOpen-concept floor planEat-in kitchenLight-filled living spaces
- 37 days
- 390
- 55
Zillow last checked:
Listing updated:
Listed by:
Angelic M Clay 636-395-0057,
Integrity Premier Realty LLC
Source: MARIS,MLS#: 26059440 Originating MLS: St. Louis Association of REALTORS
Facts & features
Interior
Bedrooms & bathrooms
- Bedrooms: 3
- Bathrooms: 3
- Full bathrooms: 2
- 1/2 bathrooms: 1
- Main level bathrooms: 1
Primary bedroom
- Features: Floor Covering: Carpeting
- Level: Upper
- Area: 168
- Dimensions: 14x12
Bedroom
- Features: Floor Covering: Carpeting
Bedroom 2
- Features: Floor Covering: Carpeting
Breakfast room
- Features: Floor Covering: Vinyl
- Level: Main
Dining room
- Features: Floor Covering: Carpeting
- Level: Main
- Area: 140
- Dimensions: 14x10
Kitchen
- Features: Floor Covering: Vinyl
- Level: Main
Living room
- Features: Floor Covering: Carpeting
- Level: Main
- Area: 238
- Dimensions: 14x17
Heating
- Forced Air
Cooling
- Central Air, Electric
Appliances
- Included: Stainless Steel Appliance(s)
- Laundry: Main Level
Features
- Ceiling Fan(s), Double Vanity, Eat-in Kitchen, Entrance Foyer, Separate Dining, Separate Shower, Vaulted Ceiling(s)
- Doors: French Doors
- Basement: Concrete,Sump Pump,Unfinished
- Has fireplace: No
Interior area
- Total structure area: 1,740
- Total interior livable area: 1,740 sqft
- Finished area above ground: 1,740
Property
Parking
- Total spaces: 2
- Parking features: Alley Access, Attached, Driveway, Garage Door Opener, Garage Faces Rear, Off Street, Private
- Attached garage spaces: 2
- Has uncovered spaces: Yes
Features
- Levels: Two
Lot
- Size: 7,840 Square Feet
- Features: Cul-De-Sac, Level
Details
- Parcel number: 06H410452
- Special conditions: Listing As Is
Construction
Type & style
- Home type: SingleFamily
- Architectural style: Other,Traditional
- Property subtype: Single Family Residence
Materials
- Frame, Vinyl Siding
- Roof: Architectural Shingle
Condition
- Year built: 2005
Details
- Builder name: Mcbride & Sons Homes
Utilities & green energy
- Electric: Ameren
- Sewer: Public Sewer
- Water: Public
- Utilities for property: Cable Available, Phone Available
Community & HOA
Community
- Subdivision: Villages Of Jost Farm Main Street
HOA
- Has HOA: Yes
- Amenities included: Other
- Services included: Maintenance Grounds, Other
- HOA fee: $540 annually
- HOA name: Villages of Jost Farm Main Street
Location
- Region: Florissant
Financial & listing details
- Price per square foot: $164/sqft
- Tax assessed value: $247,100
- Annual tax amount: $4,024
- Date on market: 9/18/2026
- Cumulative days on market: 37 days
- Listing terms: Cash,Conventional,FHA,Private,VA Loan
- Ownership: Private
Estimated market value
Not available
Estimated sales range
Not available
Not available
Price history
| Date | Event | Price |
|---|---|---|
| 10/9/2026 | Price change | $284,900-1.7%$164/sqft |
Source:  MARIS #26059440 Report a problem | ||
| 9/18/2026 | Listed for sale | $289,900+31.8%$167/sqft |
Source: MARIS #26059440 Report a problem | ||
| 2/19/2021 | Sold | -- |
Source: MARIS #20074745 Report a problem | ||
| 1/26/2021 | Pending sale | $220,000$126/sqft |
Source: MARIS #20074745 Report a problem | ||
| 1/25/2021 | Listed for sale | $220,000$126/sqft |
Source:  Keller Williams #20074745 Report a problem | ||
| 1/15/2021 | Contingent | $220,000$126/sqft |
Source:  MARIS #20074745 Report a problem | ||
| 1/14/2021 | Listed for sale | $220,000$126/sqft |
Source: Keller Williams #20074745 Report a problem | ||
| 1/13/2021 | Contingent | $220,000$126/sqft |
Source: MARIS #20074745 Report a problem | ||
| 1/13/2021 | Pending sale | $220,000$126/sqft |
Source: Keller Williams Realty Chester #20074745 Report a problem | ||
| 1/7/2021 | Price change | $220,000+4.8%$126/sqft |
Source: Keller Williams Realty Chester #20074745 Report a problem | ||
| 11/27/2020 | Listed for sale | $210,000$121/sqft |
Source: Keller Williams Realty Chester #20074745 Report a problem | ||
| 3/27/2019 | Listing removed | $1,450$1/sqft |
Source: Zillow Rental Manager Report a problem | ||
| 3/13/2019 | Price change | $1,450-3.3%$1/sqft |
Source: Zillow Rental Manager Report a problem | ||
| 3/4/2019 | Listed for rent | $1,500+7.1%$1/sqft |
Source: Zillow Rental Manager Report a problem | ||
| 2/2/2012 | Listing removed | $1,400$1/sqft |
Source: REI Liaison Report a problem | ||
| 1/26/2012 | Listed for rent | $1,400$1/sqft |
Source: REI Liaison Report a problem | ||
| 6/2/2005 | Sold | -- |
Source: Public Record Report a problem | ||
Public tax history
| Year | Property taxes | Tax assessment |
|---|---|---|
| 2025 | $4,024 +1.9% | $46,950 +8% |
| 2024 | $3,949 +0.4% | $43,480 |
| 2023 | $3,935 +13.6% | $43,480 +27.8% |
| 2022 | $3,465 +5.7% | $34,030 |
| 2021 | $3,280 +0.5% | $34,030 +7.9% |
| 2020 | $3,262 +17% | $31,530 |
| 2019 | $2,788 | $31,530 +24.7% |
| 2018 | $2,788 | $25,290 |
| 2017 | $2,788 +0.1% | $25,290 +0.2% |
| 2016 | $2,784 -1.4% | $25,230 |
| 2015 | $2,823 | $25,230 +12.7% |
| 2014 | $2,823 +14.7% | $22,380 |
| 2013 | $2,461 | $22,380 -13% |
| 2012 | -- | $25,710 |
| 2011 | -- | $25,710 -29.9% |
| 2010 | $3,636 +5.8% | $36,670 |
| 2009 | $3,439 +14.1% | $36,670 +2.2% |
| 2008 | $3,012 -3.4% | $35,890 |
| 2007 | $3,117 | $35,890 +2.9% |
| 2006 | $3,117 +453.1% | $34,880 +439.9% |
| 2005 | $564 | $6,460 |
Find assessor info on the county website
Monthly payment
Est. payment
Payment breakdown
Explore the cost of this home by adjusting the details. Changes won't be saved.Climate risks
Neighborhood: 63034
Nearby schools
Schools provided by the listing agent
- Elementary: Brown Elem.
- Middle: Northwest Middle
- High: Hazelwood Central High
Source: MARIS. This data may not be complete. We recommend contacting the local school district to confirm school assignments for this home.
- $274,4003 bd2 ba1.8k sqft15416 Jost Main St, Florissant, MO 63034Off Market
- $292,6003 bd3 ba1.8k sqft15408 Jost Main St, Florissant, MO 63034Off Market

- $264,0003 bd2 ba1.5k sqft15420 Jost Main St, Florissant, MO 63034Off Market
- $263,3003 bd2 ba1.8k sqft15404 Jost Main St, Florissant, MO 63034Off Market
Similar homes
- $264,9003 bd3 ba1.4k sqft3701 Rue De Renard St, Florissant, MO 63034For Sale

 MLS ID #26057288, Adam Kustra, Intersection Real Estate. MARIS
- $253,5003 bd3 ba1.1k sqft719 Waterfall Dr, Florissant, MO 63034For Sale
 MLS ID #26045951, Junior A Lara, Real Broker LLC. MARIS
- $315,0004 bd4 ba2.5k sqft4647 Robbins Grove Dr, Florissant, MO 63034For Sale
 MLS ID #26022467, Denise Maxwell, RedKey Realty Leaders. MARIS
- $325,0004 bd3 ba2k sqft3916 Albers Pointe Dr, Florissant, MO 63034For Sale
 MLS ID #26044634, Linda Kirkpatrick, Worth Clark Realty. MARIS
- $265,5003 bd2 ba988 sqft1056 Driftwood Trails Dr, Florissant, MO 63031For SaleMLS ID #26067058, Dorothy Morrow, ReCon Realty Plus. MARIS
- $339,9005 bd3 ba2k sqft16337 Hampden Pl, Florissant, MO 63034For SaleMLS ID #26035724, Georgia D Rossel, CityScapes Realty. MARIS
- $222,5003 bd2 ba1.7k sqft2560 Wedgwood Dr W, Florissant, MO 63033For SaleMLS ID #26059788, Deairra L Freeman, Keller Williams Realty St. Louis. MARIS
- $244,9003 bd2 ba1.4k sqft3985 Fairway Dr, Florissant, MO 63033For SaleMLS ID #26048409, Rhonda Liddell-Davis, Keller Williams Realty St. Louis. MARIS
- $229,0003 bd3 ba2.5k sqft22 Ranchview Dr, Florissant, MO 63033For SaleMLS ID #26059479, Monica P Mahtani, Berkshire Hathaway HomeServices Select Properties. MARIS
- $190,0003 bd1 ba1.2k sqft2145 Crane Dr, Florissant, MO 63031For SaleMLS ID #26065825, Johnelle Rhines, DRG - Delhougne Realty Group. MARIS
- $359,9003 bd3 ba2.1k sqft1347 Harting Dr, Florissant, MO 63031For SaleMLS ID #26023210, Gary Le'Roi Newton, Properties by G. Le' Roi LLC. MARIS
- $300,9004 bd3 ba1.9k sqft3 Sterling At Riverstone, Florissant, MO 63031New ConstructionMLS ID #25080670, Pamela Chyba, ListWithFreedom.com Inc. MARIS
- $259,9005 bd2 ba1.8k sqft4982 Bristol Rock Rd, Florissant, MO 63033For SaleMLS ID #26052812, Jane Cai, Realty Exchange. MARIS
- $240,0003 bd2 ba1.1k sqft2380 Wharton Ct, Florissant, MO 63031For SaleMLS ID #26040769, Joseph McNeal, Coldwell Banker Realty - Gundaker. MARIS
- $275,0003 bd2 ba1.8k sqft8026 Natural Bridge Rd, Saint Louis, MO 63121For SaleMLS ID #26055544, Nicole M Hummel, Nettwork Global. MARIS
- $299,0003 bd2 ba1.7k sqft6523 Odell St, Saint Louis, MO 63139For SaleMLS ID #26068022, Jeff H Lottmann, Compass Realty Group. MARIS
- $209,9003 bd2 ba1.1k sqft1550 Bristol Dr, Florissant, MO 63031For SaleMLS ID #26046640, April Santos, RedKey Realty Leaders. MARIS
- $164,9003 bd2 ba1.3k sqft2565 Narraganset Dr, Florissant, MO 63033For SaleMLS ID #26042623, Pamela A Elliott, Gateway Real Estate. MARIS
- $219,9004 bd2 ba1.5k sqft4347 Varano Dr, Florissant, MO 63033For SaleMLS ID #26061722, Michelle E Woodland-Lidster, Mainstay Brokerage, LLC. MARIS
- $344,9003 bd3 ba1.7k sqft16760 River Stone Dr, Florissant, MO 63031For SaleMLS ID #26058061, Amaris M Williams, RE/MAX Integrity. MARIS
