Discover a home where comfort meets sophistication in this beautifully appointed 4 bedroom, 3 full bath two story residence tucked gracefully at the end of a quiet cul de sac. From the moment you arrive, the setting feels private, welcoming, and unmistakably upscale.
Step inside to an elegant interior where natural light highlights the home’s thoughtful updates. The heart of the home is the updated kitchen, designed with style and function in mind—perfect for intimate dinners or lively gatherings. Fresh new carpet adds a soft, refined touch throughout, enhancing the home’s warm and luxurious feel.
The finished basement expands your living possibilities, offering a beautifully versatile space ideal for entertaining, a home theater, or a private retreat. Upstairs, generously sized bedrooms provide comfort and serenity, while three full baths ensure convenience and a spa like experience for everyone.
Out back, an impressive large deck invites you to unwind, entertain, or simply enjoy the peaceful surroundings. With a 2 car garage and a location that blends privacy with convenience, this home delivers a lifestyle of ease and elegance.
Every detail has been curated to offer a sense of luxury, comfort, and timeless appeal.
Active
Listed by: RedKey Realty Leaders • Denise Maxwell • 314-753-0440
Price cut: $10K (9/28)
$315,000
4647 Robbins Grove Dr, Florissant, MO 63034
4beds
2,517sqft
Single Family Residence
Built in 2002
9,147 Square Feet Lot
$-- Zestimate®
$125/sqft
$195/mo HOA
What's special
- 123 days
- 610
- 55
Zillow last checked:
Listing updated:
Listed by:
Denise Maxwell 314-753-0440,
RedKey Realty Leaders
Source: MARIS,MLS#: 26022467 Originating MLS: St. Louis Association of REALTORS
Originating MLS: St. Louis Association of REALTORSFacts & features
Interior
Bedrooms & bathrooms
- Bedrooms: 4
- Bathrooms: 4
- Full bathrooms: 3
- 1/2 bathrooms: 1
- Main level bathrooms: 1
Heating
- Forced Air, Natural Gas
Cooling
- Central Air
Appliances
- Laundry: Main Level
Features
- Has basement: Yes
- Number of fireplaces: 1
- Fireplace features: Gas, Living Room
Interior area
- Total structure area: 2,517
- Total interior livable area: 2,517 sqft
- Finished area above ground: 2,517
- Finished area below ground: 803
Property
Parking
- Total spaces: 2
- Parking features: Garage - Attached
- Attached garage spaces: 2
Features
- Levels: Two
Lot
- Size: 9,147 Square Feet
- Features: Cul-De-Sac, Front Yard, Level
Details
- Parcel number: 06G210312
- Special conditions: Standard
Construction
Type & style
- Home type: SingleFamily
- Architectural style: A-Frame,Contemporary
- Property subtype: Single Family Residence
Materials
- Concrete
Condition
- Year built: 2002
Utilities & green energy
- Electric: Ameren
- Sewer: Private Sewer
- Water: Public
- Utilities for property: Cable Available, Electricity Connected, Natural Gas Connected, Sewer Connected, Water Connected
Community & HOA
Community
- Subdivision: Robbins Mill Estates
HOA
- Has HOA: Yes
- Amenities included: Parking
- Services included: Maintenance Grounds, Maintenance Parking/Roads, Common Area Maintenance, Snow Removal
- HOA fee: $195 monthly
- HOA name: Robbins Mill Estate
Location
- Region: Florissant
Financial & listing details
- Price per square foot: $125/sqft
- Tax assessed value: $320,800
- Annual tax amount: $5,217
- Date on market: 5/29/2026
- Cumulative days on market: 123 days
- Listing terms: Cash,Conventional,FHA,VA Loan
- Electric utility on property: Yes
Estimated market value
Not available
Estimated sales range
Not available
Not available
Price history
| Date | Event | Price |
|---|---|---|
| 9/28/2026 | Price change | $315,000-3.1%$125/sqft |
Source:  MARIS #26022467 Report a problem MARIS #26022467 Report a problem | ||
| 7/26/2026 | Price change | $325,000-0.9%$129/sqft |
Source: MARIS #26022467 Report a problem | ||
| 7/8/2026 | Listed for sale | $328,000$130/sqft |
Source: MARIS #26022467 Report a problem | ||
| 6/16/2026 | Pending sale | $328,000$130/sqft |
Source: MARIS #26022467 Report a problem | ||
| 5/30/2026 | Listed for sale | $328,000+45.8%$130/sqft |
Source: MARIS #26022467 Report a problem | ||
| 2/28/2019 | Sold | -- |
Source: MARIS #18089581 Report a problem | ||
| 1/30/2019 | Pending sale | $225,000$89/sqft |
Source: Coldwell Banker Gundaker - North County #18089581 Report a problem | ||
| 1/23/2019 | Price change | $225,000-2.1%$89/sqft |
Source: Coldwell Banker Gundaker - North County #18089581 Report a problem | ||
| 12/4/2018 | Price change | $229,900-4.2%$91/sqft |
Source: Coldwell Banker Gundaker - North County #18089581 Report a problem | ||
| 11/12/2018 | Price change | $239,900-2.1%$95/sqft |
Source: Coldwell Banker Gundaker - North County #18089581 Report a problem | ||
| 10/2/2018 | Price change | $245,000-3.9%$97/sqft |
Source: Regal Realty, Inc. #18065379 Report a problem | ||
| 8/27/2018 | Price change | $255,000-3.8%$101/sqft |
Source: Regal Realty, Inc. #18065379 Report a problem | ||
| 8/14/2018 | Listed for sale | $265,000$105/sqft |
Source: Regal Realty, Inc. #18065379 Report a problem | ||
| 5/31/2002 | Sold | -- |
Source: Public Record Report a problem | ||
Public tax history
| Year | Property taxes | Tax assessment |
|---|---|---|
| 2025 | $5,217 +3.9% | $60,960 +10.1% |
| 2024 | $5,020 +0.4% | $55,350 |
| 2023 | $5,002 +12.8% | $55,350 +26.9% |
| 2022 | $4,434 +5.7% | $43,620 |
| 2021 | $4,196 +3.6% | $43,620 +11.3% |
| 2020 | $4,049 +13.1% | $39,200 |
| 2019 | $3,579 | $39,200 +20.5% |
| 2018 | $3,579 | $32,540 |
| 2017 | $3,579 +0.1% | $32,540 -4% |
| 2016 | $3,575 -5.5% | $33,880 |
| 2015 | $3,782 | $33,880 +6.8% |
| 2014 | $3,782 +8.8% | $31,710 |
| 2013 | $3,475 | $31,710 -4.8% |
| 2012 | -- | $33,310 |
| 2011 | -- | $33,310 -17.7% |
| 2010 | $4,011 +5.8% | $40,450 |
| 2009 | $3,793 +0.6% | $40,450 -9.9% |
| 2008 | $3,769 +8.3% | $44,900 |
| 2007 | $3,479 | $44,900 +15.3% |
| 2006 | $3,479 +2.4% | $38,930 |
| 2005 | $3,397 +274.2% | $38,930 +24.2% |
| 2003 | $908 +19551.5% | $31,350 +180.7% |
| 2002 | $5 | $11,170 |
Find assessor info on the county website
Monthly payment
Est. payment
Payment breakdown
Explore the cost of this home by adjusting the details. Changes won't be saved.Climate risks
Neighborhood: 63034
Nearby schools
Schools provided by the listing agent
- Elementary: Barrington Elem.
- Middle: Central Middle
- High: Hazelwood Central High
Source: MARIS. This data may not be complete. We recommend contacting the local school district to confirm school assignments for this home.
- $272,3003 bd2 ba1.7k sqft4643 Robbins Grove Dr, Florissant, MO 63034Off Market
- $306,1003 bd2 ba2.1k sqft4651 Robbins Grove Dr, Florissant, MO 63034Off Market
- $265,4003 bd2 ba1.7k sqft4639 Robbins Grove Dr, Florissant, MO 63034Off Market
- $220,2002 bd3 ba2.2k sqft159 Robbins Way Dr, Florissant, MO 63034Off Market

Similar homes
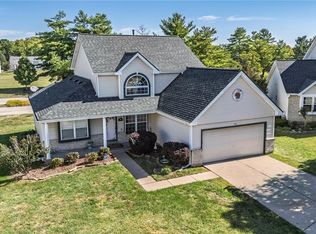
- $285,0004 bd4 ba1.7k sqft16309 Hampden Pl, Florissant, MO 63034For Sale
 MLS ID #26066979, Jacqueline Y Perryman, Stowers Realty Group LLC. MARIS
 - $325,0004 bd3 ba2k sqft3916 Albers Pointe Dr, Florissant, MO 63034For Sale
 MLS ID #26044634, Linda Kirkpatrick, Worth Clark Realty. MARIS
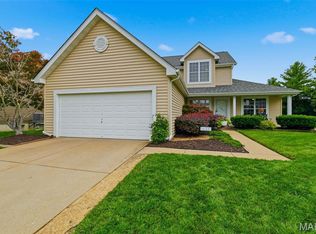
 - $339,9005 bd3 ba2k sqft16337 Hampden Pl, Florissant, MO 63034For Sale
 MLS ID #26035724, Georgia D Rossel, CityScapes Realty. MARIS
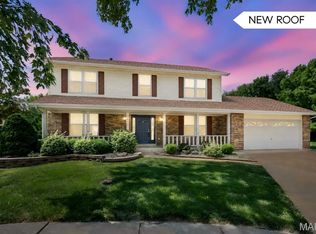
 - $325,0004 bd3 ba2.4k sqft3052 Wood Poppy Dr, Florissant, MO 63031For Sale
 MLS ID #26024175, Shell Svoboda, Compass Realty Group. MARIS
 - $284,9003 bd3 ba1.7k sqft15412 Jost Main St, Florissant, MO 63034For SaleMLS ID #26059440, Angelic M Clay, Integrity Premier Realty LLC. MARIS
- $380,0004 bd4 ba2.6k sqft3738 Birchmoor Gardens Ct, Florissant, MO 63034For SaleMLS ID #26063780, Tiffiny M Johnson, Realty 360 Group. MARIS
- $425,0004 bd5 ba3.3k sqft17630 Old Jamestown Rd, Florissant, MO 63034For SaleMLS ID #26059786, Tracy Raspberry, Keller Williams Chesterfield. MARIS
- $400,0003 bd3 ba1.6k sqft4912 Jamestowne Ridge Ct, Florissant, MO 63033For SaleMLS ID #26067060, Dorothy Morrow, ReCon Realty Plus. MARIS
- $359,9003 bd3 ba2.1k sqft1347 Harting Dr, Florissant, MO 63031For SaleMLS ID #26023210, Gary Le'Roi Newton, Properties by G. Le' Roi LLC. MARIS
- $235,0003 bd3 ba2.4k sqft3040 Churchill Dr, Florissant, MO 63033For SaleMLS ID #26062572, Reggie E Bomar, BHHS Select Properties. MARIS
- $310,0004 bd2 ba2.6k sqft1071 Port Diane Dr, Saint Louis, MO 63146For SaleMLS ID #26066209, Mark & Neil Gellman, EXP Realty, LLC. MARIS
- $395,0004 bd4 ba2.8k sqft11 Moselle Ct, Florissant, MO 63031For SaleMLS ID #26043167, Jolonda J Hibbler, DRG - Delhougne Realty Group. MARIS
- $325,0003 bd4 ba2.1k sqft9 Davis Woods, Collinsville, IL 62234For SaleMLS ID #26066976, Tammy R Owens, RE/MAX Alliance. MARIS
- $220,0003 bd2 ba1.3k sqft13236 Vanderwood Dr, Florissant, MO 63033For SaleMLS ID #26051109, Everett Hughes, RE/MAX Results. MARIS
- $214,9004 bd3 ba1.6k sqft5998 Sir Edward Ct, Florissant, MO 63033For SaleMLS ID #26052257, Kole Manes, Keyrenter St. Louis West. MARIS
- $187,5002 bd2 ba1.4k sqft3940 Grand National Dr, Florissant, MO 63034For SaleMLS ID #26060389, Maureen Tabacchi, GATEWAY, REALTORS. MARIS
- $328,0004 bd3 ba2.5k sqft324 N Old Bethalto Rd, Bethalto, IL 62010For SaleMLS ID #26063498, Zachary J Tucker, Market Pro Realty, Inc. MARIS
- $279,9004 bd3 ba2.3k sqft2509 Westmoreland Dr, Granite City, IL 62040For SaleMLS ID #26067007, Kenbra Knight, RE/MAX Alliance. MARIS
- $358,5004 bd5 ba2.8k sqft1201 McKinley Blvd, Alton, IL 62002For SaleMLS ID #26049735, Matt G Horn, Landmark Realty. MARIS
- $199,9003 bd2 ba2.1k sqft7 Santa Cruz Dr, Florissant, MO 63031For SaleMLS ID #26066399, Ashley L McLaren, Compass Realty Group. MARIS
