This 3 bedroom, full bath home features an open concept ranch with a soaring vaulted ceiling in the living room and dining areas! Snuggle up and enjoy the gas fireplace in the living room. Your large master bedroom has an en-suite with a double sink and vanity with separate jacuzzi tub and shower! There's tons of storage space and closets in this fabulous ranch including a custom walk-in closet! Among many amenities, this home has a extra large patio with pergola for enjoying those outdoor BBQs. The landscaping includes lush trees and shrubs with an unground sprinkler system. Come see for yourself, this home has it all!
PLEASE DON'T FORGET THE BASEMENT THAT HAS TWO ADDITIONAL SLEEPING ROOMS THAT ARE FLANKED WITH A 3RD FULL BATHROOM WITH ANOTHER JACUZZI AND SHOWER! THE BASEMENT IS FULLY FINISHED WITH BAR, REFRIGERATOR AND SO MUCH STORAGE!
Active
Listed by: ReCon Realty Plus • Dorothy Morrow • 314-276-8402
$400,000
4912 Jamestowne Ridge Ct, Florissant, MO 63033
3beds
1,640sqft
Single Family Residence
Built in 1996
10,454 Square Feet Lot
$392,100 Zestimate®
$244/sqft
$16/mo HOA
What's special
Open concept ranchDouble sink and vanityCustom walk-in closet
- 11 days
- 156
- 7
Zillow last checked:
Listing updated:
Listed by:
Dorothy Morrow 314-276-8402,
ReCon Realty Plus
Source: MARIS,MLS#: 26067060 Originating MLS: St. Louis Association of REALTORS
Facts & features
Interior
Bedrooms & bathrooms
- Bedrooms: 3
- Bathrooms: 3
- Full bathrooms: 3
- Main level bathrooms: 2
- Main level bedrooms: 3
Heating
- Other
Cooling
- Central Air
Features
- Basement: Full
- Number of fireplaces: 1
Interior area
- Total structure area: 1,640
- Total interior livable area: 1,640 sqft
- Finished area above ground: 1,640
Property
Parking
- Parking features: Garage
- Has garage: Yes
Features
- Levels: One
Lot
- Size: 10,454 Square Feet
- Features: Other
Details
- Parcel number: 07G330341
- Special conditions: Standard
Construction
Type & style
- Home type: SingleFamily
- Architectural style: Ranch
- Property subtype: Single Family Residence
Materials
- Aluminum Siding, Brick Veneer, Vinyl Siding
Condition
- Year built: 1996
Utilities & green energy
- Electric: Ameren
- Sewer: Public Sewer
- Water: Public
Community & HOA
Community
- Subdivision: Jamestowne Five
HOA
- Has HOA: Yes
- Amenities included: Other
- Services included: Maintenance Grounds, Snow Removal
- HOA fee: $190 annually
- HOA name: Jamestown HOA
Location
- Region: Florissant
Financial & listing details
- Price per square foot: $244/sqft
- Tax assessed value: $253,600
- Annual tax amount: $3,557
- Date on market: 10/19/2026
- Cumulative days on market: 11 days
- Listing terms: Cash,Conventional,FHA,VA Loan
Estimated market value
$392,100
$372,000 - $412,000
$2,012/mo
Price history
| Date | Event | Price |
|---|---|---|
| 10/19/2026 | Listed for sale | $400,000$244/sqft |
Source:  MARIS #26067060 Report a problem | ||
Public tax history
| Year | Property taxes | Tax assessment |
|---|---|---|
| 2025 | $3,557 -0.7% | $48,180 +21.3% |
| 2024 | $3,581 +0.2% | $39,710 |
| 2023 | $3,573 +1.1% | $39,710 +18.4% |
| 2022 | $3,534 +4.6% | $33,550 |
| 2021 | $3,380 +3.8% | $33,550 +10.3% |
| 2020 | $3,256 +5.6% | $30,420 |
| 2019 | $3,082 | $30,420 +12.8% |
| 2018 | $3,082 | $26,960 |
| 2017 | $3,082 +0.1% | $26,960 -3.9% |
| 2016 | $3,078 -5.7% | $28,060 |
| 2015 | $3,263 | $28,060 +10.6% |
| 2014 | $3,263 +12.5% | $25,370 |
| 2013 | $2,901 | $25,370 -5.9% |
| 2012 | -- | $26,960 |
| 2011 | -- | $26,960 -13.8% |
| 2010 | $3,262 +5.7% | $31,260 |
| 2009 | $3,086 -12.3% | $31,260 -21.6% |
| 2008 | $3,519 +9.2% | $39,880 |
| 2007 | $3,221 | $39,880 +16.8% |
| 2006 | $3,221 +2.3% | $34,130 |
| 2005 | $3,149 +32.9% | $34,130 +6.7% |
| 2003 | $2,370 +6.8% | $32,000 +11.1% |
| 2002 | $2,219 +15.3% | $28,810 |
| 2001 | $1,924 | $28,810 |
Find assessor info on the county website
Monthly payment
Est. payment
Payment breakdown
Explore the cost of this home by adjusting the details. Changes won't be saved.Climate risks
Neighborhood: 63033
Nearby schools
Schools provided by the listing agent
- Elementary: Jamestown Elem.
- Middle: Central Middle
- High: Hazelwood Central High
Source: MARIS. This data may not be complete. We recommend contacting the local school district to confirm school assignments for this home.
- $--4 bd3 ba1.9k sqft4908 Jamestowne Ridge Ct, Florissant, MO 63033Sold
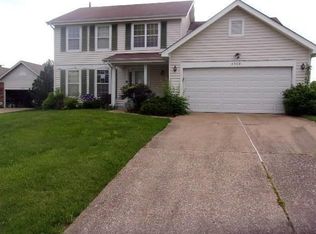
- $293,6004 bd2 ba2.2k sqft4916 Jamestowne Ridge Ct, Florissant, MO 63033Off Market
- $274,0004 bd2 ba1.9k sqft4904 Jamestowne Ridge Ct, Florissant, MO 63033Off Market
- $253,4003 bd2 ba1.6k sqft4920 Jamestowne Ridge Ct, Florissant, MO 63033Off Market
Similar homes
- $220,0003 bd2 ba1.3k sqft13236 Vanderwood Dr, Florissant, MO 63033For Sale

 MLS ID #26051109, Everett Hughes, RE/MAX Results. MARIS
- $239,9004 bd3 ba2.1k sqft12462 Sandycreek Ln, Florissant, MO 63033For Sale
 MLS ID #26054284, Robert K Whitfield, Whitfield Realty and Investment Group LLC. MARIS
- $285,0003 bd2 ba1.9k sqft14706 Faon Ct, Florissant, MO 63034For Sale
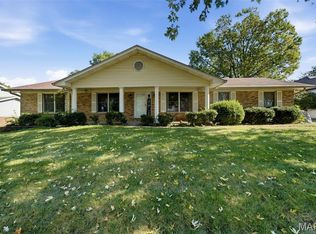 MLS ID #26065573, Marlon D Boykins, Wood Brothers Realty. MARIS
- $214,9004 bd3 ba1.6k sqft5998 Sir Edward Ct, Florissant, MO 63033For Sale
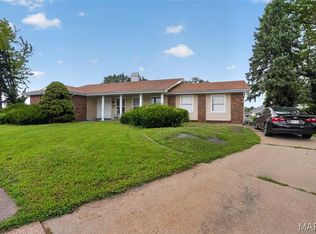 MLS ID #26052257, Kole Manes, Keyrenter St. Louis West. MARIS
- $359,9003 bd3 ba2.1k sqft1347 Harting Dr, Florissant, MO 63031For SaleMLS ID #26023210, Gary Le'Roi Newton, Properties by G. Le' Roi LLC. MARIS
- $235,0003 bd3 ba2.4k sqft3040 Churchill Dr, Florissant, MO 63033For SaleMLS ID #26062572, Reggie E Bomar, BHHS Select Properties. MARIS
- $365,0004 bd2 ba2.4k sqft126 Birch St, Bethalto, IL 62010For SaleMLS ID #26068844, Ginny L Becker, Landmark Realty. MARIS
- $389,9002 bd1 ba1.5k sqft1520 Azalea Dr, Saint Louis, MO 63119For SaleMLS ID #26069584, Derek Milkovich, STL Buy & Sell, LLC. MARIS
- $420,0004 bd3 ba2.4k sqft2 Hue Ct, Saint Charles, MO 63303For SaleMLS ID #26065655, George J Black, Meyer Real Estate. MARIS
- $478,0003 bd4 ba1.9k sqft4166 Westminster Pl, Saint Louis, MO 63108For SaleMLS ID #26068931, Wayne Ho, Tao Realty Group LLC. MARIS
- $284,9003 bd3 ba1.7k sqft15412 Jost Main St, Florissant, MO 63034For SaleMLS ID #26059440, Angelic M Clay, Integrity Premier Realty LLC. MARIS
- $222,5003 bd2 ba1.7k sqft2560 Wedgwood Dr W, Florissant, MO 63033For SaleMLS ID #26059788, Deairra L Freeman, Keller Williams Realty St. Louis. MARIS
- $275,0004 bd4 ba1.7k sqft16309 Hampden Pl, Florissant, MO 63034For SaleMLS ID #26066979, Jacqueline Y Perryman, Stowers Realty Group LLC. MARIS
- $265,5003 bd2 ba988 sqft1056 Driftwood Trails Dr, Florissant, MO 63031For SaleMLS ID #26067058, Dorothy Morrow, ReCon Realty Plus. MARIS
- $424,9003 bd3 ba1.7k sqft3641 Wind Chime Ln, Saint Charles, MO 63301For SaleMLS ID #26054636, Susan E Barnes, Top Real Estate Professionals, Inc.. MARIS
- $339,9004 bd3 ba2k sqft146 Glenridge Ln, Saint Louis, MO 63146For SaleMLS ID #26067332, Patty A Stellern, Keller Williams Chesterfield. MARIS
- $339,9005 bd3 ba2k sqft16337 Hampden Pl, Florissant, MO 63034For SaleMLS ID #26035724, Georgia D Rossel, CityScapes Realty. MARIS
- $245,0003 bd3 ba1.2k sqft3865 Belcroft Dr, Florissant, MO 63034For SaleMLS ID #26057544, Mila Schumacher, Coldwell Banker Realty - Gundaker. MARIS
- $264,0003 bd3 ba2.4k sqft3759 Hirondelle Ln, Florissant, MO 63034For SaleMLS ID #26054371, LaWanda Smith Burnette, Amber Realty & Investments Inc. MARIS
- $412,5002 bd2 ba1.5k sqft8925 Lawn Ave, Saint Louis, MO 63144For SaleMLS ID #26066581, Ryan Shakofsky, Coldwell Banker Premier Group. MARIS
