OPEN SAT 10/31 from 1-3p.Captivating Brentwood bungalow with distinctive character, generous living spaces & a location that puts the best of this coveted area at your doorstep. This beautifully updated home offers 2+ bedrooms, 2 full baths & 1,566 sq ft of living space.
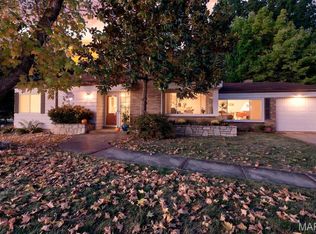
Gorgeous hardwoods, arched doorways, high-end fixtures & abundant natural light give the interior its unique personality, while attractive landscaping & an expansive covered porch enhance the outdoor appeal.
Inside, the open-concept design is a breath of fresh air, with sunlight pouring into the living spaces & easy sightlines connecting the family room, dining area & kitchen. A striking stone fireplace anchors the family room, while the kitchen pairs style with function through custom cabinetry, granite countertops, a breakfast bar, stainless-steel vent hood & all NEW stainless-steel appliances.
And then there's the primary suite—a palatial retreat that leaves a lasting impression, with proportions rarely found in a traditional bungalow. A vaulted ceiling, abundant windows, hardwood floors, recessed lighting & direct patio access enhance the sense of space, while the luxurious 2025 primary bath offers dual vanities & an oversized custom-tiled shower. A generous second bedroom, another updated full bath & versatile flex space accented by exposed brick provide options for guests, a home office, nursery or possible third bedroom.
Outdoor living is equally appealing, from the expansive covered porch to the private backyard with a spacious concrete patio, wood privacy fence, garden boxes & plenty of green space. An attached 1-car garage with a brand-NEW roof, along with a newer furnace & water heater, add practical value, while the unfinished lower level offers future expansion possibilities.
And the appeal doesn't stop at your front door. Neighborhood parks, scenic trails, shopping, favorite restaurants & everyday conveniences are just moments away, with easy access to Highways 40 & 170. Spend less time getting places & more time doing what you love. A home with personality, a standout primary suite & a location that makes the most of living in Brentwood.
Pending
Listed by: Coldwell Banker Premier Group • Ryan Shakofsky • 314-660-4202
$412,500
8925 Lawn Ave, Saint Louis, MO 63144
2beds
1,566sqft
Single Family Residence
Built in 1928
6,969 Square Feet Lot
$410,800 Zestimate®
$263/sqft
$-- HOA
What's special
Wood privacy fenceGranite countertopsPlenty of green spaceExpansive covered porchGorgeous hardwoodsOpen-concept designGenerous living spaces
- 21 days
- 1,552
- 128
Likely to sell faster than
Zillow last checked:
Listing updated:
Listed by:
Ryan Shakofsky 314-660-4202,
Coldwell Banker Premier Group
Source: MARIS,MLS#: 26066581 Originating MLS: St. Louis Association of REALTORS
Facts & features
Interior
Bedrooms & bathrooms
- Bedrooms: 2
- Bathrooms: 2
- Full bathrooms: 2
- Main level bathrooms: 2
- Main level bedrooms: 2
Primary bedroom
- Features: Floor Covering: Wood
- Level: Main
Bedroom 2
- Features: Floor Covering: Wood
- Level: Main
Primary bathroom
- Features: Floor Covering: Ceramic Tile
- Level: Main
Bathroom 2
- Features: Floor Covering: Ceramic Tile
- Level: Main
Bonus room
- Description: Possible office, nursery, third bedroom
- Features: Floor Covering: Wood
- Level: Main
Dining room
- Features: Floor Covering: Wood
- Level: Main
Family room
- Features: Floor Covering: Wood
- Level: Main
Kitchen
- Features: Floor Covering: Wood
- Level: Main
Heating
- Forced Air, Natural Gas
Cooling
- Ceiling Fan(s), Central Air, Electric
Appliances
- Included: Stainless Steel Appliance(s), Dishwasher, Disposal, Dryer, Free-Standing Gas Range, Free-Standing Refrigerator, Washer, Gas Water Heater
- Laundry: Lower Level
Features
- Breakfast Bar, Ceiling Fan(s), Custom Cabinetry, Dining/Living Room Combo, Double Vanity, Granite Counters, Open Floorplan, Pantry, Recessed Lighting, Shower, Storage, Tub, Vaulted Ceiling(s)
- Flooring: Ceramic Tile, Wood
- Doors: Storm Door(s)
- Windows: Blinds, Window Coverings
- Basement: Full,Storage Space,Sump Pump,Unfinished
- Number of fireplaces: 1
- Fireplace features: Family Room, Wood Burning
Interior area
- Total structure area: 1,566
- Total interior livable area: 1,566 sqft
- Finished area above ground: 1,566
- Finished area below ground: 0
Video & virtual tour
Property
Parking
- Total spaces: 3
- Parking features: Concrete, Driveway, Garage, Garage Door Opener, Garage Faces Front, Off Street, On Street
- Attached garage spaces: 1
- Has uncovered spaces: Yes
Features
- Levels: One
- Patio & porch: Covered, Front Porch, Patio
- Exterior features: Entry Steps/Stairs, Garden, Rain Gutters
- Pool features: None
- Fencing: Back Yard,Gate,Privacy,Wood
Lot
- Size: 6,969 Square Feet
- Dimensions: 0050 - 0143
- Features: Back Yard, Front Yard, Garden, Landscaped, Level, Rectangular Lot
Details
- Additional structures: None
- Parcel number: 20K211240
- Special conditions: Standard
Construction
Type & style
- Home type: SingleFamily
- Architectural style: Bungalow,Ranch,Traditional
- Property subtype: Single Family Residence
Materials
- Vinyl Siding
- Foundation: Concrete Perimeter
Condition
- Updated/Remodeled
- New construction: No
- Year built: 1928
Utilities & green energy
- Electric: Ameren
- Sewer: Public Sewer
- Water: Public
- Utilities for property: Electricity Connected, Natural Gas Connected, Sewer Connected, Water Connected
Community & HOA
Community
- Security: Smoke Detector(s)
- Subdivision: Tegethoff
HOA
- Has HOA: No
Location
- Region: Saint Louis
Financial & listing details
- Price per square foot: $263/sqft
- Tax assessed value: $362,600
- Annual tax amount: $4,490
- Date on market: 10/21/2026
- Cumulative days on market: 21 days
- Listing terms: Cash,Conventional,FHA,VA Loan
- Ownership: Private
- Electric utility on property: Yes
Estimated market value
$410,800
$390,000 - $431,000
$2,619/mo
Price history
| Date | Event | Price |
|---|---|---|
| 11/10/2026 | Pending sale | $412,500$263/sqft |
Source:  MARIS #26066581 Report a problem | ||
| 10/21/2026 | Listed for sale | $412,500+42.2%$263/sqft |
Source: MARIS #26066581 Report a problem | ||
| 6/16/2017 | Sold | -- |
Source: MARIS #17032593 Report a problem | ||
| 4/25/2017 | Listed for sale | $290,000+132%$185/sqft |
Source: William R Leahy Real Estate #17032593 Report a problem | ||
| 9/20/2012 | Sold | -- |
Source: MARIS #12048098 Report a problem | ||
| 3/22/2012 | Sold | -- |
Source: Public Record Report a problem | ||
| 12/22/2011 | Price change | $125,000-9.1%$80/sqft |
Source: GT Real Estate Co. #11054782 Report a problem | ||
| 11/18/2011 | Listed for sale | $137,500$88/sqft |
Source: GT Real Estate Co. #11054782 Report a problem | ||
| 10/20/2011 | Sold | -- |
Source: Public Record Report a problem | ||
| 8/19/2005 | Sold | -- |
Source: Public Record Report a problem | ||
Public tax history
| Year | Property taxes | Tax assessment |
|---|---|---|
| 2025 | $4,490 -3.7% | $68,890 +2% |
| 2024 | $4,664 +2.8% | $67,540 |
| 2023 | $4,536 +2.5% | $67,540 +9% |
| 2022 | $4,425 +0.8% | $61,940 |
| 2021 | $4,389 +8.1% | $61,940 +9.3% |
| 2020 | $4,060 +41.4% | $56,690 |
| 2019 | $2,871 | $56,690 +53.6% |
| 2018 | $2,871 | $36,900 |
| 2017 | $2,871 +2.5% | $36,900 +11.8% |
| 2016 | $2,802 +6% | $33,020 |
| 2015 | $2,644 | $33,020 -19.5% |
| 2014 | $2,644 -18.9% | $41,020 |
| 2013 | $3,261 | $41,020 +2.1% |
| 2012 | -- | $40,170 |
| 2011 | -- | $40,170 +4.4% |
| 2010 | $2,459 +13.9% | $38,490 |
| 2009 | $2,158 +1.2% | $38,490 -1.9% |
| 2008 | $2,133 +25.4% | $39,230 |
| 2007 | $1,701 | $39,230 +36.2% |
| 2006 | $1,701 -1.1% | $28,810 |
| 2005 | $1,721 +14.2% | $28,810 +18.8% |
| 2003 | $1,507 +0.1% | $24,250 -9.1% |
| 2002 | $1,506 +72.7% | $26,670 |
| 2001 | $872 | $26,670 |
Find assessor info on the county website
Monthly payment
Est. payment
Payment breakdown
Explore the cost of this home by adjusting the details. Changes won't be saved.Climate risks
Neighborhood: 63144
Nearby schools
Schools provided by the listing agent
- Elementary: Mcgrath Elem.
- Middle: Brentwood Middle
- High: Brentwood High
Source: MARIS. This data may not be complete. We recommend contacting the local school district to confirm school assignments for this home.
Similar homes
- $324,9002 bd1 ba1.5k sqft2524 Rockford Ave, Saint Louis, MO 63144For Sale
 MLS ID #26065247, Sheryl Deskin, Compass Realty Group. MARIS
- $419,9003 bd2 ba2k sqft2632 Dalton Ave, Saint Louis, MO 63139For Sale
 MLS ID #26064556, Elayna Mendoza, RE/MAX Integrity. MARIS
- $399,9004 bd2 ba1.9k sqft805 Leonard Dr, Saint Louis, MO 63119For Sale
 MLS ID #26049600, Bob J Niedergerke, STL Buy & Sell, LLC. MARIS
- $389,9002 bd1 ba1.5k sqft1520 Azalea Dr, Saint Louis, MO 63119For Sale
 MLS ID #26069584, Derek Milkovich, STL Buy & Sell, LLC. MARIS
- $410,0002 bd3 ba2.1k sqft8686 Barby Ln, Saint Louis, MO 63124For SaleMLS ID #26049074, Tom G Malon, ReeceNichols Real Estate. MARIS
- $399,9003 bd3 ba1.9k sqft7385 Arlington Dr, Saint Louis, MO 63117For SaleMLS ID #26037006, Dara S Gustin, STL Buy & Sell, LLC. MARIS
- $400,0003 bd2 ba1.3k sqft7614 Delmar Blvd, Saint Louis, MO 63130For SaleMLS ID #26053879, Cheryl Vestjens, Havenz. MARIS
- $380,0003 bd2 ba1.7k sqft4060 Wyoming St, Saint Louis, MO 63116For SaleMLS ID #26070824, James Rocchio, Powerhaus Realty. MARIS
- $400,0004 bd2 ba1.6k sqft6922 Marquette Ave, Saint Louis, MO 63139For SaleMLS ID #26061585, Sherrie L Shanahan, DRG - Delhougne Realty Group. MARIS
- $369,9003 bd2 ba1.8k sqft4062 Arsenal St, Saint Louis, MO 63116For SaleMLS ID #26071104, Benjamin Nichols, Nichols & Associates Real Estate. MARIS
- $399,0003 bd2 ba1.6k sqft7210 Colgate Ave, Saint Louis, MO 63130For SaleMLS ID #26056479, Katherine Lovegren, Berkshire Hathaway HomeServices Select Properties. MARIS
- $400,0003 bd3 ba2k sqft2 Timberstone Ct, Ballwin, MO 63021For SaleMLS ID #26069724, Laura MacDonald, Coldwell Banker Realty - Gundaker. MARIS
- $357,5003 bd2 ba1.3k sqft7407 Commonwealth Ave, Saint Louis, MO 63143For SaleMLS ID #26064628, Dan Brassil, RedKey Realty Leaders Circa. MARIS
- $425,0003 bd3 ba2k sqft3960 Wilmington Ave, Saint Louis, MO 63116For SaleMLS ID #26069660, Christine E Lifka, Keller Williams Chesterfield. MARIS
- $299,0002 bd1 ba1.3k sqft227 College Ave, Saint Louis, MO 63119For SaleMLS ID #26069531, Cris A Atchison, Coldwell Banker Realty - Gundaker. MARIS
- $299,9003 bd3 ba1.3k sqft7132 Mardel Ave, Saint Louis, MO 63109For SaleMLS ID #26069958, Sarah Beard, EXP Realty, LLC. MARIS
- $525,0002 bd2 ba1.6k sqft200 Tanglewood Dr, Saint Louis, MO 63124For SaleMLS ID #26069276, Alex B Whiteside, Janet McAfee Inc.. MARIS
- $399,0002 bd2 ba1.7k sqftByron Place Condo, Saint Louis, MO 63105For SaleMLS ID #26055859, Tina Marie Jung, RE/MAX Results. MARIS
- $385,0003 bd2 ba1.6k sqft724 Fieldcrest Dr, Saint Louis, MO 63126For SaleMLS ID #26049642, Ron G Oberkirsch, Berkshire Hathaway HomeServices Select Properties. MARIS
- $499,9004 bd2 ba1.6k sqft329 Stark Ct, Saint Louis, MO 63119For SaleMLS ID #26066249, Katie Maginn, Coldwell Banker Premier Group. MARIS
