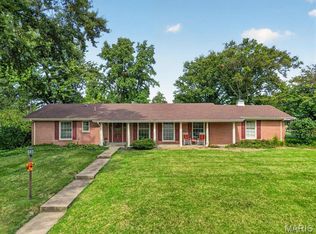
The home's main-level focal point is a spacious, updated, eat-in kitchen off the large and inviting entry foyer, featuring cozy reading area. The chef's kitchen features ample honey-maple cabinetry, all stainless-steel appliances, and breakfast counter. The large and inviting Primary bedroom features a bay window with a view of the backyard along with a window facing the side yard. There is a wide mini-hallway that features a walk-in closet, leading to the ensuite, remodeled bathroom with double vanity and double, walk-in shower. The junior suite also features an elongated contiguous dressing area with closets and entry into the full bathroom. The Great Room and adjoining dining area features wide, step downs from the main entry, kitchen and bedroom hallway; two full-glass doors leading to the attached wood deck and expansive yard; there is also an oversize, glass door fireplace, 11' mansard ceiling all on well cared for, hardwood flooring. This home's open floor plan and large wood-burning fireplace makes this home inviting for either a cold winter night or holiday entertaining with a house-full of guests. This home is a unique find in the heart of one of St. Louis County's most desired locations.
Active
Listed by: ReeceNichols Real Estate • Tom G Malon • 314-368-5600
Price cut: $21K (9/17)
$429,000
8686 Barby Ln, Saint Louis, MO 63124
2beds
2,146sqft
Single Family Residence
Built in 1909
0.45 Acres Lot
$-- Zestimate®
$200/sqft
$-- HOA
What's special
Large wood-burning fireplaceOversize glass door fireplaceAttached wood deckExpansive yardOpen floor planSpacious updated eat-in kitchenAll stainless-steel appliances
- 61 days
- 1,518
- 108
Zillow last checked:
Listing updated:
Listed by:
Tom G Malon 314-368-5600,
ReeceNichols Real Estate
Source: MARIS,MLS#: 26049074 Originating MLS: St. Louis Association of REALTORS
Originating MLS: St. Louis Association of REALTORSFacts & features
Interior
Bedrooms & bathrooms
- Bedrooms: 2
- Bathrooms: 3
- Full bathrooms: 2
- 1/2 bathrooms: 1
- Main level bathrooms: 3
- Main level bedrooms: 2
Primary bedroom
- Description: Primary Bedroom Suite
- Features: Floor Covering: Wood
- Level: Main
- Area: 322
- Dimensions: 23x14
Bedroom 2
- Description: Junior Suite
- Features: Floor Covering: Wood
- Level: Main
- Area: 180
- Dimensions: 15x12
Bathroom
- Description: Master Suite Bath
- Features: Floor Covering: Ceramic Tile
- Level: Main
- Area: 49
- Dimensions: 7x7
Bathroom 2
- Description: Junior Suite Bath
- Features: Floor Covering: Vinyl
- Area: 50
- Dimensions: 10x5
Bathroom 3
- Description: Main Entry, Half-Bath
- Features: Floor Covering: Ceramic Tile
- Level: Main
- Area: 30
- Dimensions: 6x5
Great room
- Description: Great-Living Room
- Features: Floor Covering: Wood
- Level: Main
- Area: 322
- Dimensions: 23x14
Kitchen
- Description: Custom, remodeled, eat-in kitchen
- Features: Floor Covering: Ceramic Tile
- Level: Main
- Area: 231
- Dimensions: 21x11
Heating
- Forced Air, Natural Gas
Cooling
- Attic Fan, Ceiling Fan(s), Central Air
Appliances
- Included: Stainless Steel Appliance(s), Cooktop, Gas Cooktop, Dryer, Exhaust Fan, Plumbed For Ice Maker, Microwave, Double Oven, Free-Standing Gas Oven, Range, Range Hood, Free-Standing Range, Free-Standing Gas Range, Refrigerator, Free-Standing Refrigerator, Vented Exhaust Fan, Washer, Washer/Dryer, Gas Water Heater
- Laundry: In Hall, Inside, Main Level
Features
- Bidet, Breakfast Bar, Chandelier, Crown Molding, Custom Cabinetry, Dining/Living Room Combo, Double Vanity, Eat-in Kitchen, Entrance Foyer, Granite Counters, High Ceilings, High Speed Internet, Open Floorplan, Recessed Lighting, Walk-In Closet(s)
- Doors: Atrium Door(s), Panel Door(s)
- Windows: Double Pane Windows, Insulated Windows, Tilt-In Windows, Window Treatments
- Basement: Concrete,Crawl Space,Partial,Storage Space,Unfinished
- Number of fireplaces: 1
- Fireplace features: Glass Doors, Great Room, Wood Burning
Interior area
- Total structure area: 2,146
- Total interior livable area: 2,146 sqft
- Finished area above ground: 2,146
Property
Parking
- Total spaces: 2
- Parking features: Additional Parking, Concrete, Driveway, Garage, Garage Door Opener, Garage Faces Front, Heated Garage, Lighted, Off Street, Private
- Attached garage spaces: 2
- Has uncovered spaces: Yes
Features
- Levels: One
- Patio & porch: Covered, Porch, Wrap Around
- Exterior features: Private Entrance, Private Yard, Rain Gutters
- Fencing: Partial,Wood
Lot
- Size: 0.45 Acres
- Features: Back Yard, Cleared, Cul-De-Sac, Few Trees, Front Yard, Gentle Sloping, Landscaped, Private, Rectangular Lot, Some Trees
Details
- Parcel number: 18L640150
- Special conditions: Standard
- Other equipment: Dehumidifier
Construction
Type & style
- Home type: SingleFamily
- Architectural style: Ranch
- Property subtype: Single Family Residence
Materials
- Vinyl Siding
- Foundation: Concrete Perimeter
- Roof: Pitched/Sloped,Shingle
Condition
- Year built: 1909
Details
- Warranty included: Yes
Utilities & green energy
- Electric: Ameren
- Sewer: Public Sewer
- Water: Public
- Utilities for property: Electricity Connected, Natural Gas Connected
Community & HOA
Community
- Security: Carbon Monoxide Detector(s), Smoke Detector(s)
- Subdivision: Boscherts Addn. To Clayton
HOA
- Has HOA: No
Location
- Region: Saint Louis
Financial & listing details
- Price per square foot: $200/sqft
- Tax assessed value: $305,500
- Annual tax amount: $3,953
- Date on market: 8/20/2026
- Cumulative days on market: 61 days
- Listing terms: Cash,Conventional,FHA,VA Loan
- Ownership: Private
- Electric utility on property: Yes
Estimated market value
Not available
Estimated sales range
Not available
Not available
Price history
| Date | Event | Price |
|---|---|---|
| 9/17/2026 | Price change | $429,000-4.7%$200/sqft |
Source:  MARIS #26049074 Report a problem MARIS #26049074 Report a problem | ||
| 8/21/2026 | Listed for sale | $450,000-6.1%$210/sqft |
Source: MARIS #26049074 Report a problem | ||
| 7/1/2026 | Listing removed | $479,000$223/sqft |
Source: MARIS #26020664 Report a problem | ||
| 6/3/2026 | Price change | $479,000-4%$223/sqft |
Source: MARIS #26020664 Report a problem | ||
| 5/19/2026 | Price change | $499,000-5%$233/sqft |
Source: MARIS #26020664 Report a problem | ||
| 5/5/2026 | Listed for sale | $525,000$245/sqft |
Source: MARIS #26020664 Report a problem | ||
Public tax history
| Year | Property taxes | Tax assessment |
|---|---|---|
| 2025 | $3,953 -19.3% | $58,050 -15.6% |
| 2024 | $4,897 +0.1% | $68,780 |
| 2023 | $4,890 -7.5% | $68,780 -0.9% |
| 2022 | $5,285 +1% | $69,370 |
| 2021 | $5,231 +31.8% | $69,370 +35.6% |
| 2020 | $3,968 -1.5% | $51,150 |
| 2019 | $4,027 | $51,150 +5.6% |
| 2018 | $4,027 | $48,440 |
| 2017 | $4,027 -0.2% | $48,440 +1% |
| 2016 | $4,035 -3.3% | $47,960 |
| 2015 | $4,173 | $47,960 +14% |
| 2014 | $4,173 +11.5% | $42,070 |
| 2013 | $3,741 | $42,070 +5.5% |
| 2012 | -- | $39,880 |
| 2011 | -- | $39,880 -10.9% |
| 2010 | $3,581 +10.8% | $44,740 |
| 2009 | $3,233 -13.2% | $44,740 -14.1% |
| 2008 | $3,723 +21.1% | $52,090 |
| 2007 | $3,073 | $52,090 +27.1% |
| 2006 | $3,073 +0.6% | $40,980 |
| 2005 | $3,054 +58.1% | $40,980 +28.8% |
| 2003 | $1,932 +0.9% | $31,820 +37.2% |
| 2002 | $1,914 +12.2% | $23,200 |
| 2001 | $1,705 | $23,200 |
Find assessor info on the county website
Monthly payment
Est. payment
Payment breakdown
Explore the cost of this home by adjusting the details. Changes won't be saved.Climate risks
Neighborhood: 63124
Nearby schools
Schools provided by the listing agent
- Elementary: Flynn Park Elem.
- Middle: Brittany Woods
- High: University City Sr. High
Source: MARIS. This data may not be complete. We recommend contacting the local school district to confirm school assignments for this home.


Similar homes
- $424,9003 bd4 ba2.6k sqft4105 Olive St, Saint Louis, MO 63108For Sale

 MLS ID #26066148, Lance Merrick, Real Broker LLC. MARIS
 - $425,0003 bd3 ba3.1k sqft5240 Delor St, Saint Louis, MO 63109For Sale
 MLS ID #26065520, Anna Waeltermann, Platinum Realty of St. Louis. MARIS
 - $499,9004 bd3 ba2.5k sqft8970 S Laclede Station Rd, Saint Louis, MO 63123For Sale
 MLS ID #26066268, David A Dyer, EXP Realty, LLC. MARIS
 - $410,0003 bd2 ba1.6k sqft11957 Rocky Dr, Saint Louis, MO 63141For Sale
 MLS ID #26063960, Tim Antrobus, Keller Williams Chesterfield. MARIS
 - $405,0003 bd3 ba2.4k sqft508 Crestvale Dr, Saint Louis, MO 63119For SaleMLS ID #26024080, Christoph A Dewald, EXP Realty, LLC. MARIS
- $399,9002 bd3 ba2.4k sqft2416 Baxton Way, Chesterfield, MO 63017For SaleMLS ID #26065284, Dave George, Worth Clark Realty. MARIS
- $365,0005 bd3 ba2.7k sqft6059 Clemens Ave, Saint Louis, MO 63112For SaleMLS ID #26064782, Bonnie S Williams, W K Real Estate LLC. MARIS
- $499,9004 bd2 ba1.6k sqft329 Stark Ct, Saint Louis, MO 63119For SaleMLS ID #26066249, Katie Maginn, Coldwell Banker Premier Group. MARIS
- $425,0005 bd2 ba2k sqft1015 Barberry Ln, Saint Louis, MO 63122For SaleMLS ID #26041215, Jonathan Adams, Berkshire Hathaway HomeServices Select Properties. MARIS
- $399,9003 bd3 ba1.9k sqft7385 Arlington Dr, Saint Louis, MO 63117For SaleMLS ID #26037006, Dara S Gustin, STL Buy & Sell, LLC. MARIS
- $415,0003 bd2 ba1.4k sqft7 Greymore Dr, Chesterfield, MO 63017For SaleMLS ID #26050063, VICKY S Crist, R Towne Real Estate, LLC. MARIS
- $450,0002 bd2 ba3k sqft11838 Sunlind Dr, Saint Louis, MO 63127For SaleMLS ID #26050372, Adrian L Vaughn, Coldwell Banker Realty - Gundaker. MARIS
- $369,9005 bd2 ba2.1k sqft12543 Merrick Dr, Saint Louis, MO 63146For SaleMLS ID #26062800, Elliott J Black, Sansone Residential Collective LLC. MARIS
- $460,0003 bd2 ba1.6k sqft1230 Luray Dr, Chesterfield, MO 63017For SaleMLS ID #26048910, Dale M Weir, Coldwell Banker Realty - Gundaker. MARIS
- $449,0003 bd2 ba1.3k sqft4120 Charbonier Rd, Florissant, MO 63031For SaleMLS ID #26025848, Cindy A Wilson, RED Realty. MARIS
- $380,0003 bd3 ba1.8k sqft13211 Windygate Ln, Saint Louis, MO 63146For SaleMLS ID #26048005, Sean White, Epique Realty. MARIS
- $295,0003 bd2 ba2.2k sqft7912 Pembroke Dr, Saint Louis, MO 63123For SaleMLS ID #26063899, Kim Platt, Coldwell Banker Realty - Gundaker West Regional. MARIS
- $390,0004 bd3 ba1.9k sqft417 Nottingham Dr, Ballwin, MO 63011For SaleMLS ID #26059444, Jan T Woods, Coldwell Banker Realty - Gundaker. MARIS
- $445,0003 bd3 ba2.6k sqft733 Cedar Glen Dr, Weldon Spring, MO 63304For SaleMLS ID #26062802, Nicole A Hoelzer, Berkshire Hathaway HomeServices Select Properties. MARIS
- $449,9004 bd3 ba2.3k sqft1524 Pheasant Ridge Dr, Ballwin, MO 63011For SaleMLS ID #26048734, Jeanne B Hunsaker, Compass Realty Group. MARIS
