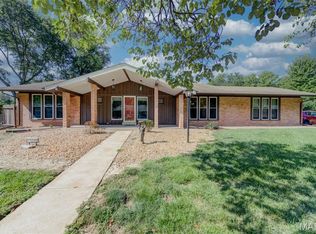
You do not want to miss this one! Beautifully remodeled and truly move-in ready, this exceptional Sunset Hills home offers the perfect combination of modern updates, timeless character, spacious living areas, and a private backyard retreat in one of the most sought-after communities in St. Louis County. Located within the award-winning Lindbergh School District, this charming 2 bedroom, 2 bath home is filled with natural light and updated spaces that make everyday living and entertaining effortless. The stunning kitchen is a chef's dream and serves as the heart of the home, showcasing a dramatic coffered ceiling, slate tile flooring, gas cooktop, abundant counter space, and a large window overlooking the backyard. The spacious living room features an impressive bay window that floods the space with natural light and creates a warm, inviting atmosphere for gatherings with family and friends. Don't miss the gorgeous gas fireplace in the living room, perfect for upcoming cozy winter evenings! Showings begin 8/7!
Just off the main living area, the four-season room provides additional year-round living space and offers the perfect place to enjoy your morning coffee, unwind with a good book, or host guests in every season. Step outside to discover a true backyard oasis featuring a large deck, pergola, mature landscaping, and exceptional privacy. Whether you're grilling, dining outdoors, gardening, entertaining guests, or simply relaxing after a long day, this outdoor living space offers endless possibilities.
The oversized primary suite provides a peaceful retreat with plenty of room for a sitting area or home office space. A skylight brightens the primary full bathroom with beautiful natural light, enhancing the home's warm and welcoming feel. The lower level offers extensive storage options, including a convenient walk-in storage closet, providing ample space for seasonal items, hobbies, and organizational needs.
This prime Sunset Hills location places you just minutes from Long Elementary, Truman Middle School, and Lindbergh High School, as well as nearby parks, walking trails, golf courses, recreation facilities, shopping centers, restaurants, healthcare providers, and entertainment options. Easy access to Interstate 44 and Interstate 270 makes commuting throughout the St. Louis metropolitan area quick and convenient. Opportunities to own a beautifully updated home with distinctive architectural details, abundant natural light, exceptional outdoor living space, top-rated schools, and a highly desirable Sunset Hills address are rare. This meticulously maintained property delivers the lifestyle today's buyers are searching for in one of St. Louis County's premier neighborhoods. The only thing this home is missing is YOU!
Active
Listed by: Coldwell Banker Realty - Gundaker • Adrian L Vaughn • 314-225-9101
Price increase: $10K (8/7)
$500,000
11838 Sunlind Dr, Saint Louis, MO 63127
2beds
3,000sqft
Single Family Residence
Built in 1955
10,876 Square Feet Lot
$-- Zestimate®
$167/sqft
$-- HOA
What's special
Gorgeous gas fireplacePeaceful retreatLarge deckExceptional privacyTrue backyard oasisConvenient walk-in storage closetModern updates
- 9 days |
- 1,100 |
- 22 |
Zillow last checked:
Listing updated:
Listed by:
Adrian L Vaughn 314-225-9101,
Coldwell Banker Realty - Gundaker
Source: MARIS,MLS#: 26050372 Originating MLS: St. Louis Association of REALTORS
Originating MLS: St. Louis Association of REALTORSFacts & features
Interior
Bedrooms & bathrooms
- Bedrooms: 2
- Bathrooms: 2
- Full bathrooms: 2
- Main level bathrooms: 1
- Main level bedrooms: 2
Heating
- Electric, Forced Air
Cooling
- Ceiling Fan(s), Central Air, Humidity Control
Appliances
- Included: ENERGY STAR Qualified Appliances, Stainless Steel Appliance(s), Cooktop, Gas Cooktop, Dishwasher, Disposal, Microwave, Built-In Gas Oven, Gas Oven, Self Cleaning Oven, Refrigerator, ENERGY STAR Qualified Refrigerator, Water Heater, Gas Water Heater
- Laundry: In Basement, Electric Dryer Hookup, Inside, Lower Level
Features
- Beamed Ceilings, Bidet, Cathedral Ceiling(s), Ceiling Fan(s), Custom Cabinetry, Eat-in Kitchen, Granite Counters, High Ceilings, High Speed Internet, Kitchen Island, Kitchen/Dining Room Combo, Lever Faucets, Natural Woodwork, Pantry, Separate Shower, Solid Surface Countertop(s), Storage, Track Lighting, Vaulted Ceiling(s), Walk-In Closet(s), Walk-In Pantry
- Flooring: Carpet, Ceramic Tile, Hardwood, Slate
- Doors: Panel Door(s), Storm Door(s)
- Windows: Blinds, Double Pane Windows, ENERGY STAR Qualified Windows, Garden Window(s), Greenhouse Windows, Insulated Windows, Storm Window(s), Tilt-In Windows, Window Coverings, Window Treatments
- Basement: Concrete,Finished,Full,Storage Space
- Number of fireplaces: 1
- Fireplace features: Family Room, Gas, Living Room, Raised Hearth, Stone
Interior area
- Total structure area: 3,000
- Total interior livable area: 3,000 sqft
- Finished area above ground: 1,595
- Finished area below ground: 1,405
Video & virtual tour
Property
Parking
- Total spaces: 2
- Parking features: Additional Parking, Attached, Covered, Direct Access, Driveway, Enclosed, Garage, Garage Door Opener, Garage Faces Front, Kitchen Level, Lighted, Off Street, On Site, On Street, Oversized, Paved, Private, Storage
- Attached garage spaces: 2
- Has uncovered spaces: Yes
Features
- Levels: One
- Patio & porch: Composite, Deck, Front Porch, Patio, Porch, Rear Porch
- Exterior features: Entry Steps/Stairs, Garden, Lighting, Outdoor Grill, Private Entrance, Private Yard, Rain Gutters, Storage
- Fencing: Back Yard,Fenced,Partial,Privacy,Wood
- Has view: Yes
- View description: City Lights
Lot
- Size: 10,876 Square Feet
- Features: Back Yard, City Lot, Cleared, Few Trees, Front Yard, Garden, Landscaped, Native Plants, Natural Foliage, Near Public Transit, Private
Details
- Additional structures: Boat House, Cabana, Gazebo
- Parcel number: 27M620269
- Special conditions: Standard
Construction
Type & style
- Home type: SingleFamily
- Architectural style: Ranch,Traditional
- Property subtype: Single Family Residence
Materials
- Brick
- Foundation: Concrete Perimeter, Permanent
- Roof: Architectural Shingle
Condition
- Updated/Remodeled
- New construction: No
- Year built: 1955
Utilities & green energy
- Electric: Ameren
- Sewer: Public Sewer
- Water: Private
- Utilities for property: Cable Available, Electricity Connected, Natural Gas Connected, Phone Connected, Sewer Connected, Water Connected
Community & HOA
Community
- Security: Carbon Monoxide Detector(s), Fire Alarm, Smoke Detector(s)
- Subdivision: Sunset Club Court
HOA
- Has HOA: No
Location
- Region: Saint Louis
Financial & listing details
- Price per square foot: $167/sqft
- Tax assessed value: $341,800
- Annual tax amount: $4,131
- Date on market: 8/7/2026
- Cumulative days on market: 9 days
- Listing terms: Cash,Conventional,FHA,VA Loan
- Ownership: Private
- Electric utility on property: Yes
- Road surface type: Asphalt
Estimated market value
Not available
Estimated sales range
Not available
Not available
Price history
| Date | Event | Price |
|---|---|---|
| 8/9/2026 | Listed for sale | $500,000$167/sqft |
Source:  MARIS #26050372 Report a problem MARIS #26050372 Report a problem | ||
| 8/9/2026 | Contingent | $500,000$167/sqft |
Source: MARIS #26050372 Report a problem | ||
| 8/7/2026 | Price change | $500,000+2%$167/sqft |
Source: MARIS #26050372 Report a problem | ||
| 7/16/2026 | Listed for sale | $490,000$163/sqft |
Source: Owner Report a problem | ||
Public tax history
| Year | Property taxes | Tax assessment |
|---|---|---|
| 2025 | $4,131 +11.5% | $64,950 +13.9% |
| 2024 | $3,707 +0.3% | $57,000 |
| 2023 | $3,697 +9.5% | $57,000 +14.1% |
| 2022 | $3,375 +3.7% | $49,950 |
| 2021 | $3,256 +7.5% | $49,950 +11.4% |
| 2020 | $3,028 +10.8% | $44,820 |
| 2019 | $2,734 | $44,820 +21.5% |
| 2018 | $2,734 | $36,900 |
| 2017 | $2,734 +1.1% | $36,900 +4.4% |
| 2016 | $2,703 -0.9% | $35,340 |
| 2015 | $2,728 | $35,340 -3% |
| 2014 | $2,728 -3.3% | $36,450 +1.8% |
| 2013 | $2,822 | $35,820 +13% |
| 2012 | -- | $31,690 |
| 2011 | -- | $31,690 -15.9% |
| 2010 | $2,316 +3.8% | $37,700 |
| 2009 | $2,231 -13.3% | $37,700 -12.8% |
| 2008 | $2,573 +23.8% | $43,240 |
| 2007 | $2,078 | $43,240 +26.4% |
| 2006 | $2,078 -3.6% | $34,220 |
| 2005 | $2,156 | $34,220 +21.9% |
| 2003 | -- | $28,080 +0% |
| 2002 | $1,673 +28.8% | $28,070 |
| 2001 | $1,300 | $28,070 |
Find assessor info on the county website
Monthly payment
Est. payment
Payment breakdown
Explore the cost of this home by adjusting the details. Changes won't be saved.Climate risks
Neighborhood: 63127
Nearby schools
GreatSchools rating
- 9/10Long Elementary SchoolGrades: K-5Distance: 1 mi
- 6/10Truman Middle SchoolGrades: 6-8Distance: 1 mi
- 9/10Lindbergh Sr. High SchoolGrades: 9-12Distance: 0.7 mi
Schools provided by the listing agent
- Elementary: Long Elem.
- Middle: Truman Middle School
- High: Lindbergh Sr. High
Source: MARIS. This data may not be complete. We recommend contacting the local school district to confirm school assignments for this home.
- $253,4003 bd1 ba1.4k sqft11834 Sunlind Dr, Saint Louis, MO 63127Off Market
- $--3 bd2 ba1.7k sqft11842 Sunlind Dr, Saint Louis, MO 63127Sold
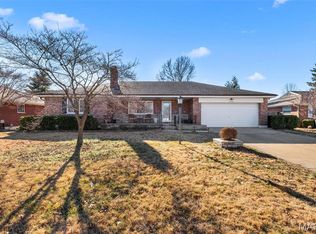
- $358,6002 bd1 ba1.2k sqft11819 Parklind Dr, Saint Louis, MO 63127Off Market
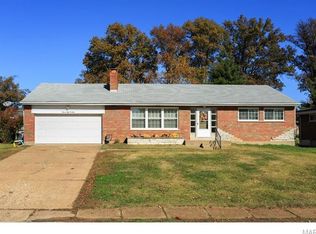
- $401,3002 bd1 ba1.6k sqft11830 Sunlind Dr, Saint Louis, MO 63127Off Market
- $405,5003 bd2 ba1.5k sqft11848 Sunlind Dr, Saint Louis, MO 63127Off Market
- $334,2002 bd2 ba1.2k sqft11823 Parklind Dr, Saint Louis, MO 63127Off Market
- $350,0003 bd2 ba1.2k sqft11815 Parklind Dr, Saint Louis, MO 63127Off Market
- $545,9003 bd2 ba2.3k sqft11837 Sunlind Dr, Saint Louis, MO 63127Off Market
A local agent can set up tours, give advice and negotiate with sellers.
A local lender can help you make sure your offer is ready when you are.
Similar homes
- $589,0003 bd2 ba2.2k sqft1522 Jonquil Dr, Saint Louis, MO 63119For Sale
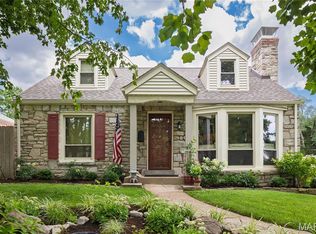
 MLS ID #26048661, Anne McCoole, Dielmann Sotheby's International Realty. MARIS
 - $700,0004 bd3 ba3k sqft9443 Oakwood Manor Ln, Saint Louis, MO 63126For Sale
 MLS ID #26015348, Mark & Neil Gellman, EXP Realty, LLC. MARIS
 - $499,0005 bd3 ba2.1k sqft9 Modoc Trl, Saint Louis, MO 63122For Sale
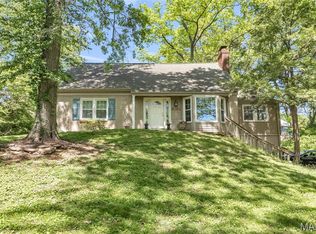 MLS ID #26028213, Sam Medeiros, Worth Clark Realty. MARIS
 - $480,0003 bd4 ba3.3k sqft13248 Hobnail Dr, Saint Louis, MO 63146For Sale
 MLS ID #26030631, Kathy G Renaud, Coldwell Banker Realty - Gundaker. MARIS
 - $335,0003 bd3 ba1.9k sqft9306 Eddie And Park Rd, Saint Louis, MO 63126For SaleMLS ID #26052111, Brooke Mead, Keller Williams Realty St. Louis. MARIS
- $495,0005 bd4 ba2.7k sqft5751 Clemens Ave, Saint Louis, MO 63112For SaleMLS ID #26002356, Yolanda D Carrington, Coldwell Banker Realty - Gundaker. MARIS
- $425,0003 bd3 ba2.4k sqft508 Crestvale Dr, Saint Louis, MO 63119For SaleMLS ID #26024080, Christoph A Dewald, EXP Realty, LLC. MARIS
- $510,0005 bd4 ba3k sqft2221 Levin Crest Ln, Dupo, IL 62239For SaleMLS ID #26047932, Brenda M Chandler, Property Peddler, Inc. MARIS
- $500,0004 bd2 ba2.5k sqft1848 Maplewood Ln, Columbia, IL 62236For SaleMLS ID #26027226, Carmen R Flowers, Keller Williams Pinnacle. MARIS
- $489,0004 bd3 ba3.3k sqft2792 Riebold Cir, Arnold, MO 63010For SaleMLS ID #26040130, Ronnie Herman, B Freer LLC. MARIS
- $449,9004 bd3 ba1.9k sqft706 Summer Top Cir, Fenton, MO 63026For SaleMLS ID #26049391, Megan M Morrison, 1 Degree Realty. MARIS
- $524,9004 bd3 ba3.3k sqft255 Timber Meadow Dr, Ballwin, MO 63011For SaleMLS ID #26047491, Mark & Neil Gellman, EXP Realty, LLC. MARIS
- $520,0003 bd4 ba3.2k sqft7445 Stream Valley Ct, Saint Louis, MO 63129For SaleMLS ID #26047290, Dianne J Stasa, ReeceNichols Real Estate. MARIS
- $499,9005 bd4 ba2.4k sqft1522 Pheasant Ridge Dr, Ballwin, MO 63011For SaleMLS ID #26043506, Sarah Kinkade, Century 21 CopperKey Realty. MARIS
- $439,9993 bd3 ba2k sqft4706 Butler Hill Rd, Saint Louis, MO 63128For SaleMLS ID #26035427, Valerie K Logaglio, Equity Missouri LLC. MARIS
- $725,0004 bd2 ba2.6k sqft703 Edwin Ave, Saint Louis, MO 63122For SaleMLS ID #26049149, Dawn Griffin, EXP Realty, LLC. MARIS
- $555,0003 bd3 ba2.8k sqft1444 Ronald Dr, Saint Louis, MO 63119For SaleMLS ID #26040922, Kat S Johnson, EXP Realty, LLC. MARIS
- $500,0004 bd4 ba2.5k sqft3149 Crystal Lake Dr, Saint Louis, MO 63129For SaleMLS ID #26043288, Stacey Lacroix, Strano & Associates. MARIS
- $485,0004 bd3 ba2.2k sqft250 Brixham Dr, Chesterfield, MO 63017For SaleMLS ID #26021092, Sandy Baker, RE/MAX Results. MARIS
- $489,9004 bd3 ba2.4k sqft1730 Woodmore Oaks Dr, Ballwin, MO 63021For SaleMLS ID #26032812, Reneeh Alwadi Sarkar, Levant Realty Group. MARIS
