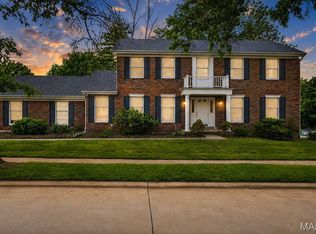
Open House Sunday 8/30 1-3pm Enjoy this beautifully updated 4BR, 2.5B & 2CG home! Gorgeous SUN ROOM steals the show! Lovely kitchen cabinets with pull out drawers, new luxury vinyl flooring and white appliances. Step into the absolutely beautiful Sun Room with glass French doors and windows all around that bring in all that nature has to offer! Primary en-suite offers gorgeous hardwood floors, walk-in-closet, new lighting, new vanity and private shower. Walk-out basement with epoxy floors, built-in workbenches and large ceder closet. New Architectural Roof 2026 Newly Painted through out 2026 Newly refinished hardwood floors 2026 New luxury vinyl flooring 2026 Updated bathrooms 2026 New light fixtures through out 2026 New landscaping 2026 New furnace & HWH 2025 Updated plumbing in 2026 Private yard backs to trees and common ground next door is ideal for playtime. Plus, there is a NEIGHBORHOOD POOL & CLUB HOUSE, tennis and pickle ball courts for $425 annually! Membership is optional. This house is ideal for those who want to live in a fabulous neighborhood within walking distance to school. So many wonderful, major updates through out! What more could anyone wish for? Make your dreams come true!
Active
Listed by: RE/MAX Results • Sandy Baker • 314-221-7677
Price cut: $10K (8/28)
$475,000
250 Brixham Dr, Chesterfield, MO 63017
4beds
2,262sqft
Single Family Residence
Built in 1964
0.34 Acres Lot
$-- Zestimate®
$210/sqft
$8/mo HOA
What's special
Updated bathroomsNewly refinished hardwood floorsNew light fixtures throughoutBuilt-in workbenchesNew lightingNewly painted throughoutNew luxury vinyl flooring
- 36 days
- 1,518
- 108
Zillow last checked:
Listing updated:
Listed by:
Sandy Baker 314-221-7677,
RE/MAX Results,
Collin Baker 314-471-3154,
RE/MAX Results
Source: MARIS,MLS#: 26021092 Originating MLS: St. Louis Association of REALTORS
Originating MLS: St. Louis Association of REALTORSFacts & features
Interior
Bedrooms & bathrooms
- Bedrooms: 4
- Bathrooms: 3
- Full bathrooms: 2
- 1/2 bathrooms: 1
- Main level bathrooms: 1
Primary bedroom
- Description: Fabulous en-suite with floating vanity & walk-in closet
- Features: Floor Covering: Wood
- Level: Second
- Area: 204
- Dimensions: 17x12
Bedroom 3
- Description: Gorgeous hardwood floors & double closets
- Features: Floor Covering: Wood
- Level: Second
- Area: 130
- Dimensions: 13x10
Bedroom 4
- Description: Gorgeous hardwood floors & double closets
- Features: Floor Covering: Wood
- Level: Second
- Area: 110
- Dimensions: 11x10
Bathroom 2
- Description: Gorgeous hardwood floors & double closets
- Features: Floor Covering: Wood
- Level: Second
- Area: 143
- Dimensions: 13x11
Dining room
- Description: Gorgeous hardwood floors & new lighting
- Features: Floor Covering: Wood
- Level: Main
- Area: 156
- Dimensions: 13x12
Family room
- Description: Beautiful Woodburning Fireplace
- Features: Floor Covering: Wood
- Level: Main
- Area: 216
- Dimensions: 18x12
Kitchen
- Description: Gorgeous cainets and luxury vinyl flooring
- Features: Floor Covering: Luxury Vinyl Plank
- Level: Main
- Area: 180
- Dimensions: 15x12
Living room
- Description: Light and bright with gorgeous hardwood floors
- Features: Floor Covering: Wood
- Level: Main
- Area: 216
- Dimensions: 18x12
Sunroom
- Description: Lovely view & new vinyl flooring
- Features: Floor Covering: Luxury Vinyl Plank
- Level: Main
- Area: 182
- Dimensions: 14x13
Heating
- Natural Gas
Cooling
- Ceiling Fan(s), Central Air
Appliances
- Included: Dishwasher, Microwave, Electric Oven, Gas Water Heater
Features
- Ceiling Fan(s), Center Hall Floorplan, Chandelier, Crown Molding, Eat-in Kitchen, Entrance Foyer, Separate Dining, Walk-In Closet(s), Workshop/Hobby Area
- Basement: Concrete,Full,Unfinished,Walk-Out Access
- Number of fireplaces: 1
- Fireplace features: Family Room
Interior area
- Total structure area: 2,262
- Total interior livable area: 2,262 sqft
- Finished area above ground: 2,080
Property
Parking
- Total spaces: 2
- Parking features: Garage - Attached
- Attached garage spaces: 2
Features
- Levels: Two
Lot
- Size: 0.34 Acres
- Dimensions: 100 x 150
- Features: Adjoins Open Ground, Adjoins Wooded Area
Details
- Parcel number: 16Q610486
- Special conditions: Standard
Construction
Type & style
- Home type: SingleFamily
- Architectural style: Traditional
- Property subtype: Single Family Residence
Materials
- Wood Siding
- Roof: Architectural Shingle
Condition
- Year built: 1964
Utilities & green energy
- Electric: Ameren
- Sewer: Public Sewer
- Water: Public
- Utilities for property: Cable Available, Electricity Available, Natural Gas Available
Community & HOA
Community
- Subdivision: River Bend Estates Fourth Add
HOA
- Has HOA: Yes
- Services included: Common Area Maintenance
- HOA fee: $95 annually
- HOA name: River Bend
Location
- Region: Chesterfield
Financial & listing details
- Price per square foot: $210/sqft
- Tax assessed value: $376,000
- Annual tax amount: $4,471
- Date on market: 4/10/2026
- Cumulative days on market: 37 days
- Listing terms: Cash,Conventional
- Electric utility on property: Yes
Estimated market value
Not available
Estimated sales range
Not available
Not available
Price history
| Date | Event | Price |
|---|---|---|
| 8/28/2026 | Price change | $475,000-2.1%$210/sqft |
Source:  MARIS #26021092 Report a problem MARIS #26021092 Report a problem | ||
| 8/7/2026 | Listed for sale | $485,000$214/sqft |
Source: MARIS #26021092 Report a problem | ||
| 7/30/2026 | Listing removed | $485,000+7.8%$214/sqft |
Source: MARIS #26021092 Report a problem | ||
| 4/30/2026 | Listing removed | $450,000$199/sqft |
Source: MARIS #26021092 Report a problem | ||
| 4/20/2026 | Pending sale | $450,000$199/sqft |
Source: MARIS #26021092 Report a problem | ||
| 4/16/2026 | Contingent | $450,000$199/sqft |
Source: MARIS #26021092 Report a problem | ||
| 4/10/2026 | Listed for sale | $450,000$199/sqft |
Source: MARIS #26021092 Report a problem | ||
Public tax history
| Year | Property taxes | Tax assessment |
|---|---|---|
| 2025 | $4,471 +1.9% | $71,440 +7.8% |
| 2024 | $4,388 +4.2% | $66,260 |
| 2023 | $4,209 +5% | $66,260 +15.4% |
| 2022 | $4,009 +0.4% | $57,420 |
| 2021 | $3,992 +1.9% | $57,420 +6.1% |
| 2020 | $3,918 +0.8% | $54,110 |
| 2019 | $3,888 | $54,110 +6.3% |
| 2018 | $3,888 | $50,920 |
| 2017 | $3,888 +2.8% | $50,920 +11.9% |
| 2016 | $3,783 +6.3% | $45,510 |
| 2015 | $3,559 | $45,510 +3.7% |
| 2014 | $3,559 +5.8% | $43,870 |
| 2013 | $3,365 | $43,870 -2.5% |
| 2012 | -- | $44,990 |
| 2011 | -- | $44,990 -5.4% |
| 2010 | $3,205 +4.7% | $47,580 |
| 2009 | $3,061 -6.8% | $47,580 -9.6% |
| 2008 | $3,286 +23% | $52,630 |
| 2007 | $2,672 | $52,630 +29.4% |
| 2006 | $2,672 -0.6% | $40,660 |
| 2005 | $2,689 +9.3% | $40,660 +4% |
| 2003 | $2,460 +0.8% | $39,090 +7.8% |
| 2002 | $2,440 +7.2% | $36,260 |
| 2001 | $2,275 | $36,260 |
Find assessor info on the county website
Monthly payment
Est. payment
Payment breakdown
Explore the cost of this home by adjusting the details. Changes won't be saved.Climate risks
Neighborhood: 63017
Nearby schools
Schools provided by the listing agent
- Elementary: River Bend Elem.
- Middle: Central Middle
- High: Parkway Central High
Source: MARIS. This data may not be complete. We recommend contacting the local school district to confirm school assignments for this home.
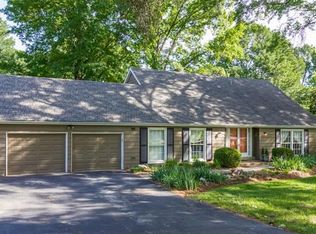
- $468,9003 bd3 ba2.3k sqft256 Ridge Trail Dr, Chesterfield, MO 63017Off Market
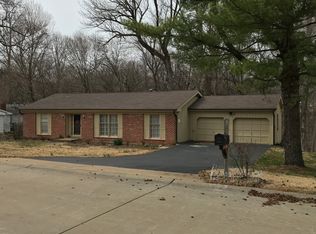
- $414,9003 bd2 ba1.9k sqft255 Ridge Trail Dr, Chesterfield, MO 63017Off Market
- $453,4003 bd3 ba1.9k sqft254 Ridge Trail Dr, Chesterfield, MO 63017Off Market
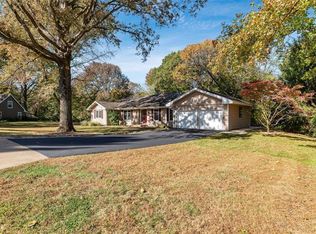
- $551,9004 bd4 ba2.4k sqft257 Ridge Trail Dr, Chesterfield, MO 63017Off Market
Similar homes
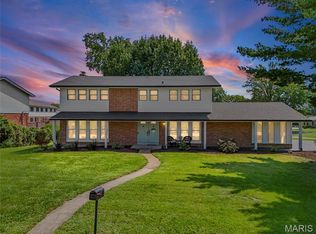
- $569,9005 bd3 ba2.9k sqft1 Oakland Hills Dr, Chesterfield, MO 63017For Sale
 MLS ID #26051896, Amy C Copeland, Blondin Group, Inc. MARIS
 - $525,0004 bd3 ba2.6k sqft14529 Brittania Dr, Chesterfield, MO 63017For Sale
 MLS ID #25069195, Brittany N Peterson, Worth Clark Realty. MARIS
 - $480,0004 bd3 ba2.6k sqft442 Wildwood Pkwy, Ballwin, MO 63011For Sale
 MLS ID #26053810, Louise D Shapleigh, Worth Clark Realty. MARIS
 - $485,0003 bd2 ba2k sqft500 Kingridge Dr, Ballwin, MO 63011For Sale
 MLS ID #26049098, Sherrie L Shanahan, DRG - Delhougne Realty Group. MARIS
 - $675,0005 bd4 ba3.3k sqft184 Gunston Hall Ct, Chesterfield, MO 63017For SaleMLS ID #26055713, Suzanne M Matyiko, ReeceNichols Real Estate. MARIS
- $399,9003 bd2 ba1.7k sqft15645 Dresden Lake Ct, Chesterfield, MO 63017For SaleMLS ID #26028575, Lou J Coco, Keller Williams Realty St. Louis. MARIS
- $460,0004 bd4 ba2.7k sqft216 Hillsdale Dr, Ballwin, MO 63011For SaleMLS ID #26042659, Carol Billadeau, Fathom Realty-St. Louis. MARIS
- $499,0003 bd4 ba2.2k sqft12179 Rule Place Ln, Maryland Heights, MO 63043For SaleMLS ID #26052908, Mitchell M Peters, Campbell House & Home. MARIS
- $465,0003 bd4 ba2.6k sqft4 River Ridge Ct, Saint Charles, MO 63303For SaleMLS ID #26051936, Logan J Strain, Coldwell Banker Realty - Gundaker. MARIS
- $449,9004 bd3 ba2.4k sqft11706 Doverhill Dr, Saint Louis, MO 63128For SaleMLS ID #26055208, Donna L Flamm, Gateway Real Estate. MARIS
- $399,0003 bd3 ba1.7k sqft1112 Trieste Dr, Saint Louis, MO 63146For SaleMLS ID #26052191, Melanie Claborn, EXP Realty, LLC. MARIS
- $405,0003 bd3 ba1.8k sqft13211 Windygate Ln, Saint Louis, MO 63146For SaleMLS ID #26048005, Sean White, Epique Realty. MARIS
- $419,9003 bd2 ba1.6k sqft12902 Dorsett Rd, Maryland Heights, MO 63043For SaleMLS ID #26021155, Christoph A Dewald, EXP Realty, LLC. MARIS
- $475,0004 bd3 ba2.2k sqft1463 Ronald Dr, Saint Louis, MO 63119For SaleMLS ID #26048826, Donna M Redd, EXP Realty, LLC. MARIS
- $475,0004 bd3 ba3.2k sqft1128 Patsy Ln, O'Fallon, MO 63366For SaleMLS ID #26057838, David L Haley, Berkshire Hathaway HomeServices Select Properties. MARIS
- $650,0003 bd3 ba3.3k sqft14292 Cedar Springs Dr, Chesterfield, MO 63017For SaleMLS ID #26006182, Barb Woodham, Coldwell Banker Realty - Gundaker. MARIS
- $499,9005 bd4 ba2.4k sqft1522 Pheasant Ridge Dr, Ballwin, MO 63011For SaleMLS ID #26043506, Sarah Kinkade, Century 21 CopperKey Realty. MARIS
- $459,9004 bd4 ba3.1k sqft3065 Winding River Dr, Saint Charles, MO 63303For SaleMLS ID #26028239, Fae McFadden, Marion-Estelle Associates. MARIS
- $549,9004 bd3 ba2.5k sqft4200 Wincliff Dr, Saint Charles, MO 63304For SaleMLS ID #26024126, David Bueker, RedKey Realty Leaders. MARIS
- $254,9003 bd3 ba3k sqft13511 Coliseum Dr, Chesterfield, MO 63017For SaleMLS ID #26050160, Lisa Jagow, RE/MAX Best Choice St. Louis. MARIS
