Beautiful Cedar Springs is a hidden resort-style community near shopping and excellent schools. Guard house entry, pool, tennis, pickleball, club house, lake, walking trail and convenient ground care and snow removal are offered. Three fireplaces, handsome laundry room with washer, dryer, refrigeratror, utility sink & opens to garage and exterior. Vaulted ceilings, tall windows, wood/carpet/tile flooring & gorgeous private grounds.
Active
Listed by: Coldwell Banker Realty - Gundaker • Barb Woodham • 314-346-2272
Price cut: $25K (9/6)
$650,000
14292 Cedar Springs Dr, Chesterfield, MO 63017
3beds
3,387sqft
Single Family Residence
Built in 1983
0.34 Acres Lot
$639,500 Zestimate®
$192/sqft
$465/mo HOA
What's special
Three fireplacesClub houseGuard house entryTall windowsWalking trailVaulted ceilingsGorgeous private grounds
- 11 days
- 3,010
- 173
Likely to sell faster than
Zillow last checked:
Listing updated:
Listed by:
Barb Woodham 314-346-2272,
Coldwell Banker Realty - Gundaker
Source: MARIS,MLS#: 26006182 Originating MLS: St. Louis Association of REALTORS
Originating MLS: St. Louis Association of REALTORSFacts & features
Interior
Bedrooms & bathrooms
- Bedrooms: 3
- Bathrooms: 3
- Full bathrooms: 2
- 1/2 bathrooms: 1
- Main level bathrooms: 1
Primary bedroom
- Description: Vaulted ceiling, walk-in closet, double closet
- Features: Floor Covering: Wood
- Level: Second
- Area: 300
- Dimensions: 20x15
Bedroom 2
- Description: walk-in closet, new carpet, Jack & Jill bath
- Features: Floor Covering: Carpeting
- Level: Lower
- Area: 150
- Dimensions: 15x10
Bedroom 3
- Description: Walk-in-closet, Jack & Jill bath
- Features: Floor Covering: Carpeting
- Level: Lower
- Area: 154
- Dimensions: 14x11
Primary bathroom
- Description: Vaulted, some updates, separate adult-vanities, separate shower & soaking tub, linen closet, newer hardware & lighting, walk-out to private deck
- Features: Floor Covering: Ceramic Tile
- Level: Upper
Bathroom 2
- Description: Jack & Jill, updated, separate shower room, double linen closet
- Features: Floor Covering: Ceramic Tile
- Level: Lower
Dining room
- Description: Chairrail, wall of windows
- Features: Floor Covering: Wood
- Level: Main
- Area: 208
- Dimensions: 16x13
Family room
- Description: Bookcases, recessed lighting, fireplace, carpet, activity cabinet center
- Features: Floor Covering: Carpeting
- Level: Lower
- Area: 630
- Dimensions: 30x21
Game room
- Description: double doorway, recessed lighting, wood floor
- Features: Floor Covering: Wood
- Level: Lower
- Area: 315
- Dimensions: 21x15
Great room
- Description: Wall of windows, brick floor-to-ceiling fireplace, vaulted, Open floor plan
- Features: Floor Covering: Wood
- Level: Main
- Area: 528
- Dimensions: 22x24
Kitchen
- Description: Center island, granite, stainless appliances, gas cook top, wall microwave/oven combo, pendent lighting, sliders to patio, brick fireplace, pantry,butlers pantry, serving cabinet
- Features: Floor Covering: Wood
- Level: Main
- Area: 400
- Dimensions: 20x20
Laundry
- Description: Washer, dryer,refrigerator, laundry sink, double closet, doorway to garage
- Features: Floor Covering: Wood
- Level: Main
- Area: 114
- Dimensions: 19x6
Other
- Description: Sitting area, hallway texterior
- Level: Lower
- Area: 140
- Dimensions: 20x7
Heating
- Dual Fuel/Off Peak, Forced Air
Cooling
- Central Air
Appliances
- Included: Stainless Steel Appliance(s), Cooktop, Dishwasher, Disposal, Dryer, Ice Maker, Microwave, Built-In Electric Oven, Refrigerator, Oven, Washer, Water Heater
- Laundry: Laundry Room, Main Level
Features
- Bookcases, Breakfast Bar, Built-in Features, Butler Pantry, Double Vanity, Eat-in Kitchen, Entrance Foyer, Granite Counters, High Ceilings, In-Law Floorplan, Kitchen Island, Open Floorplan, Recessed Lighting, Separate Dining, Separate Shower, Soaking Tub, Storage, Vaulted Ceiling(s), Walk-In Closet(s), Workshop/Hobby Area
- Flooring: Carpet, Ceramic Tile, Luxury Vinyl
- Basement: Partially Finished,Storage Space,Walk-Up Access
- Number of fireplaces: 3
- Fireplace features: Family Room, Great Room, Kitchen
Interior area
- Total structure area: 3,387
- Total interior livable area: 3,387 sqft
- Finished area above ground: 2,287
- Finished area below ground: 1,100
Property
Parking
- Total spaces: 2
- Parking features: Attached, Garage, Garage Door Opener, Garage Faces Side, Paved, Private, Storage, Workshop in Garage
- Attached garage spaces: 2
Features
- Levels: Two and a Half
- Pool features: Fenced, In Ground, Outdoor Pool
- Fencing: None
- Has view: Yes
- View description: Trees/Woods
- Frontage length: 74
Lot
- Size: 0.34 Acres
- Dimensions: 74 x 125
- Features: Adjoins Common Ground, Back Yard, Close to Clubhouse, Front Yard, Landscaped, Level, Private, Some Trees
Details
- Parcel number: 19R320231
- Special conditions: Standard
Construction
Type & style
- Home type: SingleFamily
- Architectural style: Traditional
- Property subtype: Single Family Residence
Materials
- Brick, Frame
- Foundation: Concrete Perimeter
Condition
- Year built: 1983
Details
- Warranty included: Yes
Utilities & green energy
- Electric: Ameren
- Sewer: Public Sewer
- Water: Public
- Utilities for property: Cable Available, Natural Gas Connected, Sewer Connected, Water Connected
Community & HOA
Community
- Features: Clubhouse, Fishing, Lake, Pool, Tennis Court(s), Trail(s)
- Security: Security Guard
- Subdivision: Cedar Springs
HOA
- Has HOA: Yes
- Amenities included: Association Management, Clubhouse, Common Ground, Game Room, Lake, Meeting Room, Outside Management, Pickleball Court(s), Pool, Security, Storage, Tennis Court(s)
- Services included: Clubhouse, Maintenance Grounds, Maintenance Parking/Roads, Pool Maintenance, Pool, Recreational Facilities, Security, Snow Removal
- HOA fee: $465 monthly
- HOA name: Cedar Springs
Location
- Region: Chesterfield
Financial & listing details
- Price per square foot: $192/sqft
- Tax assessed value: $631,900
- Annual tax amount: $6,618
- Date on market: 8/29/2026
- Cumulative days on market: 11 days
- Listing terms: Cash,Contract,Conventional
- Ownership: Private
- Road surface type: Asphalt
Estimated market value
$639,500
$608,000 - $671,000
$4,173/mo
Price history
| Date | Event | Price |
|---|---|---|
| 9/6/2026 | Price change | $650,000-3.7%$192/sqft |
Source:  MARIS #26006182 Report a problem MARIS #26006182 Report a problem | ||
| 8/29/2026 | Listed for sale | $675,000+29.8%$199/sqft |
Source: MARIS #26006182 Report a problem | ||
| 10/8/2021 | Sold | -- |
Source: MARIS #21051881 Report a problem | ||
| 8/26/2021 | Pending sale | $519,900$153/sqft |
Source: MARIS #21051881 Report a problem | ||
| 8/13/2021 | Price change | $519,900-1.9%$153/sqft |
Source: MARIS #21051881 Report a problem | ||
| 7/22/2021 | Listed for sale | $529,900+26.2%$156/sqft |
Source: MARIS #21051881 Report a problem | ||
| 8/6/2017 | Listing removed | $420,000$124/sqft |
Source: RE/MAX Results #17029437 Report a problem | ||
| 8/5/2017 | Pending sale | $420,000$124/sqft |
Source: RE/MAX Results #17029437 Report a problem | ||
| 8/5/2017 | Listed for sale | $420,000$124/sqft |
Source: RE/MAX Results #17029437 Report a problem | ||
| 8/4/2017 | Sold | -- |
Source: MARIS #17029437 Report a problem | ||
| 6/5/2017 | Pending sale | $420,000$124/sqft |
Source: RE/MAX Results #17029437 Report a problem | ||
| 5/17/2017 | Price change | $420,000-2.3%$124/sqft |
Source: RE/MAX Results #17029437 Report a problem | ||
| 4/13/2017 | Listed for sale | $430,000-9.5%$127/sqft |
Source: RE/MAX Results #17029437 Report a problem | ||
| 9/21/2012 | Listing removed | $474,900$140/sqft |
Source: Coldwell Banker Gundaker - #12030868 Report a problem | ||
| 5/26/2012 | Listed for sale | $474,900$140/sqft |
Source: Coldwell Banker Gundaker - #12030868 Report a problem | ||
| 3/19/2003 | Sold | -- |
Source: Public Record Report a problem | ||
Public tax history
| Year | Property taxes | Tax assessment |
|---|---|---|
| 2025 | $6,618 +18.1% | $120,060 +24.6% |
| 2024 | $5,604 +5.7% | $96,330 |
| 2023 | $5,303 -6.6% | $96,330 +2.8% |
| 2022 | $5,679 +0.8% | $93,740 |
| 2021 | $5,632 +5.7% | $93,740 +10.6% |
| 2020 | $5,328 +7.3% | $84,790 |
| 2019 | $4,967 | $84,790 +14.4% |
| 2018 | $4,967 | $74,120 |
| 2017 | $4,967 +1.4% | $74,120 +14.6% |
| 2016 | $4,900 +9% | $64,650 |
| 2015 | $4,496 | $64,650 +14% |
| 2014 | $4,496 +17.5% | $56,720 |
| 2013 | $3,827 | $56,720 -9.1% |
| 2012 | -- | $62,390 |
| 2011 | -- | $62,390 -1.5% |
| 2010 | $3,700 +4.7% | $63,340 |
| 2009 | $3,533 -5.6% | $63,340 -8.8% |
| 2008 | $3,742 +13.1% | $69,480 |
| 2007 | $3,310 | $69,480 +17% |
| 2006 | $3,310 -0.8% | $59,390 |
| 2005 | $3,338 +21.4% | $59,390 +4.7% |
| 2003 | $2,749 +1.3% | $56,700 +16.9% |
| 2002 | $2,714 +2.3% | $48,500 |
| 2001 | $2,653 | $48,500 |
Find assessor info on the county website
Monthly payment
Est. payment
Payment breakdown
Explore the cost of this home by adjusting the details. Changes won't be saved.Climate risks
Neighborhood: 63017
Nearby schools
Schools provided by the listing agent
- Elementary: Mason Ridge Elem.
- Middle: West Middle
- High: Parkway West High
Source: MARIS. This data may not be complete. We recommend contacting the local school district to confirm school assignments for this home.
Similar homes
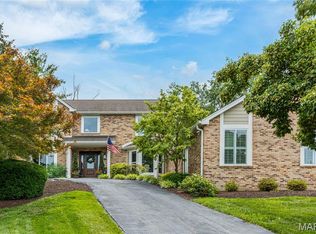
- $725,0004 bd3 ba3.3k sqft718 Cedar Field Ct, Town And Country, MO 63017For Sale
 MLS ID #26050998, Michael J Simon, RedKey Realty Leaders. MARIS
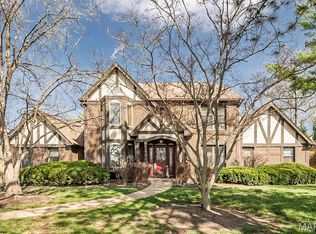
 - $640,0004 bd4 ba3.7k sqft1526 Candish Ln, Chesterfield, MO 63017For Sale
 MLS ID #26045901, Dave Townsend, RE/MAX Results. MARIS
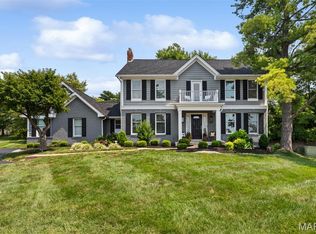
 - $679,9004 bd3 ba3.6k sqft15706 Heathercroft Dr, Chesterfield, MO 63017For Sale
 MLS ID #26052880, Kim M Evans, Coldwell Banker Realty - Gundaker. MARIS
 - $675,0005 bd4 ba3.3k sqft184 Gunston Hall Ct, Chesterfield, MO 63017For Sale
 MLS ID #26055713, Suzanne M Matyiko, ReeceNichols Real Estate. MARIS
 - $674,0003 bd4 ba4k sqft330 Morristown Ct, Chesterfield, MO 63017For SaleMLS ID #26038642, Lisa Cupini, MORE, REALTORS. MARIS
- $565,0003 bd4 ba3.1k sqft505 Richley Dr, Chesterfield, MO 63017For SaleMLS ID #26048710, Scott Herman, Coldwell Banker Realty - Gundaker. MARIS
- $525,0004 bd3 ba2.6k sqft14529 Brittania Dr, Chesterfield, MO 63017For SaleMLS ID #25069195, Brittany N Peterson, Worth Clark Realty. MARIS
- $569,9005 bd3 ba2.9k sqft1 Oakland Hills Dr, Chesterfield, MO 63017For SaleMLS ID #26051896, Amy C Copeland, Blondin Group, Inc. MARIS
- $780,0004 bd4 ba4.3k sqft15525 Windsor Ridge Ct, Chesterfield, MO 63017For SaleMLS ID #26046746, Kimberly D Jones, ReeceNichols Real Estate. MARIS
- $545,0005 bd4 ba3.6k sqft343 Ridge Trail Dr, Chesterfield, MO 63017For SaleMLS ID #26037570, Jason D Cooper, Compass Realty Group. MARIS
- $639,0003 bd3 ba4.1k sqft4550 Mattis Rd, Saint Louis, MO 63128For SaleMLS ID #26051508, Irene Pappas-Edwards, Coldwell Banker Realty - Gundaker. MARIS
- $478,0004 bd4 ba2.2k sqft480 Maymont Dr, Ballwin, MO 63011For SaleMLS ID #26046665, Jeri Sewell, Compass Realty Group. MARIS
- $599,9994 bd3 ba4.3k sqft1706 Big Horn Basin Dr, Ballwin, MO 63011For SaleMLS ID #26038671, Clay Savage, Coldwell Banker Realty - Gundaker West Regional. MARIS
- $475,0004 bd3 ba2.2k sqft250 Brixham Dr, Chesterfield, MO 63017For SaleMLS ID #26021092, Sandy Baker, RE/MAX Results. MARIS
- $480,0004 bd3 ba2.6k sqft442 Wildwood Pkwy, Ballwin, MO 63011For SaleMLS ID #26053810, Louise D Shapleigh, Worth Clark Realty. MARIS
- $898,5005 bd3 ba3.7k sqft2251 Whitby Rd, Chesterfield, MO 63017For SaleMLS ID #26049810, Mandy G Campise, Keller Williams Realty St. Louis. MARIS
- $670,0003 bd2 ba2.3k sqft50 Wilderness Ln, Defiance, MO 63341For SaleMLS ID #26055317, Lisa L Burkemper, Berkshire Hathaway HomeServices Select Properties. MARIS
- $399,9003 bd2 ba1.7k sqft15645 Dresden Lake Ct, Chesterfield, MO 63017For SaleMLS ID #26028575, Lou J Coco, Keller Williams Realty St. Louis. MARIS
- $450,0004 bd2 ba2.6k sqft1318 Westbrooke Meadows Ln, Ballwin, MO 63021For SaleMLS ID #26055872, Joshua A Hunt, Keller Williams Realty West. MARIS
- $485,0003 bd2 ba2k sqft500 Kingridge Dr, Ballwin, MO 63011For SaleMLS ID #26049098, Sherrie L Shanahan, DRG - Delhougne Realty Group. MARIS
