Resort-style living without giving up the privacy and space of a single-family home! Located in the gated Cedar Springs community of Town & Country, this beautifully updated 4-bedroom home offers an exceptional combination of sophisticated living, private outdoor entertaining and a carefree lifestyle. Imagine leaving the yard work, sprinkler maintenance and snow removal to someone else while enjoying access to a resort-style pool, tennis and pickleball courts, basketball, clubhouse, pond, paved walking trails and community events—all within your own private gated community. Inside, this former display home showcases custom design treatments, extensive crown molding, custom millwork and an open floor plan, perfect for everyday living and entertaining. The gourmet kitchen features custom cabinetry, granite countertops, stainless appliances, a center island and breakfast bar and opens to the warm and inviting hearth room with wood-burning fireplace, custom built-ins, and a wet bar. A large sunroom provides abundant natural light and opens to the covered stamped-concrete outdoor entertaining area with elevated wooded backdrop. Upstairs features a spacious primary suite with a beautifully renovated spa-like bath, walk-in closet, additional closet and private outdoor balcony. Partially finished lower level provides flexible space for a fabulous exercise room, recreation, hobbies, plus abundant storage. Conveniently located near Highway 64 and 141, with easy access to dining, shopping, coffee, nightlife and all that West County has to offer. Live the lifestyle that you deserve...Beautiful single-family-home privacy + gated security + pool + tennis/pickleball + clubhouse + basketball + walking trails + pond + lawn maintenance + snow removal ...If you're looking for a beautiful home where the amenities of a resort meet the privacy of a single-family residence—this is a lifestyle worth experiencing! Come take a look and make this your carefree resort home sweet home!
Active
Listed by: RedKey Realty Leaders • Michael J Simon • 314-757-9700
Price cut: $10K (9/30)
$715,000
718 Cedar Field Ct, Town And Country, MO 63017
4beds
3,342sqft
Single Family Residence
Built in 1984
0.38 Acres Lot
$-- Zestimate®
$214/sqft
$465/mo HOA
What's special
Wood-burning fireplaceResort-style poolGranite countertopsTennis and pickleball courtsAbundant storageOpen floor planSpacious primary suite
- 50 days
- 2,357
- 150
Likely to sell faster than
Zillow last checked:
Listing updated:
Listed by:
Michael J Simon 314-757-9700,
RedKey Realty Leaders
Source: MARIS,MLS#: 26050998 Originating MLS: St. Louis Association of REALTORS
Originating MLS: St. Louis Association of REALTORSFacts & features
Interior
Bedrooms & bathrooms
- Bedrooms: 4
- Bathrooms: 3
- Full bathrooms: 2
- 1/2 bathrooms: 1
- Main level bathrooms: 1
Primary bedroom
- Description: Large crown molding, large windows, walk-in closet plus second closet, beautiful primary bathroom, outdoor balcony overlooking front yard.
- Features: Floor Covering: Carpeting
- Level: Upper
- Area: 266
- Dimensions: 19x14
Bedroom 2
- Features: Floor Covering: Carpeting
- Level: Upper
- Area: 150
- Dimensions: 15x10
Bedroom 3
- Features: Floor Covering: Carpeting
- Level: Upper
- Area: 120
- Dimensions: 12x10
Bedroom 4
- Features: Floor Covering: Carpeting
- Level: Upper
- Area: 130
- Dimensions: 13x10
Primary bathroom
- Description: Beautifully updated-Desiner soaker tub, separate shower, designer faucets, double vanity, quartz counters, designer lighting large windows, gorgeous floors
- Features: Floor Covering: Other
- Level: Upper
Bathroom
- Description: Nicley finished with full body shower assembly, gorgeous flooring, large double vanity with quartz counters, contemporary lighting and more
- Features: Floor Covering: Other
- Level: Upper
Bathroom
- Description: Updated half bath on main level with marble counter, undermount sink, contemporary lighting and more
- Level: Main
Dining room
- Description: Hardwood floors, adjacent to kitchen and wine room (living room), designer chandelier
- Features: Floor Covering: Wood
- Level: Main
- Area: 176
- Dimensions: 16x11
Family room
- Description: Harth room/family room, beautiful fireplace, built ins, wet bar, opens to kitchen and large sun room
- Features: Floor Covering: Wood
- Level: Main
- Area: 320
- Dimensions: 20x16
Kitchen
- Description: Large eat-in kitchen, opens to family room/hearth room, granite counters, full backsplash, center island, breakfast bar, stainless appliances, hardwood floors, adjacent to large sunroom
- Features: Floor Covering: Wood
- Level: Main
Laundry
- Level: Main
- Area: 40
- Dimensions: 8x5
Living room
- Description: Currently set-up as wine lounge area, adjacent to dining room
- Features: Floor Covering: Carpeting
- Level: Main
- Area: 180
- Dimensions: 12x15
Recreation room
- Features: Floor Covering: Carpeting
- Level: Lower
- Area: 160
- Dimensions: 16x10
Sunroom
- Description: Large sunroom with French doors that open to hearth room and kitchen. Sliding glass doors open to covered , lovely stamped concrete patio/outdoor dining area
- Features: Floor Covering: Wood
- Level: Main
- Area: 240
- Dimensions: 16x15
Heating
- Forced Air
Cooling
- Ceiling Fan(s), Central Air, Electric
Appliances
- Included: Stainless Steel Appliance(s)
- Laundry: Main Level
Features
- Bookcases, Breakfast Bar, Breakfast Room, Built-in Features, Ceiling Fan(s), Crown Molding, Custom Cabinetry, Double Vanity, Eat-in Kitchen, Entrance Foyer, Granite Counters, Kitchen Island, Open Floorplan, Pantry, Recessed Lighting, Separate Dining, Separate Shower, Soaking Tub, Special Millwork, Two Story Entrance Foyer, Walk-In Closet(s), Wet Bar
- Flooring: Carpet, Hardwood, Marble
- Doors: French Doors, Panel Door(s), Sliding Doors, Storm Door(s)
- Basement: Partially Finished,Full
- Number of fireplaces: 1
- Fireplace features: Family Room, Wood Burning
Interior area
- Total structure area: 3,342
- Total interior livable area: 3,342 sqft
- Finished area above ground: 3,012
- Finished area below ground: 330
Video & virtual tour
Property
Parking
- Total spaces: 2
- Parking features: Garage - Attached
- Attached garage spaces: 2
Features
- Levels: Two
- Patio & porch: Covered, Patio
- Exterior features: Balcony
- Pool features: Community
Lot
- Size: 0.38 Acres
- Dimensions: 128 x 202
- Features: Back Yard, Front Yard, Landscaped
Details
- Parcel number: 19Q130406
- Special conditions: Standard
Construction
Type & style
- Home type: SingleFamily
- Architectural style: Colonial
- Property subtype: Single Family Residence
Materials
- Brick, Brick Veneer, Frame
- Foundation: Concrete Perimeter
- Roof: Architectural Shingle
Condition
- Year built: 1984
Utilities & green energy
- Electric: Ameren
- Sewer: Public Sewer
- Water: Public
- Utilities for property: Cable Available, Electricity Connected, Natural Gas Connected, Sewer Connected, Water Connected
Community & HOA
Community
- Subdivision: Cedar Springs
HOA
- Has HOA: Yes
- Amenities included: Clubhouse, Common Ground, Pool
- Services included: Clubhouse, Maintenance Grounds, Maintenance Parking/Roads, Common Area Maintenance, Pool Maintenance, Management, Pool, Recreational Facilities, Security, Snow Removal
- HOA fee: $465 monthly
- HOA name: Cedar Springs
Location
- Region: Town And Country
Financial & listing details
- Price per square foot: $214/sqft
- Tax assessed value: $547,600
- Annual tax amount: $5,411
- Date on market: 8/20/2026
- Cumulative days on market: 50 days
- Listing terms: Cash,Conventional,VA Loan
- Ownership: Private
- Electric utility on property: Yes
Estimated market value
Not available
Estimated sales range
Not available
Not available
Price history
| Date | Event | Price |
|---|---|---|
| 9/30/2026 | Price change | $715,000-1.4%$214/sqft |
Source:  MARIS #26050998 Report a problem MARIS #26050998 Report a problem | ||
| 8/20/2026 | Listed for sale | $725,000+38.1%$217/sqft |
Source: MARIS #26050998 Report a problem | ||
| 8/22/2023 | Sold | -- |
Source: MARIS #23032356 Report a problem | ||
| 6/12/2023 | Pending sale | $524,900$157/sqft |
Source: MARIS #23032356 Report a problem | ||
| 6/8/2023 | Listed for sale | $524,900+42.2%$157/sqft |
Source: MARIS #23032356 Report a problem | ||
| 12/20/2019 | Sold | -- |
Source: MARIS #19083882 Report a problem | ||
| 11/22/2019 | Pending sale | $369,000$110/sqft |
Source: Red Key Realty St. Louis #19083882 Report a problem | ||
| 10/24/2019 | Price change | $369,000-1.6%$110/sqft |
Source: Red Key Realty St. Louis #19063564 Report a problem | ||
| 10/1/2019 | Price change | $375,000-6%$112/sqft |
Source: Red Key Realty St. Louis #19063564 Report a problem | ||
| 9/5/2019 | Listed for sale | $398,900+42.5%$119/sqft |
Source: Red Key Realty St. Louis #19063564 Report a problem | ||
| 6/1/2012 | Sold | -- |
Source: Public Record Report a problem | ||
| 3/22/2012 | Price change | $279,900-6.7%$84/sqft |
Source: Laura McCarthy- Town & Country #11024319 Report a problem | ||
| 2/2/2012 | Price change | $300,000-9.1%$90/sqft |
Source: Laura McCarthy- Town & Country #11024319 Report a problem | ||
| 9/15/2011 | Price change | $329,900-13.2%$99/sqft |
Source: Laura McCarthy- Town & Country #11024319 Report a problem | ||
| 8/6/2011 | Price change | $379,900-5%$114/sqft |
Source: Laura McCarthy- Town & Country #11024319 Report a problem | ||
| 5/16/2011 | Listed for sale | $399,900$120/sqft |
Source: Laura McCarthy- Town & Country #11024319 Report a problem | ||
Public tax history
| Year | Property taxes | Tax assessment |
|---|---|---|
| 2025 | $5,411 +0.1% | $104,050 +11.9% |
| 2024 | $5,408 +5.7% | $92,960 |
| 2023 | $5,118 +7.3% | $92,960 +18.1% |
| 2022 | $4,770 +0.8% | $78,730 |
| 2021 | $4,730 +5.8% | $78,730 +10.7% |
| 2020 | $4,469 -10.9% | $71,120 |
| 2019 | $5,018 | $71,120 -5% |
| 2018 | $5,018 | $74,880 |
| 2017 | $5,018 +1.4% | $74,880 +42.7% |
| 2016 | $4,950 +35.7% | $52,460 |
| 2015 | $3,648 | $52,460 |
| 2014 | $3,648 +3.1% | $52,460 |
| 2013 | $3,540 | $52,460 -17% |
| 2012 | -- | $63,230 |
| 2011 | -- | $63,230 -1.5% |
| 2010 | $3,750 +4.7% | $64,200 |
| 2009 | $3,581 -3.9% | $64,200 -7.3% |
| 2008 | $3,728 +13.1% | $69,220 |
| 2007 | $3,296 | $69,220 +17.1% |
| 2006 | $3,296 -0.8% | $59,130 |
| 2005 | $3,323 +26.1% | $59,130 +11.1% |
| 2003 | $2,634 +1.3% | $53,200 +14.5% |
| 2002 | $2,601 +3.4% | $46,480 |
| 2001 | $2,514 | $46,480 |
Find assessor info on the county website
Monthly payment
Est. payment
Payment breakdown
Explore the cost of this home by adjusting the details. Changes won't be saved.Climate risks
Neighborhood: 63017
Nearby schools
Schools provided by the listing agent
- Elementary: Mason Ridge Elem.
- Middle: West Middle
- High: Parkway West High
Source: MARIS. This data may not be complete. We recommend contacting the local school district to confirm school assignments for this home.
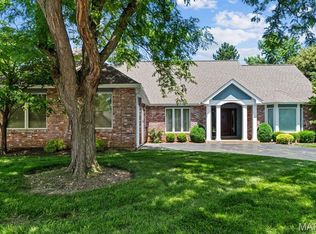
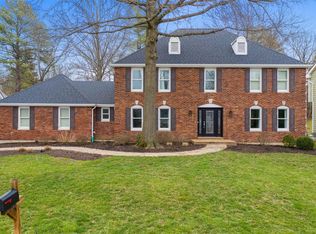
Similar homes
- $715,0005 bd4 ba4.9k sqft14901 Jockey Club Dr, Chesterfield, MO 63017For Sale

 MLS ID #26063564, Zachary W Jones, Coldwell Banker Realty - Gundaker. MARIS
 - $615,0004 bd4 ba3.7k sqft1526 Candish Ln, Chesterfield, MO 63017For Sale
 MLS ID #26045901, Dave Townsend, RE/MAX Results. MARIS
 - $725,0004 bd4 ba4.1k sqft1674 Old Baxter Rd, Chesterfield, MO 63017For Sale
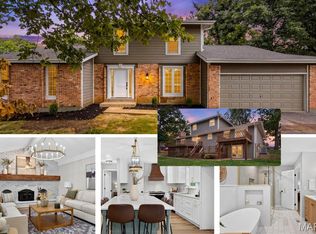 MLS ID #26058409, Margaret Bradford, Nettwork Global. MARIS
 - $675,0004 bd3 ba3k sqft1627 Timberlake Manor Pkwy, Chesterfield, MO 63017For Sale
 MLS ID #26063587, Kim Holloway, DRG - Delhougne Realty Group. MARIS
 - $649,9005 bd3 ba3.7k sqft1768 Orchard Hill Dr, Chesterfield, MO 63017For SaleMLS ID #26057026, Lacey D Sexton, Coldwell Banker Realty - Gundaker. MARIS
- $650,0004 bd4 ba3.7k sqft12120 Hibler Dr, Saint Louis, MO 63141For SaleMLS ID #26063868, Josh D Gumpenberger, Worth Clark Realty. MARIS
- $624,9005 bd4 ba3.3k sqft184 Gunston Hall Ct, Chesterfield, MO 63017For SaleMLS ID #26055713, Suzanne M Matyiko, ReeceNichols Real Estate. MARIS
- $525,0004 bd3 ba2.6k sqft14529 Brittania Dr, Chesterfield, MO 63017For SaleMLS ID #25069195, Brittany N Peterson, Worth Clark Realty. MARIS
- $650,0003 bd4 ba4k sqft330 Morristown Ct, Chesterfield, MO 63017For SaleMLS ID #26038642, Lisa Cupini, MORE, REALTORS. MARIS
- $949,9004 bd4 ba3.2k sqft9 Clarkson Farm Dr, Chesterfield, MO 63017For SaleMLS ID #26062539, Sal Alu, Alu Real Estate Partners. MARIS
- $869,9005 bd3 ba3.7k sqft2251 Whitby Rd, Chesterfield, MO 63017For SaleMLS ID #26049810, Mandy G Campise, Keller Williams Realty St. Louis. MARIS
- $775,0004 bd4 ba3.6k sqft414 Gillham Ct, Ballwin, MO 63021For SaleMLS ID #26057947, Corey Griffin, Keller Williams Chesterfield. MARIS
- $625,0003 bd3 ba2.4k sqft15819 Kersten Ridge Ct, Chesterfield, MO 63017For SaleMLS ID #26033208, Jill L Schulte, ReeceNichols Real Estate. MARIS
- $695,0003 bd3 ba2.8k sqft51 Nordic Ln, Defiance, MO 63341For SaleMLS ID #26023721, Mary Bay, Coldwell Banker Realty - Gundaker. MARIS
- $925,0003 bd4 ba3.7k sqft2310 N Ballas Rd, Saint Louis, MO 63131For SaleMLS ID #26055054, Giuseppe P Accardi, MORE, REALTORS. MARIS
- $789,0005 bd4 ba4.7k sqft17026 Kimwood Ct, Chesterfield, MO 63005For SaleMLS ID #26062603, Zoe E Taylor, Compass Realty Group. MARIS
- $425,0002 bd2 ba2k sqft208 Ambridge Ct APT 303, Chesterfield, MO 63017For SaleMLS ID #26055906, Sue Kelly, Compass Realty Group. MARIS
- $647,9004 bd3 ba4.4k sqft16426 Prestwick Place Ln, Ballwin, MO 63011For SaleMLS ID #26048520, Angela M Kittner-Brosseau, Keller Williams Realty St. Louis. MARIS
- $899,9004 bd4 ba3.6k sqft504 Stirling Place Dr, Ballwin, MO 63021For SaleMLS ID #26063793, Laura J Sanders, Compass Realty Group. MARIS
- $795,0004 bd4 ba3.1k sqft8 Haven View Dr, Saint Louis, MO 63141For SaleMLS ID #26054705, Andrew W Dielmann, Dielmann Sotheby's International Realty. MARIS
