Upscale and well maintained Baywood Villages neighborhood just minutes to HWY 40. If you want one of the best locations in West County this is it! Impressive entry has 2-double closets, vinyl floor,crystal chandelier & opens to magnificent 31 x 16 Living Room w/high ceiling,soft colored walls,white triple crown molding,Open staircase to the loft w/ cascading glass and copper dome fixture,recessed lights,skylight & new raised hearth FP w/gas & top quality Quartz. Double hung windows are on either side of FP w/transom accent windows. Large DR adjacent to LR has coffered ceiling,crown molding,5x5 picture window bay w/2 double hung windows on either side.Kitchen is all white with well thought out amenities...42" cabinets(26 smooth surface and 8 with glass fronts) ,SS LG appliances w/electric smooth cook top/convection oven & SS Exhaust hood. Built-in 5 x 2 Butlers pantry has 4 glass front cabinets with glass shelving. Also included is 3 horizontal drawers for pots and pans,7 x 2 deep pantry, and sleek gloss white subway tile backsplash. The kitchen offers your family time to cook & bond in the breakfast room overlooking the patio w/green trees.For your larger parties you have probably cooked ahead and can enjoy the entertaining space of your 19 x 13 dining room flowing into the 2sty living area. Main floor laundry has lots of cabinets and sink and is conveniently located from the garage.Half bath has new Quartz vanity top, hardware & crystall chandelier.Bonus/Office room on main floor has a sliding door to the greenhouse and herbs all year round! Primary bedroom has new quality neutral carpeting,coffered ceiling w/crown molding, crystal chandelier, 2-double closets and 16 x 15 deck. Adjacent to the primary bedroom is a huge L-shaped walk-in closet and 2 hall closets entering the bath. The mostly updated bath features Quartz top vanity,sunken jet tub, new glass shower w/tile,new mirrors,lighting and hardware. Big Upstairs loft/2nd bedroom has new carpet,crown molding,fan and large walk-in closet w/some built in shelves. Bath has updated vanity w/Quartz top,new mirrors,lighting and double closet.Walk-out Lower level w/carpet and new paint on walls and ceiling has a family room, 3rd bedroom and a sitting room w/windows and atrium door. Bath has new vanity w/Quartz,marble floor, mirror,lighting and hardware. Additionally, there is mostly fresh new paint throughout property w/ walls,ceilings,Moldings and trim.This end unit condo is surrounded by mature trees, lush landscape and is ready for your convenience and enjoyment!! Roof 2026 Streets are updated! Lovely Pool,Clubhouse and Putting Green. Monthly Fee will be reduced to 800. starting Dec. 1st.
Active
Listed by: MORE, REALTORS • Lisa Cupini • 314-744-4944
Price cut: $24K (9/10)
$650,000
330 Morristown Ct, Chesterfield, MO 63017
3beds
4,072sqft
Condominium
Built in 1982
-- sqft lot
$-- Zestimate®
$160/sqft
$911/mo HOA
What's special
Lovely poolPutting greenRecessed lightsVinyl floorCrystal chandelierWhite triple crown moldingSoft colored walls
- 78 days
- 895
- 29
Zillow last checked:
Listing updated:
Listed by:
Lisa Cupini 314-744-4944,
MORE, REALTORS
Source: MARIS,MLS#: 26038642 Originating MLS: St. Louis Association of REALTORS
Originating MLS: St. Louis Association of REALTORSFacts & features
Interior
Bedrooms & bathrooms
- Bedrooms: 3
- Bathrooms: 4
- Full bathrooms: 2
- 1/2 bathrooms: 2
- Main level bathrooms: 2
- Main level bedrooms: 1
Primary bedroom
- Features: Floor Covering: Carpeting
- Level: Main
- Area: 294
- Dimensions: 21x14
Bedroom 3
- Features: Floor Covering: Carpeting
- Level: Lower
- Area: 182
- Dimensions: 14x13
Bonus room
- Features: Floor Covering: Vinyl
- Level: Main
- Area: 238
- Dimensions: 17x14
Breakfast room
- Features: Floor Covering: Vinyl
- Level: Main
- Area: 132
- Dimensions: 12x11
Dining room
- Features: Floor Covering: Vinyl
- Level: Main
- Area: 247
- Dimensions: 19x13
Family room
- Features: Floor Covering: Carpeting
- Level: Lower
- Area: 496
- Dimensions: 31x16
Kitchen
- Features: Floor Covering: Vinyl
- Level: Main
- Area: 168
- Dimensions: 14x12
Laundry
- Features: Floor Covering: Vinyl
- Level: Main
- Area: 56
- Dimensions: 8x7
Living room
- Features: Floor Covering: Vinyl
- Level: Main
- Area: 464
- Dimensions: 29x16
Loft
- Features: Floor Covering: Carpeting
- Level: Second
- Area: 320
- Dimensions: 20x16
Sitting room
- Features: Floor Covering: Carpeting
- Level: Lower
- Area: 144
- Dimensions: 16x9
Heating
- Forced Air
Cooling
- Electric
Appliances
- Included: Stainless Steel Appliance(s), Induction Cooktop, Dishwasher, Disposal, Exhaust Fan, Ice Maker, Microwave, Convection Oven, Range Hood, Refrigerator
Features
- Breakfast Room, Butler Pantry, Coffered Ceiling(s), Custom Cabinetry, Double Vanity, Eat-in Kitchen, Entrance Foyer, High Ceilings, High Speed Internet, Open Floorplan, Pantry, Master Downstairs, Recessed Lighting, Solid Surface Countertop(s), Special Millwork, Tub, Workshop/Hobby Area
- Windows: Double Pane Windows, Greenhouse Windows, Palladian Window(s)
- Basement: Partially Finished,Full,Sleeping Area,Walk-Out Access
- Number of fireplaces: 1
- Fireplace features: Living Room
Interior area
- Total structure area: 4,072
- Total interior livable area: 4,072 sqft
- Finished area above ground: 3,226
- Finished area below ground: 846
Property
Parking
- Total spaces: 2
- Parking features: Additional Parking, Asphalt, Attached, Garage
- Attached garage spaces: 2
Features
- Levels: One and One Half
- Patio & porch: Deck, Patio
- Has view: Yes
- View description: Trees/Woods
Lot
- Size: 0.27 Acres
- Features: Adjoins Common Ground, Cul-De-Sac, Some Trees
Details
- Additional structures: Greenhouse
- Parcel number: 18Q110175
- Special conditions: Standard
Construction
Type & style
- Home type: Condo
- Architectural style: Traditional
- Property subtype: Condominium
Materials
- Brick Veneer, Vinyl Siding
- Roof: Architectural Shingle
Condition
- Year built: 1982
Utilities & green energy
- Electric: Ameren
- Sewer: Public Sewer
- Water: Public
- Utilities for property: Underground Utilities
Community & HOA
Community
- Features: Clubhouse, Pool, Tennis Court(s), Sewer Gutters
- Subdivision: Baywood Villages Condo Ph Three
HOA
- Has HOA: Yes
- Amenities included: Clubhouse, Common Ground, Pool
- Services included: Clubhouse, Insurance, Maintenance Grounds, Maintenance Parking/Roads, Pool Maintenance, Pool, Sewer, Snow Removal
- HOA fee: $911 monthly
- HOA name: Baywood Villages
Location
- Region: Chesterfield
Financial & listing details
- Price per square foot: $160/sqft
- Tax assessed value: $441,600
- Annual tax amount: $5,247
- Date on market: 7/31/2026
- Cumulative days on market: 78 days
- Listing terms: 1031 Exchange,Cash,Conventional
Estimated market value
Not available
Estimated sales range
Not available
Not available
Price history
| Date | Event | Price |
|---|---|---|
| 9/10/2026 | Price change | $650,000-3.6%$160/sqft |
Source:  MARIS #26038642 Report a problem MARIS #26038642 Report a problem | ||
| 9/1/2026 | Price change | $674,000-2.2%$166/sqft |
Source: MARIS #26038642 Report a problem | ||
| 7/31/2026 | Listed for sale | $689,000+36.5%$169/sqft |
Source: MARIS #26038642 Report a problem | ||
| 4/23/2026 | Listing removed | $504,900$124/sqft |
Source: MARIS #26012496 Report a problem | ||
| 4/15/2026 | Price change | $504,900-2.9%$124/sqft |
Source: MARIS #26012496 Report a problem | ||
| 4/9/2026 | Price change | $519,900-2.8%$128/sqft |
Source: MARIS #26012496 Report a problem | ||
| 3/30/2026 | Price change | $534,900-3.6%$131/sqft |
Source: MARIS #26012496 Report a problem | ||
| 3/23/2026 | Price change | $554,900-2.5%$136/sqft |
Source: MARIS #26012496 Report a problem | ||
| 3/5/2026 | Listed for sale | $569,000+26.4%$140/sqft |
Source: MARIS #26012496 Report a problem | ||
| 1/12/2026 | Listing removed | $450,000$111/sqft |
Source: MARIS #25073914 Report a problem | ||
| 1/8/2026 | Price change | $450,000-1.1%$111/sqft |
Source: MARIS #25073914 Report a problem | ||
| 12/5/2025 | Price change | $454,900-2.2%$112/sqft |
Source: MARIS #25073914 Report a problem | ||
| 11/25/2025 | Price change | $465,000-3.1%$114/sqft |
Source: MARIS #25073914 Report a problem | ||
| 11/13/2025 | Price change | $479,900-4%$118/sqft |
Source: MARIS #25073914 Report a problem | ||
| 11/6/2025 | Listed for sale | $499,900$123/sqft |
Source: MARIS #25073914 Report a problem | ||
| 10/29/2025 | Sold | -- |
Source: Public Record Report a problem | ||
Public tax history
| Year | Property taxes | Tax assessment |
|---|---|---|
| 2025 | $5,247 -19.3% | $83,910 -14.8% |
| 2024 | $6,505 +4.3% | $98,450 |
| 2023 | $6,240 +14.6% | $98,450 +26% |
| 2022 | $5,446 +0.4% | $78,160 |
| 2021 | $5,424 0% | $78,160 +4.1% |
| 2020 | $5,425 +6.3% | $75,080 |
| 2019 | $5,101 | $75,080 +12.2% |
| 2018 | $5,101 | $66,920 |
| 2017 | $5,101 +2.8% | $66,920 -2.9% |
| 2016 | $4,962 -7.7% | $68,910 |
| 2015 | $5,375 | $68,910 +27.8% |
| 2014 | $5,375 +30.2% | $53,910 |
| 2013 | $4,129 | $53,910 -22.6% |
| 2012 | -- | $69,620 |
| 2011 | -- | $69,620 +6.7% |
| 2010 | $4,397 +4.7% | $65,270 |
| 2009 | $4,200 -21% | $65,270 -23.4% |
| 2008 | $5,318 +21.4% | $85,160 |
| 2007 | $4,382 | $85,160 +27.7% |
| 2006 | $4,382 -0.6% | $66,680 |
| 2005 | $4,410 -4.3% | $66,680 -5.7% |
| 2003 | $4,609 +0.8% | $70,720 +3.5% |
| 2002 | $4,571 +26.6% | $68,300 |
| 2001 | $3,610 | $68,300 |
Find assessor info on the county website
Monthly payment
Est. payment
Payment breakdown
Explore the cost of this home by adjusting the details. Changes won't be saved.Climate risks
Neighborhood: 63017
Nearby schools
Schools provided by the listing agent
- Elementary: Green Trails Elem.
- Middle: Central Middle
- High: Parkway Central High
Source: MARIS. This data may not be complete. We recommend contacting the local school district to confirm school assignments for this home.
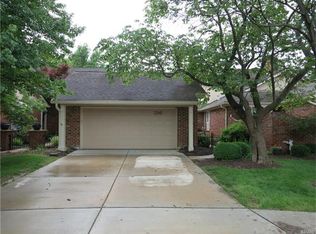
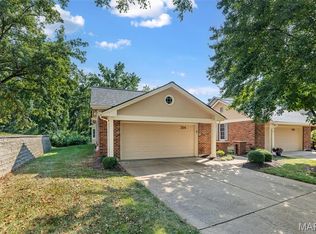
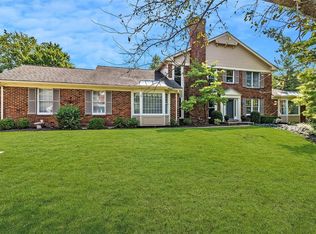
Similar homes
- $675,0004 bd3 ba3k sqft1627 Timberlake Manor Pkwy, Chesterfield, MO 63017For Sale

 MLS ID #26063587, Kim Holloway, DRG - Delhougne Realty Group. MARIS
 - $615,0004 bd4 ba3.7k sqft1526 Candish Ln, Chesterfield, MO 63017For Sale
 MLS ID #26045901, Dave Townsend, RE/MAX Results. MARIS
 - $624,9005 bd4 ba3.3k sqft184 Gunston Hall Ct, Chesterfield, MO 63017For Sale
 MLS ID #26055713, Suzanne M Matyiko, ReeceNichols Real Estate. MARIS
 - $649,9005 bd3 ba3.7k sqft1768 Orchard Hill Dr, Chesterfield, MO 63017For Sale
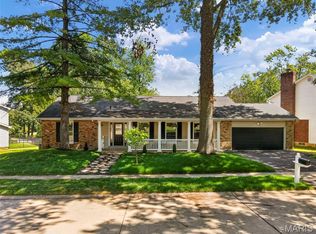 MLS ID #26057026, Lacey D Sexton, Coldwell Banker Realty - Gundaker. MARIS
 - $580,0004 bd3 ba2.5k sqft268 Kinderhook Dr, Chesterfield, MO 63017For SaleMLS ID #26053721, Gay R Gordon, RedKey Realty Leaders. MARIS
- $715,0004 bd3 ba3.3k sqft718 Cedar Field Ct, Town And Country, MO 63017For SaleMLS ID #26050998, Michael J Simon, RedKey Realty Leaders. MARIS
- $699,0006 bd5 ba3.7k sqft1843 Shadywood Ct, Chesterfield, MO 63017For SaleMLS ID #26062645, Christi R Miceli, RE/MAX Results. MARIS
- $650,0004 bd4 ba3.7k sqft12120 Hibler Dr, Saint Louis, MO 63141For SaleMLS ID #26063868, Josh D Gumpenberger, Worth Clark Realty. MARIS
- $835,0004 bd3 ba6k sqft14391 Ladue Rd, Chesterfield, MO 63017For SaleMLS ID #26057991, Lindsey Jacobs, Compass Realty Group. MARIS
- $549,9003 bd3 ba2.4k sqft15819 Kersten Ridge Ct, Chesterfield, MO 63017For SaleMLS ID #26033208, Jill L Schulte, ReeceNichols Real Estate. MARIS
- $725,0004 bd4 ba4.1k sqft1674 Old Baxter Rd, Chesterfield, MO 63017For SaleMLS ID #26058409, Margaret Bradford, Nettwork Global. MARIS
- $525,0004 bd3 ba2.6k sqft14529 Brittania Dr, Chesterfield, MO 63017For SaleMLS ID #25069195, Brittany N Peterson, Worth Clark Realty. MARIS
- $499,9002 bd3 ba2.7k sqft14443 Bantry Ln APT 33, Chesterfield, MO 63017For SaleMLS ID #26036882, Katie McLaughlin, Dielmann Sotheby's International Realty. MARIS
- $575,0003 bd3 ba4k sqft863 Woods Mill Rd, Ballwin, MO 63011For SaleMLS ID #26044070, Tim Antrobus, Keller Williams Chesterfield. MARIS
- $647,9004 bd3 ba4.4k sqft16426 Prestwick Place Ln, Ballwin, MO 63011For SaleMLS ID #26048520, Angela M Kittner-Brosseau, Keller Williams Realty St. Louis. MARIS
- $449,9995 bd4 ba3.6k sqft343 Ridge Trail Dr, Chesterfield, MO 63017For SaleMLS ID #26037570, Jason D Cooper, Compass Realty Group. MARIS
- $799,9004 bd5 ba4k sqft16557 Baxter Forest Ridge Dr, Chesterfield, MO 63005For SaleMLS ID #26032202, Berkley B Land, ReeceNichols Real Estate. MARIS
- $455,0004 bd3 ba2.5k sqft954 Chartrand Dr, Ballwin, MO 63011For SaleMLS ID #26066563, Cheryl Johnson, Johnson Realty, Inc. MARIS
- $949,9004 bd4 ba3.2k sqft9 Clarkson Farm Dr, Chesterfield, MO 63017For SaleMLS ID #26062539, Sal Alu, Alu Real Estate Partners. MARIS
- $789,0005 bd4 ba4.7k sqft17026 Kimwood Ct, Chesterfield, MO 63005For SaleMLS ID #26062603, Zoe E Taylor, Compass Realty Group. MARIS
