Space, privacy, and flexibility come together beautifully in this 4-bedroom, 4.5 bath home designed for comfortable living at every stage of life. A desirable main-floor primary suite provides convenience and long-term livability, while the great room, sunroom, living room, dining room and eat-in kitchen offer wonderful spaces for both everyday living and entertaining. Upstairs, three additional bedrooms, two full baths and a spacious loft provide plenty of room for family, guests, home office space or hobbies. The finished walk-out lower level adds an entirely new dimension, featuring kitchenette, full bath and fireplace - ideal for extended family, guests, entertaining or multi-generational living. Outside, enjoy a peaceful wooded setting that offers exceptional privacy without the upkeep of an expansive yard. The covered deck, complete with a custom awning and curtains, creates a secluded outdoor living space perfect for relaxing or entertaining. With generous living areas across three finished levels, this home offers the flexibility today's buyers are looking for - whether accommodating family and guests, working from home, entertaining or simply enjoying room to spread out. A wonderful opportunity for sophisticated living with space for everyone.
Active
Listed by: ReeceNichols Real Estate • Berkley B Land • 314-401-0999
Price cut: $29.9K (8/20)
$840,000
16557 Baxter Forest Ridge Dr, Chesterfield, MO 63005
4beds
4,029sqft
Single Family Residence
Built in 1987
0.3 Acres Lot
$-- Zestimate®
$208/sqft
$100/mo HOA
What's special
Spacious loftExceptional privacyEat-in kitchenDesirable main-floor primary suiteFinished walk-out lower levelSecluded outdoor living spaceDining room
- 78 days
- 1,818
- 50
Zillow last checked:
Listing updated:
Listed by:
Berkley B Land 314-401-0999,
ReeceNichols Real Estate,
Erik C Petersen 314-610-2318,
ReeceNichols Real Estate
Source: MARIS,MLS#: 26032202 Originating MLS: St. Louis Association of REALTORS
Originating MLS: St. Louis Association of REALTORSFacts & features
Interior
Bedrooms & bathrooms
- Bedrooms: 4
- Bathrooms: 5
- Full bathrooms: 4
- 1/2 bathrooms: 1
- Main level bathrooms: 2
- Main level bedrooms: 1
Primary bedroom
- Level: Main
- Area: 360
- Dimensions: 24x15
Bedroom 2
- Level: Upper
- Area: 156
- Dimensions: 13x12
Bedroom 3
- Level: Upper
- Area: 168
- Dimensions: 14x12
Bedroom 4
- Level: Upper
- Area: 132
- Dimensions: 12x11
Primary bathroom
- Level: Main
Breakfast room
- Level: Main
- Area: 130
- Dimensions: 13x10
Den
- Level: Main
- Area: 198
- Dimensions: 18x11
Dining room
- Level: Main
- Area: 238
- Dimensions: 17x14
Great room
- Level: Main
- Area: 378
- Dimensions: 21x18
Kitchen
- Level: Main
- Area: 156
- Dimensions: 13x12
Living room
- Level: Main
- Area: 180
- Dimensions: 15x12
Sitting room
- Level: Upper
- Area: 195
- Dimensions: 15x13
Heating
- Forced Air, Natural Gas
Cooling
- Ceiling Fan(s), Central Air, Electric
Appliances
- Included: Cooktop, Dishwasher, Disposal, Down Draft, Microwave, Electric Range, Refrigerator
- Laundry: Main Level
Features
- Bar, Bookcases, Breakfast Room, Cathedral Ceiling(s), Center Hall Floorplan, Double Vanity, Kitchen Island, Pantry, Separate Dining, Two Story Entrance Foyer, Walk-In Closet(s)
- Windows: Bay Window(s), Skylight(s)
- Basement: Partially Finished,Full,Storage Space,Walk-Out Access
- Number of fireplaces: 1
- Fireplace features: Great Room, Wood Burning
Interior area
- Total structure area: 4,029
- Total interior livable area: 4,029 sqft
- Finished area above ground: 4,029
- Finished area below ground: 1,000
Property
Parking
- Total spaces: 2
- Parking features: Attached, Garage, Garage Door Opener
- Attached garage spaces: 2
Features
- Levels: One and One Half
- Patio & porch: Deck, Front Porch, Patio
Lot
- Size: 0.3 Acres
- Dimensions: 85 x 153
- Features: Adjoins Wooded Area, Sprinklers In Front, Sprinklers In Rear
Details
- Parcel number: 19T610264
- Special conditions: Standard
Construction
Type & style
- Home type: SingleFamily
- Architectural style: Colonial,Traditional
- Property subtype: Single Family Residence
Materials
- Brick Veneer, Frame
Condition
- Year built: 1987
Utilities & green energy
- Electric: Ameren
- Sewer: Public Sewer
- Water: Public
- Utilities for property: Electricity Connected, Natural Gas Connected
Community & HOA
Community
- Security: Security System, Smoke Detector(s)
- Subdivision: Forest Two The
HOA
- Has HOA: Yes
- Amenities included: None
- Services included: Common Area Maintenance
- HOA fee: $1,200 annually
- HOA name: Forest Two The
Location
- Region: Chesterfield
Financial & listing details
- Price per square foot: $208/sqft
- Tax assessed value: $755,600
- Annual tax amount: $9,147
- Date on market: 7/6/2026
- Cumulative days on market: 78 days
- Listing terms: Cash,Conventional
- Ownership: Private
- Electric utility on property: Yes
Estimated market value
Not available
Estimated sales range
Not available
Not available
Price history
| Date | Event | Price |
|---|---|---|
| 8/20/2026 | Price change | $840,000-3.4%$208/sqft |
Source:  MARIS #26032202 Report a problem MARIS #26032202 Report a problem | ||
| 7/28/2026 | Price change | $869,900-3.2%$216/sqft |
Source: MARIS #26032202 Report a problem | ||
| 7/6/2026 | Listed for sale | $899,000$223/sqft |
Source: MARIS #26032202 Report a problem | ||
| 4/15/2004 | Sold | -- |
Source: Public Record Report a problem | ||
| 9/17/1999 | Sold | -- |
Source: Public Record Report a problem | ||
Public tax history
| Year | Property taxes | Tax assessment |
|---|---|---|
| 2025 | $9,147 +0% | $143,570 +11.8% |
| 2024 | $9,143 +2.7% | $128,440 |
| 2023 | $8,906 +10.5% | $128,440 +18.9% |
| 2022 | $8,060 +0.6% | $108,060 |
| 2021 | $8,014 -2.2% | $108,060 +1.3% |
| 2020 | $8,191 +6.4% | $106,650 |
| 2019 | $7,696 | $106,650 +12.3% |
| 2018 | $7,696 | $95,010 |
| 2017 | $7,696 +2.3% | $95,010 -7% |
| 2016 | $7,524 -3.9% | $102,130 |
| 2015 | $7,829 | $102,130 +11.9% |
| 2014 | $7,829 +3.5% | $91,300 |
| 2013 | $7,566 | $91,300 -3.1% |
| 2012 | -- | $94,180 |
| 2011 | -- | $94,180 -6.1% |
| 2010 | $7,467 +5.9% | $100,300 |
| 2009 | $7,054 -12.7% | $100,300 -12.9% |
| 2008 | $8,077 +27.5% | $115,170 |
| 2007 | $6,336 | $115,170 +37.5% |
| 2006 | $6,336 -1.4% | $83,790 |
| 2005 | $6,425 +12.2% | $83,790 +17.5% |
| 2003 | $5,726 +0.2% | $71,320 -4.4% |
| 2002 | $5,713 +1.9% | $74,630 |
| 2001 | $5,605 | $74,630 |
Find assessor info on the county website
Monthly payment
Est. payment
Payment breakdown
Explore the cost of this home by adjusting the details. Changes won't be saved.Climate risks
Neighborhood: 63005
Nearby schools
Schools provided by the listing agent
- Elementary: Kehrs Mill Elem.
- Middle: Crestview Middle
- High: Marquette Sr. High
Source: MARIS. This data may not be complete. We recommend contacting the local school district to confirm school assignments for this home.
- $782,2004 bd4 ba2.7k sqft16563 Baxter Forest Ridge Dr, Chesterfield, MO 63005Off Market
- $775,6004 bd4 ba2.7k sqft16551 Baxter Forest Ridge Dr, Chesterfield, MO 63005Off Market
- $714,8004 bd4 ba3.3k sqft16543 Baxter Forest Ridge Dr, Chesterfield, MO 63005Off Market
- $791,7004 bd3 ba2.7k sqft16567 Baxter Forest Ridge Dr, Chesterfield, MO 63005Off Market
Similar homes
- $987,0005 bd4 ba4.4k sqft2131 Hickory Dr, Chesterfield, MO 63005For Sale
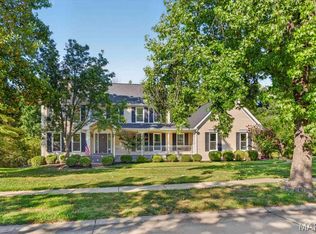
 MLS ID #26056609, Laura Ludwig, Lauralei Properties, LLC. MARIS
 - $835,0004 bd3 ba6k sqft14391 Ladue Rd, Chesterfield, MO 63017For Sale
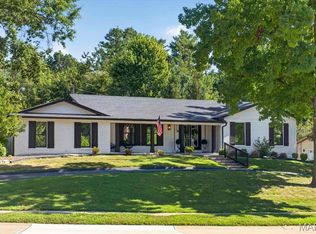 MLS ID #26057991, Lindsey Jacobs, Compass Realty Group. MARIS
 - $769,0004 bd3 ba3.3k sqft1415 Haarman Oak Dr, Chesterfield, MO 63005For Sale
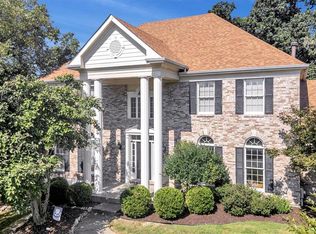 MLS ID #26053026, Sarah F Bravo, Coldwell Banker Realty - Gundaker West Regional. MARIS
 - $774,9004 bd3 ba2.8k sqft156 Highgrove Ct, Chesterfield, MO 63005For Sale
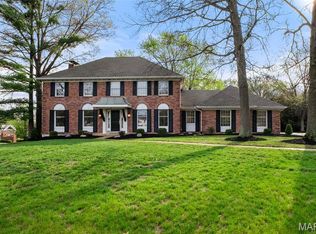 MLS ID #26020280, Katie McLaughlin, Dielmann Sotheby's International Realty. MARIS
 - $679,9004 bd3 ba3.6k sqft15706 Heathercroft Dr, Chesterfield, MO 63017For SaleMLS ID #26052880, Kim M Evans, Coldwell Banker Realty - Gundaker. MARIS
- $649,9005 bd3 ba3.7k sqft1768 Orchard Hill Dr, Chesterfield, MO 63017For SaleMLS ID #26057026, Lacey D Sexton, Coldwell Banker Realty - Gundaker. MARIS
- $975,0004 bd4 ba4.1k sqft1316 Homestead Heights Dr, Chesterfield, MO 63005For SaleMLS ID #26052493, Heidy C Weicht, DRG - Delhougne Realty Group. MARIS
- $799,0004 bd4 ba3.8k sqft991 Sheffield Forest Ct, Ballwin, MO 63021For SaleMLS ID #26048718, Bob Ecker, Keller Williams Realty St. Louis. MARIS
- $749,0005 bd4 ba3.6k sqft14470 Pembury Dr, Chesterfield, MO 63017For SaleMLS ID #26054047, David Mertens, Avenue Real Estate Group. MARIS
- $819,0004 bd5 ba4.5k sqft902 Stablefield Ct, Saint Louis, MO 63141For SaleMLS ID #26050864, Justin M Taylor, The Agency. MARIS
- $700,0004 bd4 ba3.5k sqft708 Lakeshore Manor Ct, Glencoe, MO 63038For SaleMLS ID #26056133, Julie Haefner, Compass Realty Group. MARIS
- $1,179,0005 bd5 ba4.5k sqft1278 Harvester Dr, Chesterfield, MO 63005For SaleMLS ID #26052914, Lisa H Accurso, Coldwell Banker Realty - Gundaker. MARIS
- $975,0004 bd5 ba5.4k sqft14748 Thornhill Terrace Dr, Chesterfield, MO 63017For SaleMLS ID #26052715, Mary A Rosenblum, Dielmann Sotheby's International Realty. MARIS
- $725,0004 bd3 ba3.3k sqft718 Cedar Field Ct, Town And Country, MO 63017For SaleMLS ID #26050998, Michael J Simon, RedKey Realty Leaders. MARIS
- $600,0004 bd3 ba2.5k sqft268 Kinderhook Dr, Chesterfield, MO 63017For SaleMLS ID #26053721, Gay R Gordon, RedKey Realty Leaders. MARIS
- $629,0004 bd4 ba3.7k sqft1526 Candish Ln, Chesterfield, MO 63017For SaleMLS ID #26045901, Dave Townsend, RE/MAX Results. MARIS
- $1,099,0005 bd5 ba5.2k sqft17643 Wildridge Dr, Chesterfield, MO 63005For SaleMLS ID #26046191, Jeff H Lottmann, Compass Realty Group. MARIS
- $649,8005 bd4 ba3.3k sqft184 Gunston Hall Ct, Chesterfield, MO 63017For SaleMLS ID #26055713, Suzanne M Matyiko, ReeceNichols Real Estate. MARIS
- $650,0004 bd5 ba4k sqft724 Oaksdale Summit Ct, Ballwin, MO 63011For SaleMLS ID #26038808, Kimberly D Jones, ReeceNichols Real Estate. MARIS
- $764,9005 bd5 ba4k sqft1000 Gardenbridge Pl, Saint Charles, MO 63303For SaleMLS ID #26058413, Chris J Hans, Platinum Realty of St. Louis. MARIS
