Welcome to 9 Clarkson Farm Dr, ideally situated just off Clarkson Road and near Forest Hills Country Club in one of Chesterfield’s desirable locations. This spacious 4-bedroom, 4-bath home offers approximately 3,200 sq. ft. of living space on nearly an acre of land, providing a wonderful combination of space, privacy, and convenience. The updated kitchen and bathrooms offer a fresh, modern feel, while heated floors in the upper-level bathrooms add an extra touch of comfort and luxury. Just off the rear of the kitchen, a screened-in covered porch provides the perfect setting for relaxing, dining, or entertaining while overlooking the expansive property. The finished lower level adds exceptional versatility with a large recreation area, sleeping area, and full bathroom—ideal for guests, hobbies, a home office, or additional living space. A 3-car rear-entry garage provides plenty of parking and storage while preserving the home's attractive curb appeal. The nearly one-acre lot offers room to enjoy the outdoors while being conveniently located near Clarkson Road, Forest Hills Country Club, shopping, dining, parks, and major commuter routes. A rare opportunity to enjoy generous indoor and outdoor living in a highly convenient Chesterfield location—close to everything, yet offering the space and privacy of an almost one-acre property.
Active
Listed by: Alu Real Estate Partners • Sal Alu • 314-537-7587
$949,900
9 Clarkson Farm Dr, Chesterfield, MO 63017
4beds
3,200sqft
Single Family Residence
Built in 1982
0.96 Acres Lot
$909,700 Zestimate®
$297/sqft
$83/mo HOA
What's special
Screened-in covered porchUpdated kitchenOverlooking the expansive propertyAttractive curb appeal
- 13 days
- 1,230
- 74
Likely to sell faster than
Zillow last checked:
Listing updated:
Listed by:
Sal Alu 314-537-7587,
Alu Real Estate Partners
Source: MARIS,MLS#: 26062539 Originating MLS: St. Louis Association of REALTORS
Originating MLS: St. Louis Association of REALTORSFacts & features
Interior
Bedrooms & bathrooms
- Bedrooms: 4
- Bathrooms: 4
- Full bathrooms: 3
- 1/2 bathrooms: 1
- Main level bathrooms: 1
Primary bedroom
- Features: Floor Covering: Carpeting
- Level: Upper
- Area: 195
- Dimensions: 15x13
Bedroom 2
- Features: Floor Covering: Carpeting
- Level: Upper
- Area: 132
- Dimensions: 12x11
Bedroom 3
- Features: Floor Covering: Carpeting
- Level: Upper
- Area: 117
- Dimensions: 13x9
Bedroom 4
- Features: Floor Covering: Carpeting
- Level: Upper
- Area: 121
- Dimensions: 11x11
Bonus room
- Features: Floor Covering: Carpeting
- Level: Lower
- Area: 192
- Dimensions: 16x12
Dining room
- Features: Floor Covering: Wood
- Level: Main
- Area: 156
- Dimensions: 13x12
Family room
- Features: Floor Covering: Wood
- Level: Main
- Area: 276
- Dimensions: 23x12
Kitchen
- Features: Floor Covering: Wood
- Level: Main
- Area: 240
- Dimensions: 20x12
Office
- Features: Floor Covering: Wood
- Level: Main
- Area: 204
- Dimensions: 17x12
Recreation room
- Features: Floor Covering: Carpeting
- Level: Lower
- Area: 525
- Dimensions: 25x21
Heating
- Forced Air, Natural Gas, Radiant Floor, Zoned
Cooling
- Central Air, Dual, Electric, Humidity Control, Zoned
Appliances
- Included: Stainless Steel Appliance(s), Gas Cooktop, Dishwasher, Disposal, Down Draft, Humidifier, Ice Maker, Microwave, Refrigerator, Oven, Water Heater
- Laundry: Laundry Room, Main Level, Sink, Washer Hookup
Features
- Bar, Bookcases, Crown Molding, Eat-in Kitchen, Entrance Foyer, Granite Counters, High Speed Internet, Kitchen Island, Pantry, Separate Shower, Solid Surface Countertop(s), Stone Counters, Two Story Entrance Foyer, Walk-In Closet(s), Wet Bar
- Flooring: Carpet, Ceramic Tile, Wood
- Doors: Atrium Door(s), French Doors, Panel Door(s), Pocket Door(s)
- Windows: Insulated Windows, Screens, Shutters, Tilt-In Windows
- Basement: Concrete,Partially Finished,Sleeping Area
- Number of fireplaces: 1
- Fireplace features: Gas
Interior area
- Total structure area: 3,200
- Total interior livable area: 3,200 sqft
- Finished area above ground: 3,200
- Finished area below ground: 270
Video & virtual tour
Property
Parking
- Total spaces: 3
- Parking features: Driveway, Garage, Garage Door Opener, Garage Faces Rear, On Site, On Street
- Attached garage spaces: 3
- Has uncovered spaces: Yes
Features
- Levels: Two
- Patio & porch: Covered, Enclosed, Patio, Screened
- Has view: Yes
- View description: Pond
- Water view: Pond
- Waterfront features: Pond
Lot
- Size: 0.96 Acres
- Features: Back Yard, Front Yard, Landscaped, Level, Open Lot, Sprinklers In Front, Sprinklers In Rear
Details
- Parcel number: 21T220183
- Special conditions: Standard
Construction
Type & style
- Home type: SingleFamily
- Architectural style: Traditional
- Property subtype: Single Family Residence
Materials
- Brick Veneer, Vinyl Siding
- Foundation: Concrete Perimeter
- Roof: Architectural Shingle
Condition
- Updated/Remodeled
- New construction: No
- Year built: 1982
Utilities & green energy
- Electric: Ameren
- Sewer: Public Sewer
- Water: Public
- Utilities for property: Cable Available, Electricity Connected, Natural Gas Connected, Sewer Connected
Community & HOA
Community
- Security: Closed Circuit Camera(s), Smoke Detector(s)
- Subdivision: Clarkson Farm Estates
HOA
- Has HOA: Yes
- Amenities included: Common Ground
- Services included: Maintenance Parking/Roads, Common Area Maintenance, Snow Removal
- HOA fee: $1,000 annually
- HOA name: Clarkson Farm Estates
Location
- Region: Chesterfield
Financial & listing details
- Price per square foot: $297/sqft
- Tax assessed value: $739,500
- Annual tax amount: $9,740
- Date on market: 10/7/2026
- Listing terms: Cash,Conventional,FHA,VA Loan
- Ownership: Private
- Electric utility on property: Yes
- Road surface type: Concrete
Estimated market value
$909,700
$864,000 - $955,000
$4,526/mo
Price history
| Date | Event | Price |
|---|---|---|
| 10/7/2026 | Listed for sale | $949,900+90%$297/sqft |
Source:  MARIS #26062539 Report a problem MARIS #26062539 Report a problem | ||
| 7/17/2009 | Sold | -- |
Source: Agent Provided Report a problem | ||
| 2/7/2009 | Price change | $500,000-5.5%$156/sqft |
Source: NRT StLouis #80070736 Report a problem | ||
| 10/27/2008 | Price change | $529,200-3.8%$165/sqft |
Source: Point2 #80048051 Report a problem | ||
| 9/15/2008 | Price change | $549,900-5.6%$172/sqft |
Source: Point2 #80048051 Report a problem | ||
| 8/24/2008 | Price change | $582,500-0.9%$182/sqft |
Source: Point2 #80048051 Report a problem | ||
| 8/9/2008 | Listed for sale | $587,500$184/sqft |
Source: Point2 #80048051 Report a problem | ||
| 11/27/2001 | Sold | -- |
Source: Public Record Report a problem | ||
Public tax history
| Year | Property taxes | Tax assessment |
|---|---|---|
| 2025 | $9,740 +3.1% | $140,510 +5.2% |
| 2024 | $9,452 +0.1% | $133,510 |
| 2023 | $9,443 +8.6% | $133,510 +16.9% |
| 2022 | $8,698 +0.7% | $114,190 |
| 2021 | $8,636 +9.6% | $114,190 +15% |
| 2020 | $7,881 +4.8% | $99,330 |
| 2019 | $7,523 | $99,330 +11.6% |
| 2018 | $7,523 | $89,040 |
| 2017 | $7,523 +2.4% | $89,040 +15.5% |
| 2016 | $7,346 +11.1% | $77,070 |
| 2015 | $6,613 | $77,070 +14% |
| 2014 | $6,613 +13.4% | $67,600 |
| 2013 | $5,830 | $67,600 -11.7% |
| 2012 | -- | $76,550 |
| 2011 | -- | $76,550 -5.1% |
| 2010 | $6,192 +5.6% | $80,660 |
| 2009 | $5,862 -4.8% | $80,660 -7% |
| 2008 | $6,156 +28.6% | $86,770 |
| 2007 | $4,788 | $86,770 +39% |
| 2006 | $4,788 -0.9% | $62,420 |
| 2005 | $4,830 +8.6% | $62,420 +14.1% |
| 2003 | $4,447 +1.4% | $54,700 -4.3% |
| 2002 | $4,383 +3.2% | $57,150 |
| 2001 | $4,246 | $57,150 |
Find assessor info on the county website
Monthly payment
Est. payment
Payment breakdown
Explore the cost of this home by adjusting the details. Changes won't be saved.Climate risks
Neighborhood: 63017
Nearby schools
Schools provided by the listing agent
- Elementary: Kehrs Mill Elem.
- Middle: Crestview Middle
- High: Marquette Sr. High
Source: MARIS. This data may not be complete. We recommend contacting the local school district to confirm school assignments for this home.
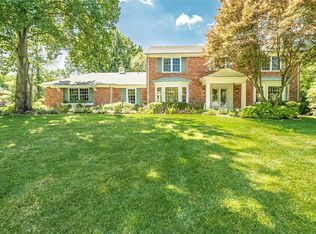
- $725,1004 bd4 ba2.8k sqft2276 Whitby Rd, Chesterfield, MO 63017Off Market
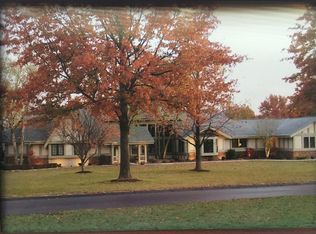
- $1,011,1004 bd5 ba3.2k sqft11 Clarkson Farm Dr, Chesterfield, MO 63017Off Market
- $585,0004 bd3 ba2.5k sqft2280 Whitby Rd, Chesterfield, MO 63017Off Market
- $584,4003 bd3 ba3.2k sqft10 Clarkson Farm Dr, Chesterfield, MO 63017Off Market
Similar homes
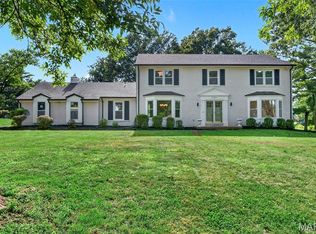
- $869,9005 bd3 ba3.7k sqft2251 Whitby Rd, Chesterfield, MO 63017For Sale
 MLS ID #26049810, Mandy G Campise, Keller Williams Realty St. Louis. MARIS
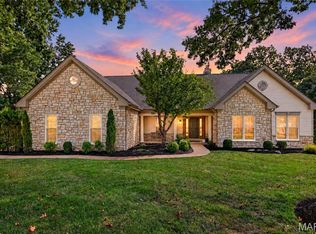
 - $949,0005 bd3 ba3.7k sqft17711 Birch Leaf Ct, Chesterfield, MO 63005For Sale
 MLS ID #26059017, Jill Lich, Jill Lich Realty, LLC. MARIS
 - $899,9004 bd4 ba3.6k sqft504 Stirling Place Dr, Ballwin, MO 63021For Sale
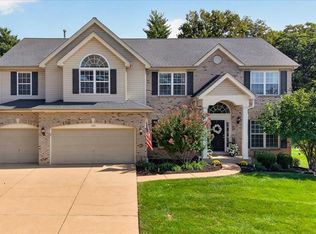 MLS ID #26063793, Laura J Sanders, Compass Realty Group. MARIS
 - $970,0004 bd4 ba4.1k sqft1316 Homestead Heights Dr, Chesterfield, MO 63005For Sale
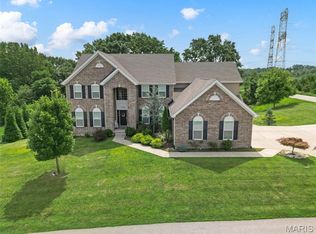 MLS ID #26052493, Heidy C Weicht, DRG - Delhougne Realty Group. MARIS
 - $595,0005 bd4 ba3.8k sqft216 Trailtop Ct, Chesterfield, MO 63017For SaleMLS ID #26065563, Lucia M Roberts, ReeceNichols Real Estate. MARIS
- $725,0004 bd4 ba4.1k sqft1674 Old Baxter Rd, Chesterfield, MO 63017For SaleMLS ID #26058409, Margaret Bradford, Nettwork Global. MARIS
- $715,0004 bd3 ba3.3k sqft718 Cedar Field Ct, Town And Country, MO 63017For SaleMLS ID #26050998, Michael J Simon, RedKey Realty Leaders. MARIS
- $699,0006 bd5 ba3.7k sqft1843 Shadywood Ct, Chesterfield, MO 63017For SaleMLS ID #26062645, Christi R Miceli, RE/MAX Results. MARIS
- $825,0005 bd5 ba4.5k sqft2314 Morel Ln, Glencoe, MO 63038For SaleMLS ID #26056399, Justin M Taylor, The Agency. MARIS
- $649,9005 bd3 ba3.7k sqft1768 Orchard Hill Dr, Chesterfield, MO 63017For SaleMLS ID #26057026, Lacey D Sexton, Coldwell Banker Realty - Gundaker. MARIS
- $789,0005 bd4 ba4.7k sqft17026 Kimwood Ct, Chesterfield, MO 63005For SaleMLS ID #26062603, Zoe E Taylor, Compass Realty Group. MARIS
- $799,9004 bd5 ba4k sqft16557 Baxter Forest Ridge Dr, Chesterfield, MO 63005For SaleMLS ID #26032202, Berkley B Land, ReeceNichols Real Estate. MARIS
- $809,0005 bd5 ba3.9k sqft161 Stuart Ln, Eureka, MO 63025For SaleMLS ID #26063002, Julie Haefner, Compass Realty Group. MARIS
- $615,0004 bd4 ba3.7k sqft1526 Candish Ln, Chesterfield, MO 63017For SaleMLS ID #26045901, Dave Townsend, RE/MAX Results. MARIS
- $1,075,0004 bd4 ba4.2k sqft14 Long Meadows Ln, Saint Louis, MO 63131For SaleMLS ID #26058700, Judd Fuhr, Keller Williams Realty St. Louis. MARIS
- $580,0004 bd3 ba2.5k sqft268 Kinderhook Dr, Chesterfield, MO 63017For SaleMLS ID #26053721, Gay R Gordon, RedKey Realty Leaders. MARIS
- $525,0004 bd3 ba2.6k sqft14529 Brittania Dr, Chesterfield, MO 63017For SaleMLS ID #25069195, Brittany N Peterson, Worth Clark Realty. MARIS
- $995,0004 bd4 ba4.6k sqft206 Legendary Passage Dr, Pacific, MO 63069For SaleMLS ID #26039028, Becky M O'Neill Romaine, RE/MAX Results. MARIS
- $647,9004 bd3 ba4.4k sqft16426 Prestwick Place Ln, Ballwin, MO 63011For SaleMLS ID #26048520, Angela M Kittner-Brosseau, Keller Williams Realty St. Louis. MARIS
- $475,0003 bd3 ba2.7k sqft643 Kerryton Place Cir, Ballwin, MO 63021For SaleMLS ID #26066905, Kristin Kimerle, RedKey Realty Leaders. MARIS
