Welcome home to 991 Sheffield Forest Court in the highly sought-after Lakes at Sheffield Forest, an exclusive gated community in the heart of Wildwood. Perfectly situated on a private cul-de-sac lot, this beautiful two-story home offers 4 bedrooms, 3 full baths, 1 half bath, and an over-sized 3-car garage combining timeless elegance with exceptional living spaces.
Step through the impressive entry foyer and discover a thoughtfully designed main level featuring a formal living room and dining room, perfect for entertaining. The spacious family room is the heart of the home, showcasing rich hardwood floors, custom built-in bookcases, a cozy fireplace, and a charming bay window overlooking the tranquil backyard. The inviting eat-in kitchen is designed for both everyday living and entertaining, offering quartz countertops, custom wood cabinetry, a pantry, built-in desk area, and abundant workspace. Just beyond the kitchen, the light-filled sunroom with tile flooring provides the perfect place to enjoy your morning coffee while taking in peaceful wooded views. A convenient main-floor laundry room completes this level.
Upstairs, you'll find an expansive gathering room that offers endless possibilities as a media room, playroom, or second family room. The luxurious primary suite is a true retreat with generous space, a spa-inspired bathroom featuring a tiled walk-in shower, soaking tub, and separate vanities. Two additional bedrooms share a Jack-and-Jill bath, while the fourth bedroom enjoys its own private en-suite bath, providing comfort and privacy for family or guests.
The walk-out lower level offers exceptional potential with an egress window and rough-in plumbing for a future full bath. Whether you envision a recreation room, home theater, fitness area, additional bedroom, or home office, this space is ready for your personal touch. Outside, the private backyard backs to mature woods, creating a peaceful setting where deer, birds, and other wildlife are frequent visitors. Residents of Lakes at Sheffield Forest also enjoy several scenic neighborhood lakes, offering a picturesque setting for walks, fishing, and relaxing outdoors.
Active
Listed by: Keller Williams Realty St. Louis • Bob Ecker • 314-378-0243
Price cut: $20K (9/28)
$779,000
991 Sheffield Forest Ct, Ballwin, MO 63021
4beds
3,830sqft
Single Family Residence
Built in 1999
1.12 Acres Lot
$765,300 Zestimate®
$203/sqft
$158/mo HOA
What's special
Cozy fireplacePeaceful wooded viewsQuartz countertopsPrivate cul-de-sac lotWalk-out lower levelInviting eat-in kitchenImpressive entry foyer
- 65 days
- 1,166
- 49
Zillow last checked:
Listing updated:
Listed by:
Bob Ecker 314-378-0243,
Keller Williams Realty St. Louis
Source: MARIS,MLS#: 26048718 Originating MLS: St. Louis Association of REALTORS
Originating MLS: St. Louis Association of REALTORSFacts & features
Interior
Bedrooms & bathrooms
- Bedrooms: 4
- Bathrooms: 4
- Full bathrooms: 3
- 1/2 bathrooms: 1
- Main level bathrooms: 1
Heating
- Forced Air, Natural Gas
Cooling
- Central Air
Appliances
- Laundry: Main Level
Features
- Flooring: Carpet, Hardwood, Tile
- Basement: Concrete,Full,Unfinished,Walk-Out Access
- Number of fireplaces: 1
- Fireplace features: Family Room, Gas Log
Interior area
- Total structure area: 3,830
- Total interior livable area: 3,830 sqft
- Finished area above ground: 3,830
Property
Parking
- Total spaces: 3
- Parking features: Garage
- Garage spaces: 3
Features
- Levels: Two
- Has view: Yes
- View description: Trees/Woods
Lot
- Size: 1.12 Acres
- Features: Adjoins Common Ground
Details
- Parcel number: 25T230054
- Special conditions: Standard
Construction
Type & style
- Home type: SingleFamily
- Architectural style: Traditional
- Property subtype: Single Family Residence
Materials
- Brick, Concrete, Frame
- Roof: Architectural Shingle
Condition
- Year built: 1999
Utilities & green energy
- Electric: 220 Volts
- Sewer: Public Sewer
- Water: Public
- Utilities for property: Cable Connected
Community & HOA
Community
- Subdivision: Lakes At Sheffield Forest One The
HOA
- Has HOA: Yes
- Amenities included: Association Management, Gated
- Services included: Maintenance Grounds, Maintenance Parking/Roads
- HOA fee: $1,900 annually
- HOA name: Lakes at Sheffield Forest
Location
- Region: Ballwin
Financial & listing details
- Price per square foot: $203/sqft
- Tax assessed value: $647,900
- Annual tax amount: $7,685
- Date on market: 8/1/2026
- Cumulative days on market: 65 days
- Listing terms: Cash,Conventional
Estimated market value
$765,300
$727,000 - $804,000
$4,810/mo
Price history
| Date | Event | Price |
|---|---|---|
| 9/28/2026 | Price change | $779,000-2.5%$203/sqft |
Source:  MARIS #26048718 Report a problem MARIS #26048718 Report a problem | ||
| 9/4/2026 | Price change | $799,000-1.2%$209/sqft |
Source: MARIS #26048718 Report a problem | ||
| 8/1/2026 | Listed for sale | $809,000$211/sqft |
Source: MARIS #26048718 Report a problem | ||
| 2/28/2000 | Sold | -- |
Source: Public Record Report a problem | ||
Public tax history
| Year | Property taxes | Tax assessment |
|---|---|---|
| 2025 | $7,685 +0% | $123,100 +11.4% |
| 2024 | $7,682 +0.1% | $110,470 |
| 2023 | $7,675 +7.6% | $110,470 +15.9% |
| 2022 | $7,131 +0.7% | $95,330 |
| 2021 | $7,079 -1.3% | $95,330 +3.5% |
| 2020 | $7,175 +1% | $92,130 |
| 2019 | $7,101 | $92,130 +7.6% |
| 2018 | $7,101 | $85,630 |
| 2017 | $7,101 +2.4% | $85,630 -6.3% |
| 2016 | $6,931 -9.9% | $91,370 |
| 2015 | $7,690 | $91,370 +10.2% |
| 2014 | $7,690 +9.7% | $82,900 +1.2% |
| 2013 | $7,009 | $81,930 -11.1% |
| 2012 | -- | $92,150 -6.2% |
| 2011 | -- | $98,230 -1.9% |
| 2010 | $7,570 +5.7% | $100,110 |
| 2009 | $7,161 -4.1% | $100,110 -5.3% |
| 2008 | $7,465 +24.7% | $105,720 |
| 2007 | $5,989 | $105,720 +34.4% |
| 2006 | $5,989 -0.9% | $78,680 |
| 2005 | $6,042 | $78,680 -1.3% |
| 2003 | -- | $79,710 -3.2% |
| 2002 | $6,290 +319.9% | $82,350 |
| 2001 | $1,498 | $82,350 |
Find assessor info on the county website
Monthly payment
Est. payment
Payment breakdown
Explore the cost of this home by adjusting the details. Changes won't be saved.Climate risks
Neighborhood: 63021
Nearby schools
Schools provided by the listing agent
- Elementary: Ridge Meadows Elem.
- Middle: Selvidge Middle
- High: Marquette Sr. High
Source: MARIS. This data may not be complete. We recommend contacting the local school district to confirm school assignments for this home.

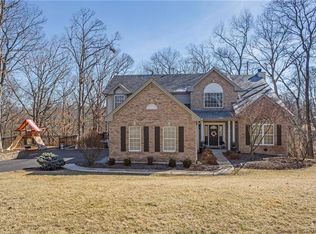
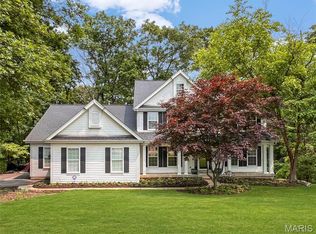
Similar homes
- $760,0005 bd4 ba4.8k sqft17507 Summit View Place Cv, Glencoe, MO 63038For Sale
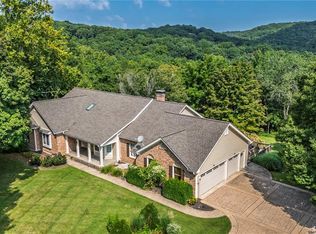
 MLS ID #26048676, Karen J Ratteree, Realty Executives of St. Louis. MARIS
 - $789,0005 bd4 ba4.7k sqft17026 Kimwood Ct, Chesterfield, MO 63005For Sale
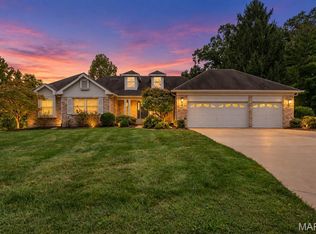 MLS ID #26062603, Zoe E Taylor, Compass Realty Group. MARIS
 - $749,9004 bd3 ba3.3k sqft1415 Haarman Oak Dr, Chesterfield, MO 63005For Sale
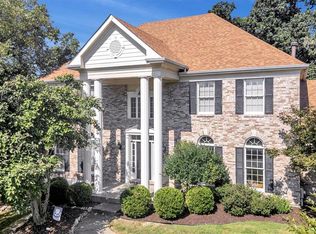 MLS ID #26053026, Sarah F Bravo, Coldwell Banker Realty - Gundaker West Regional. MARIS
 - $749,0004 bd4 ba2.8k sqft12816 Pelham Estates Dr, Saint Louis, MO 63131For Sale
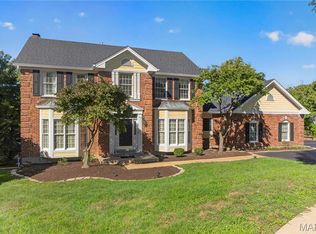 MLS ID #26038276, Catherine N Schaaf, Dielmann Sotheby's International Realty. MARIS
 - $799,9994 bd3 ba2.3k sqft3672 Hawks Rest Rd, Wildwood, MO 63069For SaleMLS ID #26041957, Tracy L Kelly, Compass Realty Group. MARIS
- $699,9003 bd3 ba2.9k sqft20 Lemp Rd, Saint Louis, MO 63122For SaleMLS ID #26055402, David Nations, Keller Williams Realty St. Louis. MARIS
- $825,0004 bd4 ba3.2k sqft1931 Chesterfield Ridge Cir, Chesterfield, MO 63017For SaleMLS ID #26046234, Kathy Gettinger, Coldwell Banker Realty - Gundaker. MARIS
- $549,9004 bd4 ba3.6k sqft16103 Copperkey Ct, Grover, MO 63040For SaleMLS ID #26058378, Jennifer C Thomure, Worth Clark Realty. MARIS
- $995,0005 bd3 ba3.7k sqft17711 Birch Leaf Ct, Chesterfield, MO 63005For SaleMLS ID #26059017, Jill Lich, Jill Lich Realty, LLC. MARIS
- $799,9004 bd3 ba2.8k sqft11631 Fallbrook Dr, Saint Louis, MO 63131For SaleMLS ID #26047983, Brandyn A Chambers, Platinum Realty of St. Louis. MARIS
- $679,9004 bd3 ba3.6k sqft15706 Heathercroft Dr, Chesterfield, MO 63017For SaleMLS ID #26052880, Kim M Evans, Coldwell Banker Realty - Gundaker. MARIS
- $750,0004 bd4 ba4k sqft362 Round Tower Dr, Cottleville, MO 63304For SaleMLS ID #26054489, Tammy R Owens, RE/MAX Alliance. MARIS
- $745,0004 bd5 ba4k sqft1305 Renaissance Pl, Weldon Spring, MO 63304For SaleMLS ID #26051591, Donna M Martinez, ReeceNichols Real Estate. MARIS
- $715,0004 bd3 ba3.3k sqft718 Cedar Field Ct, Town And Country, MO 63017For SaleMLS ID #26050998, Michael J Simon, RedKey Realty Leaders. MARIS
- $725,0004 bd4 ba3.5k sqft4513 Augusta Shores Ct, Augusta, MO 63332For SaleMLS ID #26051990, Ryan D Grimm, Berkshire Hathaway HomeServices Select Properties. MARIS
- $854,9004 bd4 ba3.8k sqft4425 Lookout Point Dr, Augusta, MO 63332For SaleMLS ID #26056697, Evelyn M Krazer, Sunshine Realty. MARIS
- $764,9005 bd5 ba4k sqft1000 Gardenbridge Pl, Saint Charles, MO 63303For SaleMLS ID #26058413, Chris J Hans, Platinum Realty of St. Louis. MARIS
- $949,9005 bd4 ba4.8k sqft1635 Wildhorse Parkway Dr, Chesterfield, MO 63005For SaleMLS ID #26057413, JT Monschein, Compass Realty Group. MARIS
- $825,0003 bd3 ba3.2k sqft2 Middlebrook Ln, Saint Louis, MO 63141For SaleMLS ID #26049215, Sabrina Robb, Compass Realty Group. MARIS
- $699,0005 bd3 ba4k sqft1372 White Rd, Chesterfield, MO 63017For SaleMLS ID #26054894, Tina M Schaefer, Keller Williams Chesterfield. MARIS
