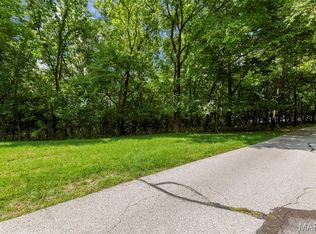
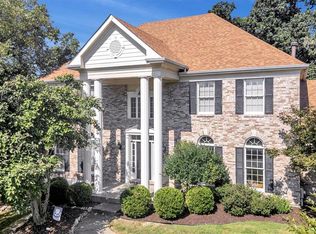
FIRST TIME ON THE MARKET!!! Equestrian Property Nestled on 6 picturesque acres in Wildwood within the award winning Rockwood School District, this two story residence offers an exceptional blend of Comfort and Privacy in one of Wildwood's most desirable settings!! It feels like HOME from the moment you step inside to this well maintained one owner, 4 bedroom, 2.5 bath spacious 2 Story. Main floor boasts open entry foyer, living and dining rooms, spacious family room with Wood Burning fireplace with built in surrounds on each side. Off of the living room you will find the sun room, which is perfect for an office, toy room, Reading Room, your options are endless. Open wet bar area off the family room, half bath, large breakfast room, planning desk, pantry, and door that walks out to your private backyard. Main floor laundry and closet space located off the 2 car attached garage. Second floor includes a spacious primary suite w/large walk-in his and hers closets, Soaking tub and Walk in Shower. The three secondary bedrooms are very roomy, the upstairs is complete with a full bath. Build your dream barn and bring your horses and chickens!! This picturesque property will not last long!! Home is in an estate and seller will not do any repairs. Being sold in AS IS Condition. House on the 3 acre parcel is for sale for $599,999 or purchase all 6 acres for $799,999 - 3 acre buildable lot 58 is for sale for $300,000
Active
Listed by: Compass Realty Group • Tracy L Kelly • 314-277-1742
Price cut: $261K (8/23)
$799,999
3672 Hawks Rest Rd, Wildwood, MO 63069
4beds
2,353sqft
Single Family Residence
Built in 1979
6.02 Acres Lot
$-- Zestimate®
$340/sqft
$88/mo HOA
What's special
Picturesque propertyLarge breakfast roomMain floor laundryLiving and dining roomsOpen entry foyer
- 70 days
- 1,410
- 54
Zillow last checked:
Listing updated:
Listed by:
Tracy L Kelly 314-277-1742,
Compass Realty Group
Source: MARIS,MLS#: 26041957 Originating MLS: Southern Gateway Association of REALTORS
Originating MLS: Southern Gateway Association of REALTORSFacts & features
Interior
Bedrooms & bathrooms
- Bedrooms: 4
- Bathrooms: 3
- Full bathrooms: 2
- 1/2 bathrooms: 1
- Main level bathrooms: 1
Heating
- Electric
Cooling
- Attic Fan, Ceiling Fan(s), Central Air
Features
- Basement: Full,Walk-Out Access
- Number of fireplaces: 1
Interior area
- Total structure area: 2,353
- Total interior livable area: 2,353 sqft
- Finished area above ground: 2,353
Property
Parking
- Total spaces: 2
- Parking features: Garage
- Garage spaces: 2
Features
- Levels: Two
- Exterior features: Private Yard
- Has view: Yes
- View description: Pasture
Lot
- Size: 6.02 Acres
- Features: Adjoins Open Ground, Adjoins Wooded Area, Front Yard, Level, Open Lot
Details
- Parcel number: 25Y240272
- Special conditions: Standard
Construction
Type & style
- Home type: SingleFamily
- Architectural style: Traditional
- Property subtype: Single Family Residence
Materials
- Brick, Vinyl Siding
Condition
- Year built: 1979
Utilities & green energy
- Electric: Ameren
- Sewer: Septic Tank
- Water: Well
- Utilities for property: Electricity Connected, Sewer Connected
Community & HOA
Community
- Subdivision: Hawks Rest - First Add
HOA
- Has HOA: Yes
- Amenities included: None
- Services included: Common Area Maintenance, Snow Removal
- HOA fee: $1,050 annually
- HOA name: Hawks Rest
Location
- Region: Wildwood
Financial & listing details
- Price per square foot: $340/sqft
- Tax assessed value: $499,300
- Annual tax amount: $6,307
- Date on market: 7/1/2026
- Cumulative days on market: 70 days
- Listing terms: Cash,Conventional,FHA,VA Loan
- Electric utility on property: Yes
Estimated market value
Not available
Estimated sales range
Not available
Not available
Price history
| Date | Event | Price |
|---|---|---|
| 8/23/2026 | Price change | $289,000-47.5%$123/sqft |
Source:  MARIS #26042056 Report a problem MARIS #26042056 Report a problem | ||
| 8/23/2026 | Price change | $549,999-8.3%$234/sqft |
Source: MARIS #26042012 Report a problem | ||
| 7/2/2026 | Price change | $599,999+100%$255/sqft |
Source: MARIS #26042012 Report a problem | ||
| 7/1/2026 | Price change | $300,000-62.5%$127/sqft |
Source: MARIS #26042056 Report a problem | ||
| 7/1/2026 | Listed for sale | $799,999$340/sqft |
Source: MARIS #26041957 Report a problem | ||
Public tax history
| Year | Property taxes | Tax assessment |
|---|---|---|
| 2025 | $6,307 +12.3% | $94,870 +15.7% |
| 2024 | $5,618 +0.1% | $81,970 |
| 2023 | $5,613 +12.9% | $81,970 +21.5% |
| 2022 | $4,974 +0.7% | $67,440 |
| 2021 | $4,937 -1.6% | $67,440 +3.2% |
| 2020 | $5,019 -6% | $65,350 |
| 2019 | $5,341 | $65,350 +0% |
| 2018 | $5,341 | $65,330 |
| 2017 | $5,341 +2.5% | $65,330 +11.8% |
| 2016 | $5,212 | $58,430 |
Find assessor info on the county website
Monthly payment
Est. payment
Payment breakdown
Explore the cost of this home by adjusting the details. Changes won't be saved.Climate risks
Neighborhood: 63069
Nearby schools
Schools provided by the listing agent
- Elementary: Pond Elem.
- Middle: Rockwood Valley Middle
- High: Lafayette Sr. High
Source: MARIS. This data may not be complete. We recommend contacting the local school district to confirm school assignments for this home.
Similar homes
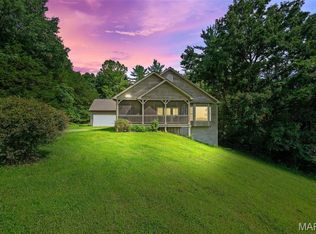
- $685,0004 bd3 ba3.5k sqft19037 Foxrun Hollow Ln, Pacific, MO 63069For Sale
 MLS ID #26008089, Eric B Merchant, Trophy Properties & Auction. MARIS
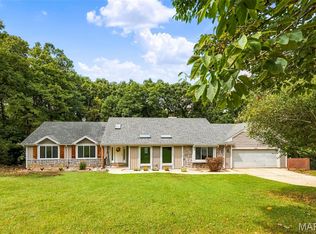
 - $529,9004 bd3 ba2.3k sqft18409 Woodland Meadows Dr, Glencoe, MO 63038For Sale
 MLS ID #26058081, Brooke D Brown, Fox & Riley Real Estate. MARIS
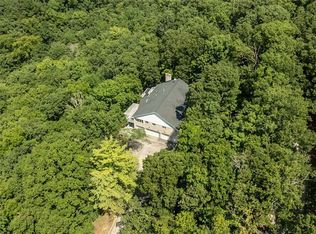
 - $730,0004 bd4 ba3.1k sqft1423 Wills Hollow Rd, Glencoe, MO 63038For Sale
 MLS ID #26046628, Bobby Schroeder, Keller Williams Chesterfield. MARIS
 - $769,0004 bd3 ba3.3k sqft1415 Haarman Oak Dr, Chesterfield, MO 63005For Sale
 MLS ID #26053026, Sarah F Bravo, Coldwell Banker Realty - Gundaker West Regional. MARIS
 - $779,9003 bd3 ba2.1k sqft2389 Desloge Estates Dr, Villa Ridge, MO 63089For SaleMLS ID #26056450, Catherine N Shaw-Connely, Tom Shaw, REALTORS. MARIS
- $725,0004 bd3 ba1.7k sqft982 Buckner Rd, Wentzville, MO 63385For SaleMLS ID #26053993, Eric B Merchant, Trophy Properties & Auction. MARIS
- $799,9004 bd3 ba2.8k sqft11631 Fallbrook Dr, Saint Louis, MO 63131For SaleMLS ID #26047983, Brandyn A Chambers, Platinum Realty of St. Louis. MARIS
- $894,9004 bd4 ba3k sqft2404 Stoney Brook Dr, Dardenne Prairie, MO 63368For SaleMLS ID #26037090, Wendy G Widder-Tyson, Wood Brothers Realty. MARIS
- $575,0004 bd3 ba2.3k sqft56 High Trails Dr, Eureka, MO 63025For SaleMLS ID #26046811, Brandon N Chapman, Bespoke Realty Group. MARIS
- $799,9995 bd4 ba2.8k sqft9320 Lincoln Dr, Saint Louis, MO 63127For SaleMLS ID #25072395, David Bueker, RedKey Realty Leaders. MARIS
- $774,9003 bd2 ba1.7k sqft5520 Highway T, Augusta, MO 63332For SaleMLS ID #25080641, Beth Muckerman, Worth Clark Realty. MARIS
- $639,0005 bd5 ba3.2k sqft4349 Murdoch Ln, Augusta, MO 63332For SaleMLS ID #26038751, Ryan D Grimm, Berkshire Hathaway HomeServices Select Properties. MARIS
- $458,0004 bd3 ba2.5k sqft16263 Fullerton Meadows Dr, Ballwin, MO 63011For SaleMLS ID #26058094, Robert Salmons, Entera Realty, LLC. MARIS
- $599,9003 bd3 ba1.9k sqft19 Greenview Dr, Defiance, MO 63341For SaleMLS ID #26057258, Michelle Syberg, Mid America Property Partners. MARIS
- $625,0003 bd3 ba2.8k sqft4600 Hilltop Dr, Washington, MO 63090For SaleMLS ID #26039786, Janie Schriewer, RE/MAX Results. MARIS
- $410,0003 bd2 ba1.9k sqft17723 Mueller Rd, Glencoe, MO 63038For SaleMLS ID #26051439, Melinda McCarthy, Janet McAfee Inc.. MARIS
- $549,9004 bd3 ba2.5k sqft4200 Wincliff Dr, Saint Charles, MO 63304For SaleMLS ID #26024126, David Bueker, RedKey Realty Leaders. MARIS
- $795,0004 bd4 ba3.1k sqft8 Haven View Dr, Saint Louis, MO 63141For SaleMLS ID #26054705, Andrew W Dielmann, Dielmann Sotheby's International Realty. MARIS
- $600,0004 bd3 ba2.5k sqft268 Kinderhook Dr, Chesterfield, MO 63017For SaleMLS ID #26053721, Gay R Gordon, RedKey Realty Leaders. MARIS
