Come and see this four-bedroom, two-and half bathroom home in the desirable Westglen Farms neighborhood. Featuring a traditional layout, the entry leads naturally into a bright living space, formal dining room, and an upgraded kitchen outfitted with elegant granite countertops and stainless steel appliances. The living room is anchored by a central fireplace and opens directly out to a large, fully fenced backyard complete with a built-in firepit—perfect for outdoor relaxation and hosting. Downstairs, a large unfinished basement delivers exceptional storage space or significant potential for future expansion. Located in the highly sought-after Rockwood School District, within walking distance to Green Pines Elementary.
Schedule your private showing today!
One or more photos in this listing have been virtually staged.
Active
Listed by: Entera Realty, LLC • Robert Salmons • 888-216-6364
Price cut: $9K (11/13)
$422,000
16263 Fullerton Meadows Dr, Ballwin, MO 63011
4beds
2,534sqft
Single Family Residence
Built in 1979
0.29 Acres Lot
$-- Zestimate®
$167/sqft
$21/mo HOA
What's special
Large fully fenced backyardElegant granite countertopsBright living spaceTraditional layoutBuilt-in firepitStainless steel appliancesFormal dining room
- 71 days
- 1,032
- 93
Zillow last checked:
Listing updated:
Listed by:
Robert Salmons 888-216-6364,
Entera Realty, LLC
Source: MARIS,MLS#: 26058094 Originating MLS: St. Louis Association of REALTORS
Facts & features
Interior
Bedrooms & bathrooms
- Bedrooms: 4
- Bathrooms: 3
- Full bathrooms: 2
- 1/2 bathrooms: 1
- Main level bathrooms: 1
Primary bedroom
- Features: Floor Covering: Carpeting
- Level: First
- Area: 280
- Dimensions: 20x14
Bedroom 2
- Features: Floor Covering: Carpeting
- Level: First
- Area: 144
- Dimensions: 12x12
Bedroom 3
- Features: Floor Covering: Carpeting
- Level: First
- Area: 132
- Dimensions: 12x11
Bedroom 4
- Features: Floor Covering: Carpeting
- Level: First
- Area: 132
- Dimensions: 12x11
Kitchen
- Level: Main
- Area: 56
- Dimensions: 7x8
Living room
- Features: Floor Covering: Carpeting
- Level: Main
- Area: 221
- Dimensions: 17x13
Heating
- Forced Air, Natural Gas
Cooling
- Central Air, Electric
Appliances
- Included: Dishwasher, Microwave, Range, Refrigerator
Features
- Eat-in Kitchen, Entrance Foyer, Pantry, Separate Dining, Vaulted Ceiling(s), Walk-In Closet(s)
- Flooring: Hardwood
- Basement: Full
- Number of fireplaces: 1
- Fireplace features: Family Room, Wood Burning
Interior area
- Total structure area: 2,534
- Total interior livable area: 2,534 sqft
- Finished area above ground: 1,278
- Finished area below ground: 1,256
Property
Parking
- Total spaces: 2
- Parking features: Garage - Attached
- Attached garage spaces: 2
Features
- Levels: Two
- Exterior features: Awning(s), Rain Gutters
- Has view: Yes
- View description: City
Lot
- Size: 0.29 Acres
- Features: Level
Details
- Parcel number: 23U420964
- Special conditions: Standard
Construction
Type & style
- Home type: SingleFamily
- Architectural style: Traditional
- Property subtype: Single Family Residence
Materials
- Brick, Vinyl Siding
- Foundation: Slab
- Roof: Composition,Shingle
Condition
- Year built: 1979
Utilities & green energy
- Electric: Other
- Sewer: Public Sewer
- Water: Public
- Utilities for property: Cable Available, Electricity Available, Natural Gas Available, Water Available
Community & HOA
Community
- Subdivision: Westglen Farms 1
HOA
- Has HOA: Yes
- Amenities included: None
- Services included: None
- HOA fee: $250 annually
- HOA name: Westglen Farms HOA
Location
- Region: Ballwin
Financial & listing details
- Price per square foot: $167/sqft
- Tax assessed value: $383,400
- Annual tax amount: $4,964
- Date on market: 9/10/2026
- Cumulative days on market: 71 days
- Listing terms: Cash,Conventional,FHA,VA Loan
- Electric utility on property: Yes
- Road surface type: Asphalt, Paved
Estimated market value
Not available
Estimated sales range
Not available
Not available
Price history
| Date | Event | Price |
|---|---|---|
| 11/13/2026 | Price change | $422,000-2.1%$167/sqft |
Source:  MARIS #26058094 Report a problem | ||
| 10/23/2026 | Price change | $431,000-2.9%$170/sqft |
Source: MARIS #26058094 Report a problem | ||
| 10/2/2026 | Price change | $444,000-3.1%$175/sqft |
Source: MARIS #26058094 Report a problem | ||
| 9/11/2026 | Listed for sale | $458,000+76.8%$181/sqft |
Source: MARIS #26058094 Report a problem | ||
| 7/18/2026 | Listing removed | $2,735$1/sqft |
Source: Zillow Rentals Report a problem | ||
| 7/16/2026 | Price change | $2,735-3.4%$1/sqft |
Source: Zillow Rentals Report a problem | ||
| 7/9/2026 | Price change | $2,830-3.7%$1/sqft |
Source: Zillow Rentals Report a problem | ||
| 7/2/2026 | Price change | $2,940-4.1%$1/sqft |
Source: Zillow Rentals Report a problem | ||
| 6/25/2026 | Price change | $3,065-3.9%$1/sqft |
Source: Zillow Rentals Report a problem | ||
| 6/19/2026 | Price change | $3,190-5.1%$1/sqft |
Source: Zillow Rentals Report a problem | ||
| 5/24/2026 | Listed for rent | $3,360+15.1%$1/sqft |
Source: Zillow Rentals Report a problem | ||
| 6/30/2025 | Listing removed | $2,920$1/sqft |
Source: Zillow Rentals Report a problem | ||
| 6/26/2025 | Price change | $2,920-2%$1/sqft |
Source: Zillow Rentals Report a problem | ||
| 6/19/2025 | Price change | $2,980-2.8%$1/sqft |
Source: Zillow Rentals Report a problem | ||
| 6/12/2025 | Price change | $3,065-2.7%$1/sqft |
Source: Zillow Rentals Report a problem | ||
| 5/29/2025 | Price change | $3,150-1.9%$1/sqft |
Source: Zillow Rentals Report a problem | ||
| 5/22/2025 | Price change | $3,210-1.8%$1/sqft |
Source: Zillow Rentals Report a problem | ||
| 5/15/2025 | Price change | $3,270-1.8%$1/sqft |
Source: Zillow Rentals Report a problem | ||
| 4/22/2025 | Price change | $3,330+1.2%$1/sqft |
Source: Zillow Rentals Report a problem | ||
| 4/19/2025 | Listed for rent | $3,290+53%$1/sqft |
Source: Zillow Rentals Report a problem | ||
| 4/15/2021 | Listing removed | -- |
Source: Zillow Rental Network Premium Report a problem | ||
| 4/7/2021 | Listed for rent | $2,150+7.5%$1/sqft |
Source: Zillow Rental Network Premium Report a problem | ||
| 4/5/2021 | Sold | -- |
Source: MARIS #21012962 Report a problem | ||
| 4/16/2019 | Listing removed | $2,000$1/sqft |
Source: Iron Gate Realty & Management LLC Report a problem | ||
| 3/29/2019 | Listed for rent | $2,000$1/sqft |
Source: Iron Gate Realty & Management LLC Report a problem | ||
| 10/7/2016 | Listing removed | $259,000$102/sqft |
Source: Dielmann Sotheby's International Realty #16039735 Report a problem | ||
| 12/9/2010 | Sold | -- |
Source: Public Record Report a problem | ||
Public tax history
| Year | Property taxes | Tax assessment |
|---|---|---|
| 2025 | $4,964 +2.4% | $72,840 +4.5% |
| 2024 | $4,849 +0.1% | $69,730 |
| 2023 | $4,845 +7.4% | $69,730 +15.6% |
| 2022 | $4,513 +0.7% | $60,330 |
| 2021 | $4,480 +2.3% | $60,330 +7.3% |
| 2020 | $4,378 +7.5% | $56,220 |
| 2019 | $4,071 +0.2% | $56,220 +19.4% |
| 2018 | $4,062 +4% | $47,080 |
| 2017 | $3,904 +2.4% | $47,080 +8.1% |
| 2016 | $3,811 +3.9% | $43,550 |
| 2015 | $3,666 | $43,550 -4.3% |
| 2014 | $3,666 -4.7% | $45,490 |
| 2013 | $3,846 | $45,490 +5.3% |
| 2012 | -- | $43,200 |
| 2011 | -- | $43,200 -2.7% |
| 2010 | $3,356 +5.7% | $44,380 |
| 2009 | $3,175 +8.6% | $44,380 +6.2% |
| 2008 | $2,922 -0.4% | $41,800 |
| 2007 | $2,934 | $41,800 +7.5% |
| 2006 | $2,934 -0.9% | $38,900 |
| 2005 | $2,960 | $38,900 +23.1% |
| 2003 | -- | $31,600 +0.7% |
| 2002 | $2,365 +8.6% | $31,390 |
| 2001 | $2,178 | $31,390 |
Find assessor info on the county website
Monthly payment
Est. payment
Payment breakdown
Explore the cost of this home by adjusting the details. Changes won't be saved.Climate risks
Neighborhood: 63011
Nearby schools
Schools provided by the listing agent
- Elementary: Green Pines Elem.
- Middle: Wildwood Middle
- High: Lafayette Sr. High
Source: MARIS. This data may not be complete. We recommend contacting the local school district to confirm school assignments for this home.
- $376,4003 bd2 ba1.7k sqft16301 Fullerton Meadows Dr, Ballwin, MO 63011Off Market
- $395,3003 bd2 ba1.5k sqft16259 Fullerton Meadows Dr, Ballwin, MO 63011Off Market

- $393,7004 bd3 ba2.1k sqft16305 Fullerton Meadows Dr, Ballwin, MO 63011Off Market
- $305,3003 bd2 ba1k sqft16255 Fullerton Meadows Dr, Ballwin, MO 63011Off Market
Similar homes
- $380,0003 bd2 ba1.5k sqft16306 Westglen Farms Ct, Ballwin, MO 63011For Sale
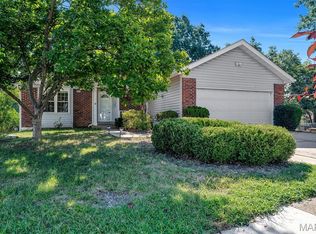
 MLS ID #26053799, Nash Abdulla, Keller Williams Chesterfield. MARIS
- $409,9003 bd3 ba1.5k sqft16337 Centerpointe Dr, Grover, MO 63040For Sale
 MLS ID #26058025, Dede Dooley, RedKey Realty Leaders. MARIS
- $450,0004 bd3 ba2.2k sqft176 Spring Oaks Dr, Ballwin, MO 63011For Sale
 MLS ID #26060849, Michael Derkits, Nettwork Global. MARIS
- $415,0004 bd3 ba2.2k sqft701 Cerny Ave, Eureka, MO 63025For Sale
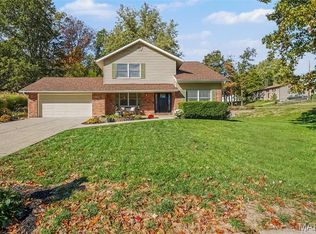 MLS ID #26061401, Vicki L Kastner, Realty Executives Premiere. MARIS
- $355,0004 bd3 ba1.9k sqft417 Nottingham Dr, Ballwin, MO 63011For SaleMLS ID #26059444, Jan T Woods, Coldwell Banker Realty - Gundaker. MARIS
- $405,0004 bd3 ba2.4k sqft638 Cascade Lake Dr, Ballwin, MO 63021For SaleMLS ID #26071125, Helen Reid, Coldwell Banker Realty - Gundaker. MARIS
- $399,0004 bd2 ba1.8k sqft2176 Parasol Dr, Chesterfield, MO 63017For SaleMLS ID #26045838, Kris M Yoon, Real Broker LLC. MARIS
- $430,0004 bd3 ba2.2k sqft916 Big Bend Station Dr, Valley Park, MO 63088For SaleMLS ID #26070831, Caroline Carollo, Keller Williams Chesterfield. MARIS
- $430,0004 bd3 ba2.8k sqft800 Eaglebrooke Dr, Ballwin, MO 63021For SaleMLS ID #26041698, Brian Preston, Elevate Realty, LLC. MARIS
- $350,0003 bd3 ba1.5k sqft724 Shallowford Dr, Ballwin, MO 63021For SaleMLS ID #26070161, Darby Seymour, Coldwell Banker Realty - Gundaker. MARIS
- $485,0005 bd3 ba3.2k sqft1019 Parkwatch Dr, Ballwin, MO 63011For SaleMLS ID #26039209, Bobby Schroeder, Keller Williams Chesterfield. MARIS
- $389,0004 bd3 ba2.6k sqft3516 Summerlyn Dr, Saint Louis, MO 63129For SaleMLS ID #26073104, Kevin L Barnett, Redfin Corporation. MARIS
- $489,0003 bd3 ba2.2k sqft16014 Acorn Valley Ct, Ballwin, MO 63021For SaleMLS ID #26067549, Karen Kelly, RedKey Realty Leaders. MARIS
- $380,0004 bd2 ba1.7k sqft854 La Bonne Pkwy, Ballwin, MO 63021For SaleMLS ID #26063165, Courtney J Callahan, Keller Williams Chesterfield. MARIS
- $475,5004 bd2 ba2.1k sqft551 Brookhaven Ct, Saint Louis, MO 63122For SaleMLS ID #26072673, Ryan H Goldstein, Janet McAfee Inc.. MARIS
- $415,0004 bd4 ba3.2k sqft132 Middlesburg Ct, O'Fallon, MO 63368For SaleMLS ID #26052087, Gay R Gordon, RedKey Realty Leaders. MARIS
- $380,0004 bd3 ba1.9k sqft533 Snipes Dr, Saint Charles, MO 63303For SaleMLS ID #26065598, Joann M Price, ReeceNichols Real Estate. MARIS
- $425,0004 bd4 ba3.4k sqft1416 Summerhaven Dr, Saint Louis, MO 63146For SaleMLS ID #26066855, Sarah F Bravo, Coldwell Banker Realty - Gundaker West Regional. MARIS
- $375,0004 bd3 ba2.2k sqft413 Chelsea Dr, Saint Charles, MO 63304For SaleMLS ID #26068792, Brueggemann Tadlock, Keller Williams Realty St. Louis. MARIS
- $450,0003 bd4 ba2.5k sqft5935 Lafayette Dr, Weldon Spring, MO 63304For SaleMLS ID #26045516, Kim M Evans, Coldwell Banker Realty - Gundaker. MARIS
