This traditional single-family residence, built in 1970, features four Bedrooms, two full and one half bath is an attractive property in a convenient location. The large two story foyer features gleaming hardwood floors, a staircase that winds up to the second floor and provides a great transition as you enter the home. On the left is a large dinning room with easy kitchen access and to the right is a spacious living room. Through the hall is a formal living room featuring beautiful detailed woodwork, a fireplace, and an exterior sliding door. A freshly reimagined half bath completes the first floor. This home offers a distinguished opportunity for discerning individuals seeking a well-maintained and thoughtfully designed living space. The kitchen is appointed with a double oven and a practical peninsula, designed to facilitate both culinary endeavors and social gatherings. A well-appointed bathroom features a walk-in shower, offering a blend of functionality and contemporary design. Further enhancing the property's appeal are a spacious basement and a conveniently attached garage, providing ample utility and storage solutions. We invite you to discover the refined living experience offered by this exceptional residence.
Active
Listed by: Gladys Manion, Inc. • Richard Hart
$575,000
14336 Bramblewood Ct, Chesterfield, MO 63017
4beds
2,640sqft
:
Get pre-qualified$3,855/mo
Single Family Residence
Built in 1970
0.54 Acres Lot
$-- Zestimate®
$218/sqft
$25/mo HOA
What's special
Conveniently attached garageGleaming hardwood floorsFour bedroomsLarge two story foyerExterior sliding door
- 30 days |
- 1,620 |
- 90 |
Likely to sell faster than
Zillow last checked:
Listing updated:
Listed by:
Richard Hart 314-402-8386,
Gladys Manion, Inc.
Source: MARIS,MLS#: 25024427 Originating MLS: St. Louis Association of REALTORS
Originating MLS: St. Louis Association of REALTORSFacts & features
Interior
Bedrooms & bathrooms
- Bedrooms: 4
- Bathrooms: 3
- Full bathrooms: 2
- 1/2 bathrooms: 1
- Main level bathrooms: 1
Bedroom
- Features: Floor Covering: Carpeting
- Level: Second
- Area: 256
- Dimensions: 16x16
Bedroom 2
- Features: Floor Covering: Carpeting
- Level: Second
- Area: 140
- Dimensions: 14x10
Bedroom 3
- Features: Floor Covering: Carpeting
- Level: Second
- Area: 169
- Dimensions: 13x13
Bedroom 4
- Features: Floor Covering: Carpeting
- Level: Second
- Area: 182
- Dimensions: 14x13
Bathroom
- Features: Floor Covering: Ceramic Tile
- Level: First
- Area: 25
- Dimensions: 5x5
Bathroom 2
- Features: Floor Covering: Ceramic Tile
- Level: Second
- Area: 35
- Dimensions: 7x5
Bathroom 3
- Features: Floor Covering: Carpeting
- Level: Second
- Area: 48
- Dimensions: 8x6
Dining room
- Features: Floor Covering: Wood
- Level: First
- Area: 169
- Dimensions: 13x13
Hearth room
- Features: Floor Covering: Wood
- Level: First
- Area: 256
- Dimensions: 16x16
Kitchen
- Features: Floor Covering: Ceramic Tile
- Level: First
- Area: 280
- Dimensions: 20x14
Living room
- Features: Floor Covering: Wood
- Level: First
- Area: 208
- Dimensions: 16x13
Heating
- Forced Air, Natural Gas
Cooling
- Central Air, Electric
Appliances
- Included: Gas Water Heater
- Laundry: In Basement
Features
- Center Hall Floorplan, Chandelier, Crown Molding, Recessed Lighting
- Basement: Full
- Number of fireplaces: 1
- Fireplace features: Family Room
Interior area
- Total structure area: 2,640
- Total interior livable area: 2,640 sqft
- Finished area above ground: 2,640
- Finished area below ground: 0
Property
Parking
- Total spaces: 2
- Parking features: Attached, Garage
- Attached garage spaces: 2
Features
- Levels: Two
Lot
- Size: 0.54 Acres
- Dimensions: 153 x 197
Details
- Parcel number: 17R340381
- Special conditions: Standard
Construction
Type & style
- Home type: SingleFamily
- Architectural style: Traditional
- Property subtype: Single Family Residence
Materials
- Brick Veneer
Condition
- Year built: 1970
Utilities & green energy
- Sewer: Public Sewer
- Water: Public
- Utilities for property: Cable Available, Electricity Connected, Natural Gas Connected, Phone Connected
Community & HOA
Community
- Subdivision: Trails West Sec Of The Village Of Green
HOA
- Has HOA: Yes
- HOA fee: $300 annually
- HOA name: Trails West
Location
- Region: Chesterfield
Financial & listing details
- Price per square foot: $218/sqft
- Tax assessed value: $512,900
- Annual tax amount: $6,140
- Date on market: 6/30/2026
- Cumulative days on market: 31 days
- Listing terms: Cash,Conventional
- Ownership: Private
- Electric utility on property: Yes
Estimated market value
Not available
Estimated sales range
Not available
Not available
Price history
| Date | Event | Price |
|---|---|---|
| 7/21/2026 | Listed for sale | $575,000$218/sqft |
Source:  MARIS #25024427 Report a problem MARIS #25024427 Report a problem | ||
Public tax history
| Year | Property taxes | Tax assessment |
|---|---|---|
| 2025 | $6,089 -0.8% | $97,450 +4.9% |
| 2024 | $6,140 +4.3% | $92,890 |
| 2023 | $5,889 +3.7% | $92,890 +14% |
| 2022 | $5,679 +0.4% | $81,510 |
| 2021 | $5,656 +12.9% | $81,510 +17.6% |
| 2020 | $5,009 +1.7% | $69,290 |
| 2019 | $4,926 | $69,290 +7.3% |
| 2018 | $4,926 | $64,600 |
| 2017 | $4,926 +2.8% | $64,600 -5.3% |
| 2016 | $4,791 -10% | $68,250 |
| 2015 | $5,323 | $68,250 +12.3% |
| 2014 | $5,323 +14.4% | $60,780 |
| 2013 | $4,651 | $60,780 +1.9% |
| 2012 | -- | $59,640 |
| 2011 | -- | $59,640 +8.3% |
| 2010 | $3,710 +4.7% | $55,080 |
| 2009 | $3,544 -10.6% | $55,080 -13.3% |
| 2008 | $3,965 +11.3% | $63,500 |
| 2007 | $3,564 | $63,500 +17.1% |
| 2006 | $3,564 -0.6% | $54,230 |
| 2005 | $3,586 +21.2% | $54,230 +16.3% |
| 2003 | $2,960 +0.8% | $46,610 +6.6% |
| 2002 | $2,935 +6.6% | $43,710 |
| 2001 | $2,754 | $43,710 |
Find assessor info on the county website
Monthly payment
Est. payment
Payment breakdown
Explore the cost of this home by adjusting the details. Changes won't be saved.Climate risks
Neighborhood: 63017
Nearby schools
GreatSchools rating
- 6/10Green Trails Elementary SchoolGrades: K-5Distance: 0.4 mi
- 6/10Parkway Central Middle SchoolGrades: 6-8Distance: 0.9 mi
- 8/10Parkway Central High SchoolGrades: 9-12Distance: 0.9 mi
Schools provided by the listing agent
- Elementary: Green Trails Elem.
- Middle: Central Middle
- High: Parkway Central High
Source: MARIS. This data may not be complete. We recommend contacting the local school district to confirm school assignments for this home.
- $782,5004 bd3 ba3.7k sqft14330 Bramblewood Ct, Chesterfield, MO 63017Off Market
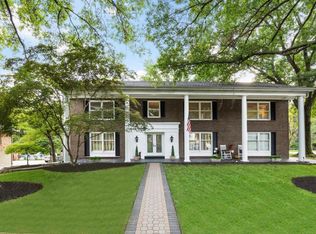
- $746,2005 bd3 ba4.1k sqft14340 Bramblewood Ct, Chesterfield, MO 63017Off Market
- $672,7004 bd2 ba3.1k sqft14324 Bramblewood Ct, Chesterfield, MO 63017Off Market
- $499,1003 bd2 ba2.1k sqft14321 Bramblewood Ct, Chesterfield, MO 63017Off Market
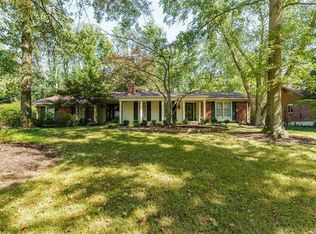
- $657,7004 bd3 ba2.3k sqft14315 Bramblewood Ct, Chesterfield, MO 63017Off Market
- $878,3006 bd5 ba4k sqft14309 Bramblewood Ct, Chesterfield, MO 63017Off Market
- $665,7004 bd3 ba3.7k sqft14333 Bramblewood Ct, Chesterfield, MO 63017Off Market
- $--4 bd3 ba5.2k sqft14327 Bramblewood Ct, Chesterfield, MO 63017Sold
A local agent can set up tours, give advice and negotiate with sellers.
A local lender can help you make sure your offer is ready when you are.
Similar homes
- $530,0004 bd3 ba3.3k sqft223 Trailtop Ct, Chesterfield, MO 63017For Sale
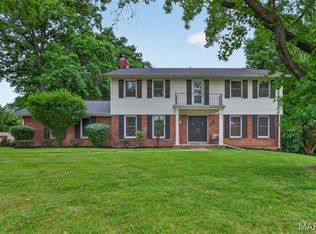
 MLS ID #26024796, Bridget Forbes, Berkshire Hathaway HomeServices Select Properties. MARIS
 - $599,0004 bd2 ba2.8k sqft14338 Millbriar Cir, Chesterfield, MO 63017For Sale
 MLS ID #26019492, Sean A Banankhah, Select Group Realty. MARIS
 - $550,0004 bd4 ba3.4k sqft334 Dungate Dr, Chesterfield, MO 63017For Sale
 MLS ID #26019917, Mark & Neil Gellman, EXP Realty, LLC. MARIS
 - $585,0005 bd4 ba3.6k sqft343 Ridge Trail Dr, Chesterfield, MO 63017For Sale
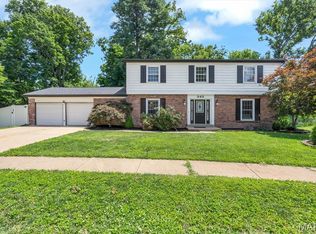 MLS ID #26037570, Jason D Cooper, Compass Realty Group. MARIS
 - $650,0004 bd4 ba3.7k sqft1526 Candish Ln, Chesterfield, MO 63017For SaleMLS ID #26045901, Dave Townsend, RE/MAX Results. MARIS
- $554,4004 bd4 ba3.8k sqft1538 Woodroyal West Dr, Chesterfield, MO 63017For SaleBHHS broker feed
- $649,0003 bd3 ba2.4k sqft14762 Thornbird Manor Pkwy, Chesterfield, MO 63017For SaleMLS ID #26027189, Monica C Kornblum, RedKey Realty Leaders. MARIS
- $729,0004 bd3 ba3.7k sqft14300 Open Meadow Ct E, Chesterfield, MO 63017For SaleMLS ID #26029392, Megan Rowe, Compass Realty Group. MARIS
- $565,0004 bd3 ba2.5k sqft4200 Wincliff Dr, Saint Charles, MO 63304For SaleMLS ID #26024126, David Bueker, RedKey Realty Leaders. MARIS
- $559,9004 bd4 ba2.9k sqft13116 Huntercreek Ridge Rd, Saint Louis, MO 63131For SaleMLS ID #26031023, Kim Hove, Coldwell Banker Realty - Gundaker West Regional. MARIS
- $425,0003 bd3 ba2k sqft7 Springlake Ct, Ballwin, MO 63011For SaleMLS ID #26017982, Kelly Greeninger, Berkshire Hathaway HomeServices Select Properties. MARIS
- $625,0004 bd3 ba3k sqft44 Wilderness Ln, Defiance, MO 63341For SaleMLS ID #26042478, Mike L Simms, Worth Clark Realty. MARIS
- $635,0004 bd4 ba3.5k sqft1432 Shepard Rd, Glencoe, MO 63038For SaleMLS ID #26028398, Paul A Griswold, DRG - Delhougne Realty Group. MARIS
- $569,9003 bd3 ba2.7k sqft12 Winslow Ln, Saint Louis, MO 63131For SaleMLS ID #26008503, Kate P Thompson, Coldwell Banker Realty - Gundaker West Regional. MARIS
- $540,0003 bd2 ba2.8k sqft537 Huntercreek Ridge Ct, Saint Louis, MO 63131For SaleMLS ID #26035919, Rob C Biedermann, Worth Clark Realty. MARIS
- $450,0003 bd3 ba2.1k sqft116 Baxter Commons Dr, Ballwin, MO 63011For SaleMLS ID #26046271, Kim M Slaughter, Realty Resource Partners, LLC. MARIS
- $349,9004 bd4 ba2.3k sqft36 Marine Ln, Maryland Heights, MO 63043For SaleMLS ID #26043289, Susan Johnston, Janet McAfee Inc.. MARIS
- $585,0004 bd4 ba2.9k sqft614 Whispering Willows Ct, Ballwin, MO 63021For SaleMLS ID #26036454, Kelli Uxa, Keller Williams Realty St. Louis. MARIS
- $429,0004 bd3 ba2.6k sqft12897 Nimes Dr, Saint Louis, MO 63141For SaleMLS ID #26023097, Justin M Schoemehl, Patton Properties. MARIS
- $775,0004 bd3 ba2.8k sqft12405 Montsouris Dr, Saint Louis, MO 63141For SaleMLS ID #26039350, Mark & Neil Gellman, EXP Realty, LLC. MARIS
