Nestled on a premier corner lot of nearly 2/3 acre and backing to more than 6 acres of common ground, this exceptional residence offers a rare blend of luxury, privacy, and timeless appeal. Thoughtfully updated throughout, the home showcases sophisticated living spaces designed for both everyday comfort and elegant entertaining.
At the heart of the home, the extensively renovated kitchen boasts quality finishes and seamless flow into the inviting family room, where a gas fireplace creates a warm and welcoming atmosphere. French doors open to extraordinary outdoor living spaces highlighted by a screened porch and an expansive composite deck with aluminum railings. The hot tub, included with the home, provides the perfect place to relax while enjoying peaceful views of the surrounding common ground.
The upper level features four spacious bedrooms, including a stunning primary retreat complete with a woodburning fireplace, walk-in closet, and private en suite bath. The hall bath is beautifully appointed with a separate jetted soaking tub and shower. For added convenience, multiple options exist for relocating the laundry to the second floor.
Extensive improvements ensure both beauty and peace of mind, including a new dishwasher (2026), refrigerator (2025), composite decking and aluminum railings (2025), carpet (2024), lower-level zone furnace and A/C (2021), kitchen renovation (2019), tile shower (2019), tile flooring (2019), windows (2019), French doors (2019), impact- and wind-resistant 30-year roof (2018), and asphalt driveway (2016).
Ideally located within the award-winning Parkway School District, this meticulously maintained home offers an exceptional lifestyle in one of West County's most sought-after settings.
Pending
Listed by: EXP Realty, LLC • Mark & Neil Gellman • 314-336-1991
Price cut: $16K (8/6)
$759,000
12405 Montsouris Dr, Saint Louis, MO 63141
4beds
2,819sqft
Single Family Residence
Built in 1968
0.61 Acres Lot
$751,800 Zestimate®
$269/sqft
$42/mo HOA
What's special
Gas fireplaceScreened porchPrivate en suite bathQuality finishesExtraordinary outdoor living spacesStunning primary retreatExtensively renovated kitchen
- 49 days |
- 1,922 |
- 68 |
Likely to sell faster than
Zillow last checked:
Listing updated:
Listed by:
Mark & Neil Gellman 314-336-1991,
EXP Realty, LLC,
Stacey E Cox 314-422-5992,
EXP Realty, LLC
Source: MARIS,MLS#: 26039350 Originating MLS: St. Louis Association of REALTORS
Originating MLS: St. Louis Association of REALTORSFacts & features
Interior
Bedrooms & bathrooms
- Bedrooms: 4
- Bathrooms: 3
- Full bathrooms: 2
- 1/2 bathrooms: 1
- Main level bathrooms: 1
Primary bedroom
- Features: Floor Covering: Carpeting
- Level: Upper
- Area: 480
- Dimensions: 32x15
Bedroom
- Features: Floor Covering: Carpeting
- Level: Upper
- Area: 238
- Dimensions: 17x14
Bedroom
- Features: Floor Covering: Carpeting
- Level: Upper
- Area: 169
- Dimensions: 13x13
Bedroom
- Features: Floor Covering: Carpeting
- Level: Upper
- Area: 130
- Dimensions: 10x13
Dining room
- Features: Floor Covering: Ceramic Tile
- Level: Main
- Area: 180
- Dimensions: 15x12
Family room
- Features: Floor Covering: Wood
- Level: Main
- Area: 364
- Dimensions: 26x14
Kitchen
- Features: Floor Covering: Ceramic Tile
- Level: Main
- Area: 306
- Dimensions: 17x18
Living room
- Features: Floor Covering: Carpeting
- Level: Main
- Area: 260
- Dimensions: 20x13
Heating
- Forced Air, Natural Gas
Cooling
- Central Air, Electric
Appliances
- Included: Dishwasher, Disposal, Plumbed For Ice Maker, Microwave, Gas Range, Refrigerator
- Laundry: 2nd Floor, Gas Dryer Hookup, Laundry Room
Features
- Shower, Soaking Tub, Walk-In Closet(s)
- Flooring: Carpet, Tile
- Doors: French Doors
- Basement: Concrete,Full,Sump Pump,Unfinished
- Number of fireplaces: 2
- Fireplace features: Family Room, Gas, Gas Log, Master Bedroom, Wood Burning
Interior area
- Total structure area: 2,819
- Total interior livable area: 2,819 sqft
- Finished area above ground: 2,819
Video & virtual tour
Property
Parking
- Total spaces: 3
- Parking features: Additional Parking, Attached, Garage, Garage Door Opener, Off Street
- Attached garage spaces: 3
Features
- Levels: Two
- Patio & porch: Composite, Deck, Porch, Screened
- Exterior features: Lighting
Lot
- Size: 0.61 Acres
- Dimensions: 0.6135 acres
- Features: Level
Details
- Parcel number: 18O440100
- Special conditions: Standard
Construction
Type & style
- Home type: SingleFamily
- Architectural style: Traditional
- Property subtype: Single Family Residence
Materials
- Brick
Condition
- Year built: 1968
Utilities & green energy
- Electric: Other
- Sewer: Public Sewer
- Water: Public
Community & HOA
Community
- Subdivision: Lac Du Bois
HOA
- Has HOA: Yes
- Amenities included: Other
- Services included: Insurance, Maintenance Grounds, Common Area Maintenance, Taxes
- HOA fee: $500 annually
- HOA name: Lac Du Bois
Location
- Region: Saint Louis
Financial & listing details
- Price per square foot: $269/sqft
- Tax assessed value: $600,600
- Annual tax amount: $7,218
- Date on market: 6/25/2026
- Cumulative days on market: 49 days
- Listing terms: Cash,Conventional,FHA,VA Loan
- Ownership: Private
Estimated market value
$751,800
$714,000 - $789,000
$3,918/mo
Price history
| Date | Event | Price |
|---|---|---|
| 8/7/2026 | Pending sale | $759,000$269/sqft |
Source:  MARIS #26039350 Report a problem MARIS #26039350 Report a problem | ||
| 8/6/2026 | Price change | $759,000-2.1%$269/sqft |
Source: MARIS #26039350 Report a problem | ||
| 7/11/2026 | Price change | $775,000-2.5%$275/sqft |
Source: MARIS #26039350 Report a problem | ||
| 6/25/2026 | Listed for sale | $795,000$282/sqft |
Source: MARIS #26039350 Report a problem | ||
| 8/4/1999 | Sold | -- |
Source: Public Record Report a problem | ||
Public tax history
| Year | Property taxes | Tax assessment |
|---|---|---|
| 2025 | $7,218 +5% | $114,110 +10.8% |
| 2024 | $6,873 +1.3% | $102,980 |
| 2023 | $6,786 +18.1% | $102,980 +29.4% |
| 2022 | $5,748 +0.9% | $79,570 |
| 2021 | $5,697 +6% | $79,570 +11.2% |
| 2020 | $5,373 +4.9% | $71,570 |
| 2019 | $5,124 | $71,570 +11.8% |
| 2018 | $5,124 | $64,030 |
| 2017 | $5,124 +1% | $64,030 +6.2% |
| 2016 | $5,074 +2.1% | $60,290 |
| 2015 | $4,972 | $60,290 -2.5% |
| 2014 | $4,972 +0.1% | $61,840 |
| 2013 | $4,970 | $61,840 -17.6% |
| 2012 | -- | $75,070 |
| 2011 | -- | $75,070 -11% |
| 2010 | $5,743 +4.2% | $84,310 |
| 2009 | $5,513 -11.6% | $84,310 -15.2% |
| 2008 | $6,239 +24.1% | $99,430 |
| 2007 | $5,028 | $99,430 +30.7% |
| 2006 | $5,028 -1.1% | $76,100 |
| 2005 | $5,084 +16% | $76,100 +8.8% |
| 2003 | $4,384 +1.3% | $69,940 +8.1% |
| 2002 | $4,325 +17.5% | $64,680 |
| 2001 | $3,681 | $64,680 |
Find assessor info on the county website
Monthly payment
Est. payment
Payment breakdown
Explore the cost of this home by adjusting the details. Changes won't be saved.Climate risks
Neighborhood: 63141
Nearby schools
GreatSchools rating
- 6/10Bellerive Elementary SchoolGrades: K-5Distance: 1.1 mi
- 5/10Parkway Northeast Middle SchoolGrades: 6-8Distance: 0.5 mi
- 6/10Parkway North High SchoolGrades: 9-12Distance: 2.1 mi
Schools provided by the listing agent
- Elementary: Bellerive Elem.
- Middle: Northeast Middle
- High: Parkway North High
Source: MARIS. This data may not be complete. We recommend contacting the local school district to confirm school assignments for this home.
- $750,8004 bd5 ba4.1k sqft315 Lyonnais Dr, Saint Louis, MO 63141Off Market
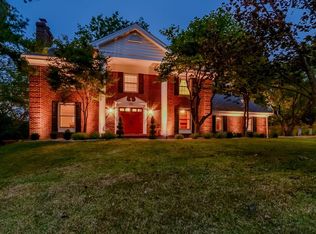
- $--4 bd5 ba3.2k sqft12410 Montsouris Dr, Saint Louis, MO 63141Sold
- $796,1004 bd3 ba4.4k sqft302 Lyonnais Dr, Saint Louis, MO 63141Off Market
- $610,3003 bd3 ba2.5k sqft12390 Montsouris Dr, Saint Louis, MO 63141Off Market
- $608,5004 bd2 ba2.9k sqft314 Lyonnais Dr, Saint Louis, MO 63141Off Market
- $833,8004 bd3 ba2.5k sqft329 Lyonnais Dr, Saint Louis, MO 63141Off Market
- $--5 bd4 ba4.2k sqft326 Lyonnais Dr, Saint Louis, MO 63141Sold
- $---- bd-- ba-- sqft12435 Montsouris Dr, Saint Louis, MO 63141Off Market
A local agent can set up tours, give advice and negotiate with sellers.
A local lender can help you make sure your offer is ready when you are.
Similar homes
- $725,0004 bd3 ba3.3k sqft718 Cedar Field Ct, Town And Country, MO 63017For Sale
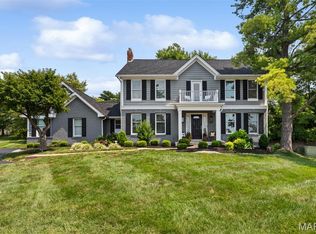
 MLS ID #26050998, Michael J Simon, RedKey Realty Leaders. MARIS
 - $995,0003 bd3 ba3.2k sqft2 Middlebrook Ln, Saint Louis, MO 63141For Sale
 MLS ID #26049215, Sabrina Robb, Compass Realty Group. MARIS
 - $874,9004 bd3 ba2.8k sqft11631 Fallbrook Dr, Saint Louis, MO 63131For Sale
 MLS ID #26047983, Brandyn A Chambers, Platinum Realty of St. Louis. MARIS
 - $649,0003 bd4 ba2.5k sqft13238 Pinetree Lake Dr, Chesterfield, MO 63017For Sale
 MLS ID #26051497, Kim Platt, Coldwell Banker Realty - Gundaker West Regional. MARIS
 - $729,0004 bd4 ba3.4k sqft1841 Newburyport Rd, Chesterfield, MO 63005For SaleMLS ID #26041850, Julie Haefner, Compass Realty Group. MARIS
- $650,0004 bd3 ba3k sqft14761 Chesterfield Trails Dr, Chesterfield, MO 63017For SaleMLS ID #26049958, Julie Rupert, ReeceNichols Real Estate. MARIS
- $774,9004 bd3 ba2.8k sqft156 Highgrove Ct, Chesterfield, MO 63005For SaleMLS ID #26020280, Katie McLaughlin, Dielmann Sotheby's International Realty. MARIS
- $695,0003 bd3 ba2.8k sqft51 Nordic Ln, Defiance, MO 63341For SaleMLS ID #26023721, Mary Bay, Coldwell Banker Realty - Gundaker. MARIS
- $625,0004 bd3 ba2.8k sqft631 Golfview Dr, Ballwin, MO 63011For SaleMLS ID #26052450, Kara C McGhee, Berkshire Hathaway HomeServices Select Properties. MARIS
- $899,0003 bd2 ba2.3k sqft201 Graybridge Rd, Saint Louis, MO 63124For SaleMLS ID #26049924, Wayne Norwood, Janet McAfee Inc.. MARIS
- $650,0004 bd3 ba2.8k sqft2024 Meadowbrook Way Dr, Chesterfield, MO 63017For SaleMLS ID #26037392, Ann Banker, Coldwell Banker Realty - Gundaker. MARIS
- $640,0004 bd4 ba3.7k sqft1526 Candish Ln, Chesterfield, MO 63017For SaleMLS ID #26045901, Dave Townsend, RE/MAX Results. MARIS
- $775,0004 bd5 ba4k sqft1305 Renaissance Pl, Weldon Spring, MO 63304For SaleMLS ID #26051591, Donna M Martinez, ReeceNichols Real Estate. MARIS
- $809,0004 bd4 ba3.8k sqft991 Sheffield Forest Ct, Ballwin, MO 63021For SaleMLS ID #26048718, Bob Ecker, Keller Williams Realty St. Louis. MARIS
- $700,0003 bd3 ba2.9k sqft14620 Timberlake Manor Ct, Chesterfield, MO 63017For SaleMLS ID #26048737, Dorothy D Midgley, Coldwell Banker Realty - Gundaker. MARIS
- $550,0004 bd3 ba2.6k sqft14336 Bramblewood Ct, Chesterfield, MO 63017For SaleMLS ID #25024427, Richard Hart, Gladys Manion, Inc.. MARIS
- $510,0004 bd3 ba3.3k sqft223 Trailtop Ct, Chesterfield, MO 63017For SaleMLS ID #26024796, Bridget Forbes, Berkshire Hathaway HomeServices Select Properties. MARIS
- $599,0002 bd3 ba2.9k sqft13052 Pembrooke Valley Ct, Saint Louis, MO 63141For SaleMLS ID #26034741, Thomas Burfield, ReeceNichols Real Estate. MARIS
- $695,0003 bd4 ba3.9k sqft47 Fox Meadows Ct, Saint Charles, MO 63303For SaleMLS ID #26048500, Marcy M Byrne, Janet McAfee Inc.. MARIS
- $840,0004 bd5 ba4k sqft16557 Baxter Forest Ridge Dr, Chesterfield, MO 63005For SaleMLS ID #26032202, Berkley B Land, ReeceNichols Real Estate. MARIS
