Recent updates include; painting in kitchen, breakfast room, hallway, primary bedroom and 2nd bedroom on main level and lower level family room. New carpet in lower level family room and bedroom.** Seller added upper level and lower level screened-in porches in 2024, new roof 2025, new HVAC 2025, hot water heater 2026** Most windows on main level and lower level sliding glass door have been recently replaced.**Exceptional brick great room ranch beautifully designed & stylishly appointed to accommodate daily comfort & gracious entertaining. This popular “Seaport” model from Hayden Homes features an open floor plan with soaring ceilings, detailed trim work & full-height windows that draw in an abundance of natural light. Welcoming courtyard entrance leads to tiled foyer, formal dining room with wide bay window and vaulted great room with marble fireplace, granite bar and atrium door that opens to screened porch that overlooks wooded ground. Custom-designed kitchen with maple cabinetry, granite countertops, premium stainless steel appliances & center island adjoins light-filled breakfast room. The spacious primary bedroom suite with large walk-in closet, built-in storage cabinets & bath offers an appealing retreat. A 2nd bedroom, hall full bath & convenient laundry complete the main floor living quarters. Open staircase accesses Lower Level entertainment space with family room with floor-to-ceiling brick fireplace, game room with wet bar and guest suite. Situated on a private cul-de-sac lot with 2 screened porches, paver patio & 2-car garage. Complex amenities include clubhouse, pool & tennis court. 2nd association fee of $900/annually to Thousand Oaks for entrance, pool, tennis courts and 2 lakes.
Active
Listed by: Coldwell Banker Realty - Gundaker • Dorothy D Midgley • 314-610-7519
Price cut: $1K (9/25)
$674,500
14620 Timberlake Manor Ct, Chesterfield, MO 63017
3beds
2,906sqft
Condominium
Built in 1987
-- sqft lot
$-- Zestimate®
$232/sqft
$485/mo HOA
What's special
- 57 days
- 1,130
- 34
Likely to sell faster than
Zillow last checked:
Listing updated:
Listed by:
Dorothy D Midgley 314-610-7519,
Coldwell Banker Realty - Gundaker
Source: MARIS,MLS#: 26048737 Originating MLS: St. Louis Association of REALTORS
Originating MLS: St. Louis Association of REALTORSFacts & features
Interior
Bedrooms & bathrooms
- Bedrooms: 3
- Bathrooms: 3
- Full bathrooms: 3
- Main level bathrooms: 2
- Main level bedrooms: 2
Primary bedroom
- Features: Floor Covering: Carpeting
- Level: Main
- Area: 280
- Dimensions: 20x14
Bedroom 2
- Features: Floor Covering: Carpeting
- Level: Main
- Area: 156
- Dimensions: 13x12
Bedroom 3
- Features: Floor Covering: Carpeting
- Level: Basement
- Area: 210
- Dimensions: 15x14
Breakfast room
- Features: Floor Covering: Ceramic Tile
- Level: Main
- Area: 121
- Dimensions: 11x11
Dining room
- Features: Floor Covering: Carpeting
- Level: Main
- Area: 221
- Dimensions: 17x13
Family room
- Features: Floor Covering: Carpeting
- Level: Basement
- Area: 357
- Dimensions: 21x17
Game room
- Features: Floor Covering: Ceramic Tile
- Level: Basement
- Area: 315
- Dimensions: 21x15
Great room
- Features: Floor Covering: Carpeting
- Level: Main
- Area: 289
- Dimensions: 17x17
Kitchen
- Features: Floor Covering: Ceramic Tile
- Level: Main
- Area: 210
- Dimensions: 15x14
Laundry
- Features: Floor Covering: Vinyl
- Level: Main
- Area: 40
- Dimensions: 8x5
Heating
- Forced Air, Natural Gas
Cooling
- Ceiling Fan(s), Central Air, Electric
Appliances
- Included: Stainless Steel Appliance(s), Gas Cooktop, Dishwasher, Disposal, Microwave, Range Hood
- Laundry: Laundry Room, Main Level, Sink, In Unit
Features
- Beamed Ceilings, Bookcases, Breakfast Bar, Cathedral Ceiling(s), Cedar Closet(s), Ceiling Fan(s), Chandelier, Crown Molding, Custom Cabinetry, Double Vanity, Entrance Foyer, Granite Counters, Kitchen Island, Open Floorplan, Pantry, Master Downstairs, Recessed Lighting, Separate Dining, Separate Shower, Shower, Track Lighting, Tub, Walk-In Closet(s), Wet Bar
- Flooring: Carpet, Ceramic Tile, Vinyl
- Doors: Atrium Door(s), Panel Door(s), Sliding Doors, Storm Door(s)
- Windows: Bay Window(s), Blinds, Palladian Window(s), Skylight(s), Window Treatments
- Basement: Partially Finished,Sleeping Area,Storage Space,Walk-Out Access
- Number of fireplaces: 2
- Fireplace features: Basement, Gas, Great Room
Interior area
- Total structure area: 2,906
- Total interior livable area: 2,906 sqft
- Finished area above ground: 2,166
Property
Parking
- Total spaces: 2
- Parking features: Attached, Garage, Garage Door Opener, Garage Faces Front
- Attached garage spaces: 2
Features
- Levels: One
- Patio & porch: Covered, Front Porch, Patio, Porch, Screened
Lot
- Size: 5,227 Square Feet
- Dimensions: 47 x 100
- Features: Adjoins Wooded Area, Cul-De-Sac, Level
Details
- Parcel number: 19R520723
- Special conditions: Standard
Construction
Type & style
- Home type: Condo
- Architectural style: Traditional
- Property subtype: Condominium
Materials
- Brick Veneer, Frame
Condition
- Year built: 1987
Details
- Builder name: Hayden
Utilities & green energy
- Electric: Ameren
- Sewer: Public Sewer
- Water: Public
- Utilities for property: Cable Available, Electricity Connected, Natural Gas Connected, Sewer Connected, Water Connected
Community & HOA
Community
- Features: Clubhouse, Pool, Tennis Court(s)
- Security: Security System Owned, Smoke Detector(s)
- Subdivision: Thousand Oaks/ The Townes
HOA
- Has HOA: Yes
- Amenities included: Clubhouse, Pool, Tennis Court(s)
- Services included: Pool
- HOA fee: $485 monthly
- HOA name: The Townes/Thousand Oaks
Location
- Region: Chesterfield
Financial & listing details
- Price per square foot: $232/sqft
- Tax assessed value: $551,900
- Annual tax amount: $5,668
- Date on market: 8/12/2026
- Cumulative days on market: 57 days
- Listing terms: Cash,Conventional
- Ownership: Private
- Electric utility on property: Yes
Estimated market value
Not available
Estimated sales range
Not available
Not available
Price history
| Date | Event | Price |
|---|---|---|
| 9/25/2026 | Price change | $674,500-0.1%$232/sqft |
Source:  MARIS #26048737 Report a problem MARIS #26048737 Report a problem | ||
| 8/27/2026 | Price change | $675,500-3.5%$232/sqft |
Source: MARIS #26048737 Report a problem | ||
| 8/12/2026 | Listed for sale | $700,000+75.4%$241/sqft |
Source: MARIS #26048737 Report a problem | ||
| 6/28/2012 | Sold | -- |
Source: MARIS #12002674 Report a problem | ||
| 4/12/2012 | Price change | $399,000-6.1%$137/sqft |
Source: Coldwell Banker Gundaker - #12002674 Report a problem | ||
| 1/18/2012 | Listed for sale | $425,000$146/sqft |
Source: Coldwell Banker Gundaker / Town & Country #12002674 Report a problem | ||
| 11/17/2009 | Sold | -- |
Source: Public Record Report a problem | ||
Public tax history
| Year | Property taxes | Tax assessment |
|---|---|---|
| 2025 | $5,668 +0.1% | $104,860 +22.4% |
| 2024 | $5,663 +4.3% | $85,640 |
| 2023 | $5,431 +6% | $85,640 +16.5% |
| 2022 | $5,125 +0.4% | $73,530 |
| 2021 | $5,105 -5.1% | $73,530 -1.2% |
| 2020 | $5,378 -2.2% | $74,420 |
| 2019 | $5,497 | $74,420 +3.2% |
| 2018 | $5,497 | $72,140 |
| 2017 | $5,497 +2.8% | $72,140 +5.4% |
| 2016 | $5,347 +0.2% | $68,440 |
| 2015 | $5,338 | $68,440 +9.2% |
| 2014 | $5,338 +11.3% | $62,660 |
| 2013 | $4,794 | $62,660 -1.1% |
| 2012 | -- | $63,330 |
| 2011 | -- | $63,330 -9.1% |
| 2010 | $4,694 +4.7% | $69,690 |
| 2009 | $4,484 -2.3% | $69,690 -5.2% |
| 2008 | $4,589 +25.2% | $73,490 |
| 2007 | $3,666 | $73,490 +31.7% |
| 2006 | $3,666 -0.6% | $55,780 |
| 2005 | $3,689 -9% | $55,780 -3.5% |
| 2003 | $4,054 +0.8% | $57,810 -3.7% |
| 2002 | $4,020 +4.8% | $60,020 |
| 2001 | $3,836 | $60,020 |
Find assessor info on the county website
Monthly payment
Est. payment
Payment breakdown
Explore the cost of this home by adjusting the details. Changes won't be saved.Climate risks
Neighborhood: 63017
Nearby schools
Schools provided by the listing agent
- Elementary: Shenandoah Valley Elem.
- Middle: Central Middle
- High: Parkway Central High
Source: MARIS. This data may not be complete. We recommend contacting the local school district to confirm school assignments for this home.
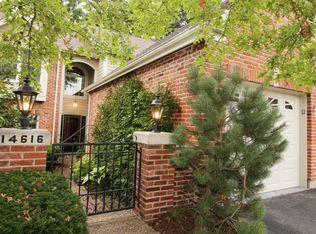
- $741,5004 bd4 ba2.9k sqft14616 Timberlake Manor Ct, Chesterfield, MO 63017Off Market
- $711,2004 bd3 ba3k sqft14612 Timberlake Manor Ct, Chesterfield, MO 63017Off Market
- $651,8003 bd3 ba2.9k sqft1590 Timberlake Manor Pkwy, Chesterfield, MO 63017Off Market
- $662,4002 bd3 ba2.8k sqft1602 Timberlake Manor Pkwy, Chesterfield, MO 63017Off Market
Similar homes
- $675,0004 bd3 ba3k sqft1627 Timberlake Manor Pkwy, Chesterfield, MO 63017For Sale

 MLS ID #26063587, Kim Holloway, DRG - Delhougne Realty Group. MARIS
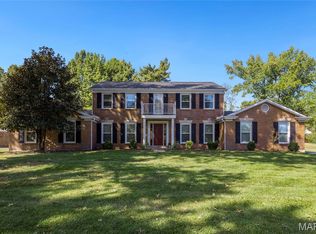
 - $650,0004 bd4 ba3.5k sqft14300 Markham Ln, Chesterfield, MO 63017For Sale
 MLS ID #26058184, Mark & Neil Gellman, EXP Realty, LLC. MARIS
 - $650,0003 bd4 ba4k sqft330 Morristown Ct, Chesterfield, MO 63017For Sale
 MLS ID #26038642, Lisa Cupini, MORE, REALTORS. MARIS
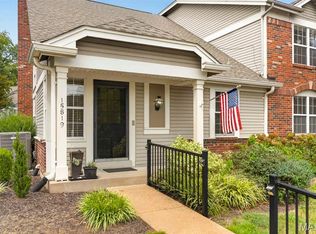
 - $625,0003 bd3 ba2.4k sqft15819 Kersten Ridge Ct, Chesterfield, MO 63017For Sale
 MLS ID #26033208, Jill L Schulte, ReeceNichols Real Estate. MARIS
 - $615,0004 bd4 ba3.7k sqft1526 Candish Ln, Chesterfield, MO 63017For SaleMLS ID #26045901, Dave Townsend, RE/MAX Results. MARIS
- $715,0004 bd3 ba3.3k sqft718 Cedar Field Ct, Town And Country, MO 63017For SaleMLS ID #26050998, Michael J Simon, RedKey Realty Leaders. MARIS
- $649,8005 bd4 ba3.3k sqft184 Gunston Hall Ct, Chesterfield, MO 63017For SaleMLS ID #26055713, Suzanne M Matyiko, ReeceNichols Real Estate. MARIS
- $500,0003 bd2 ba1.8k sqft14904 Jockey Club Dr, Chesterfield, MO 63017For SaleMLS ID #26062630, Sheryl Deskin, Compass Realty Group. MARIS
- $525,0004 bd3 ba2.6k sqft14529 Brittania Dr, Chesterfield, MO 63017For SaleMLS ID #25069195, Brittany N Peterson, Worth Clark Realty. MARIS
- $460,0003 bd2 ba1.6k sqft1230 Luray Dr, Chesterfield, MO 63017For SaleMLS ID #26048910, Dale M Weir, Coldwell Banker Realty - Gundaker. MARIS
- $499,9002 bd3 ba2.7k sqft14443 Bantry Ln APT 33, Chesterfield, MO 63017For SaleMLS ID #26036882, Katie McLaughlin, Dielmann Sotheby's International Realty. MARIS
- $399,0003 bd2 ba1.8k sqft1902 Baxter Ridge Dr, Chesterfield, MO 63017For SaleMLS ID #26057822, Teresa Flemming, Coldwell Banker Realty - Gundaker. MARIS
- $825,0004 bd4 ba3.2k sqft1931 Chesterfield Ridge Cir, Chesterfield, MO 63017For SaleMLS ID #26046234, Kathy Gettinger, Coldwell Banker Realty - Gundaker. MARIS
- $949,9004 bd4 ba3.2k sqft9 Clarkson Farm Dr, Chesterfield, MO 63017For SaleMLS ID #26062539, Sal Alu, Alu Real Estate Partners. MARIS
- $595,0003 bd3 ba4k sqft863 Woods Mill Rd, Ballwin, MO 63011For SaleMLS ID #26044070, Tim Antrobus, Keller Williams Chesterfield. MARIS
- $649,0003 bd4 ba3.9k sqft47 Fox Meadows Ct, Saint Charles, MO 63303For SaleMLS ID #26048500, Marcy M Byrne, Janet McAfee Inc.. MARIS
- $799,9004 bd5 ba4k sqft16557 Baxter Forest Ridge Dr, Chesterfield, MO 63005For SaleMLS ID #26032202, Berkley B Land, ReeceNichols Real Estate. MARIS
- $340,0002 bd4 ba1.8k sqft16252 Lea Oak Ct, Chesterfield, MO 63017For SaleMLS ID #26051560, Cindy Behnen, Coldwell Banker Realty - Gundaker. MARIS
- $750,0003 bd3 ba3.3k sqft11355 Cragwold Rd, Saint Louis, MO 63122For SaleMLS ID #26040820, Teri Nicely, RedKey Realty Leaders. MARIS
- $475,0003 bd2 ba2.9k sqft159 Spring Oaks Dr, Ballwin, MO 63011For SaleMLS ID #26029511, Cindy Coronado, Coldwell Banker Realty - Gundaker. MARIS
