LOCATION, LOCATION!! CHESTERFIELD LOCATION!! Sophisticated Interior defines this "Exceptional" Home offering 0ver 1890 Square Foot of upgrades, plus located in the "Heart of Chesterfield". This Gorgeous home is "Extra- Ordinary" offering the opportunity to own a home that is walking distance to Stores & Shopping!! This upgraded home offers a Courtyard that leads you through the glass front door into the Large Two-Story Entry Foyer overlooking the great room and is anchored by the Gas Fireplace, flanked by windows capturing views of the "Expansive Deck and Private Backyard.
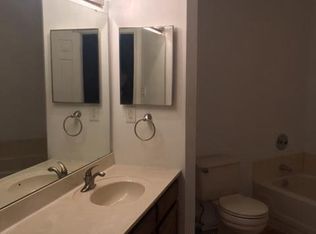
This home is designed for Everyday living & effortless entertaining for friends & family! The updated Designer Kitchen features White Cabinets, Granite Countertops, Backsplash with Premium Appliances, plus a "New" Stainless Refrigerator and overlooks the Light- Filled Breakfast Room which creates an inviting gathering space! The Luxury Primary Suite highlights a private retreat with its vaulted ceiling and large windows plus a nice size Luxury bath w/ Granite Tops! Completing the upstairs is another large bedroom plus full bath. The open staircase off the Great Room leads you into the "WALKOUT LOWER LEVEL" (A $15,000 Premium) with LARGE Patio for more room for Entertaining, plus a 20-foot Family Room with Half Bath! Additional features include a nice size garage with Cabinets for additional storage and Main Floor Laundry w/ Washer & Dryer. Upgraded features include a Newer Roof, Gutters, Siding and Pull-down steps for Attic storage. Enjoy Low Maintenance Living in " Desirable Chesterfield" with walking distance to the pool, stores, entertainment and the "New Downtown Chesterfield" Coming Soon!! This home is Freshly Painted, Beautiful Floors, Updated Light Fixtures and ready to move in!!! This home offers Lower Condo Fees
Active
Listed by: Coldwell Banker Realty - Gundaker • Cindy Behnen • 314-303-0634
Price cut: $10K (9/29)
$340,000
16252 Lea Oak Ct, Chesterfield, MO 63017
2beds
1,890sqft
Single Family Residence
Built in 1987
4,460 Square Feet Lot
$-- Zestimate®
$180/sqft
$456/mo HOA
What's special
Gas fireplaceHalf bathPrivate backyardGranite countertopsWalkout lower levelUpdated light fixturesSophisticated interior
- 66 days
- 1,744
- 79
Zillow last checked:
Listing updated:
Listed by:
Cindy Behnen 314-303-0634,
Coldwell Banker Realty - Gundaker
Source: MARIS,MLS#: 26051560 Originating MLS: St. Louis Association of REALTORS
Originating MLS: St. Louis Association of REALTORSFacts & features
Interior
Bedrooms & bathrooms
- Bedrooms: 2
- Bathrooms: 4
- Full bathrooms: 2
- 1/2 bathrooms: 2
- Main level bathrooms: 1
Bedroom 2
- Features: Floor Covering: Luxury Vinyl Plank
- Level: Upper
- Area: 132
- Dimensions: 12x11
Primary bathroom
- Features: Floor Covering: Luxury Vinyl Plank
- Level: Upper
- Area: 306
- Dimensions: 18x17
Breakfast room
- Features: Floor Covering: Luxury Vinyl Plank
- Level: Main
- Area: 90
- Dimensions: 10x9
Family room
- Features: Floor Covering: Carpeting
- Level: Lower
- Area: 400
- Dimensions: 20x20
Great room
- Features: Floor Covering: Luxury Vinyl Plank
- Level: Main
- Area: 240
- Dimensions: 20x12
Kitchen
- Features: Floor Covering: Luxury Vinyl Plank
- Level: Main
- Area: 99
- Dimensions: 11x9
Laundry
- Level: Main
- Area: 36
- Dimensions: 6x6
Heating
- Forced Air
Cooling
- Ceiling Fan(s), Central Air
Appliances
- Included: Dishwasher, Disposal, Dryer, Exhaust Fan, Microwave, Built-In Electric Range, Refrigerator, Washer, Electric Water Heater
- Laundry: Laundry Room, Main Level
Features
- Breakfast Room, Cathedral Ceiling(s), Ceiling Fan(s), Chandelier, Crown Molding, Custom Cabinetry, Entrance Foyer, Granite Counters, High Ceilings, Open Floorplan, Separate Shower, Soaking Tub, Special Millwork, Storage, Two Story Entrance Foyer, Vaulted Ceiling(s), Walk-In Closet(s)
- Flooring: Carpet, Luxury Vinyl
- Windows: Blinds, Double Pane Windows, Insulated Windows, Window Treatments
- Basement: Concrete,Partially Finished,Full,Storage Space,Walk-Out Access
- Number of fireplaces: 1
- Fireplace features: Gas, Great Room
Interior area
- Total structure area: 1,890
- Total interior livable area: 1,890 sqft
- Finished area above ground: 1,380
- Finished area below ground: 510
Property
Parking
- Total spaces: 1
- Parking features: Additional Parking, Attached, Garage, Garage Door Opener, Garage Faces Front, Guest, Private
- Attached garage spaces: 1
Features
- Levels: Two
- Patio & porch: Deck, Front Porch, Patio, Porch
- Exterior features: Courtyard, Private Entrance
- Pool features: Community, In Ground, Outdoor Pool
Lot
- Size: 4,460 Square Feet
- Features: Adjoins Wooded Area, Back Yard, Cul-De-Sac, Front Yard, Interior Lot, Landscaped, Level
Details
- Parcel number: 19S431525
- Special conditions: Standard
Construction
Type & style
- Home type: SingleFamily
- Architectural style: Traditional
- Property subtype: Single Family Residence
- Attached to another structure: Yes
Materials
- Brick, Vinyl Siding
- Foundation: Concrete Perimeter
- Roof: Architectural Shingle
Condition
- Updated/Remodeled
- New construction: No
- Year built: 1987
Utilities & green energy
- Electric: 220 Volts
- Sewer: Public Sewer
- Water: Private
- Utilities for property: Electricity Available, Natural Gas Connected, Phone Available, Sewer Available, Water Available
Community & HOA
Community
- Features: Pool, Street Lights
- Security: Carbon Monoxide Detector(s), Fire Alarm, Smoke Detector(s)
- Subdivision: Clarkson Grove Condo
HOA
- Has HOA: Yes
- Amenities included: Association Management, Pool
- Services included: Common Area Maintenance, Exterior Maintenance, Pool, Roof, Sewer, Snow Removal, Trash, Water
- HOA fee: $456 monthly
- HOA name: Clarkson Grove
Location
- Region: Chesterfield
Financial & listing details
- Price per square foot: $180/sqft
- Tax assessed value: $289,200
- Annual tax amount: $3,446
- Date on market: 8/14/2026
- Cumulative days on market: 66 days
- Listing terms: Cash,Conventional
- Ownership: Private
- Electric utility on property: Yes
- Road surface type: Concrete
Estimated market value
Not available
Estimated sales range
Not available
Not available
Price history
| Date | Event | Price |
|---|---|---|
| 10/17/2026 | Listed for rent | $2,200+2.3%$1/sqft |
Source: Zillow Rentals Report a problem | ||
| 9/29/2026 | Price change | $340,000-2.9%$180/sqft |
Source:  MARIS #26051560 Report a problem MARIS #26051560 Report a problem | ||
| 8/14/2026 | Listed for sale | $350,000$185/sqft |
Source: MARIS #26051560 Report a problem | ||
| 7/23/2026 | Listing removed | $2,150$1/sqft |
Source: Zillow Rentals Report a problem | ||
| 7/12/2026 | Listed for rent | $2,150+2.4%$1/sqft |
Source: Zillow Rentals Report a problem | ||
| 5/10/2026 | Listing removed | $2,100$1/sqft |
Source: Zillow Rentals Report a problem | ||
| 5/3/2026 | Listed for rent | $2,100$1/sqft |
Source: Zillow Rentals Report a problem | ||
Public tax history
| Year | Property taxes | Tax assessment |
|---|---|---|
| 2025 | $3,446 +28.5% | $54,950 +36.3% |
| 2024 | $2,681 +4.2% | $40,320 |
| 2023 | $2,572 +1.5% | $40,320 +11.5% |
| 2022 | $2,534 +0.4% | $36,150 |
| 2021 | $2,524 +2.9% | $36,150 +7.2% |
| 2020 | $2,453 +14% | $33,730 |
| 2019 | $2,152 | $33,730 +20.4% |
| 2018 | $2,152 | $28,020 |
| 2017 | $2,152 +2.8% | $28,020 +5.1% |
| 2016 | $2,094 -0.2% | $26,670 |
| 2015 | $2,097 | $26,670 +7.1% |
| 2014 | $2,097 +9.1% | $24,910 |
| 2013 | $1,923 | $24,910 -18.9% |
| 2012 | -- | $30,710 |
| 2011 | -- | $30,710 +1.2% |
| 2010 | $2,045 +4.7% | $30,360 |
| 2009 | $1,953 -7.6% | $30,360 -10.3% |
| 2008 | $2,113 +6.4% | $33,840 |
| 2007 | $1,987 | $33,840 +11.9% |
| 2006 | $1,987 -0.6% | $30,230 |
| 2005 | $1,999 +24% | $30,230 +18.1% |
| 2003 | $1,612 +0.8% | $25,600 +8.4% |
| 2002 | $1,599 +7.5% | $23,620 |
| 2001 | $1,487 | $23,620 |
Find assessor info on the county website
Monthly payment
Est. payment
Payment breakdown
Explore the cost of this home by adjusting the details. Changes won't be saved.Climate risks
Neighborhood: 63017
Nearby schools
Schools provided by the listing agent
- Elementary: Shenandoah Valley Elem.
- Middle: Central Middle
- High: Parkway Central High
Source: MARIS. This data may not be complete. We recommend contacting the local school district to confirm school assignments for this home.
- $276,8002 bd2 ba1.3k sqft16254 Lea Oak Ct, Chesterfield, MO 63017Off Market
- $271,6002 bd3 ba1.3k sqft16256 Lea Oak Ct, Chesterfield, MO 63017Off Market
- $250,5003 bd3 ba1.5k sqft16256 Leah Oak Ct, Chesterfield, MO 63017Off Market
- $337,3002 bd2 ba1.3k sqft16250 Lea Oak Ct, Chesterfield, MO 63017Off Market
Similar homes
- $460,0003 bd2 ba1.6k sqft1230 Luray Dr, Chesterfield, MO 63017For Sale

 MLS ID #26048910, Dale M Weir, Coldwell Banker Realty - Gundaker. MARIS
 - $262,5002 bd2 ba1.7k sqft2335 Manor Grove Dr APT 10, Chesterfield, MO 63017For Sale
 MLS ID #26055364, Liz Fendler, Paradigm Realty. MARIS
 - $394,5004 bd3 ba2.4k sqft245 Reinke Rd, Ballwin, MO 63021For Sale
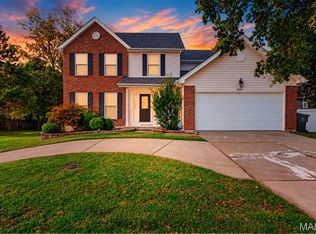 MLS ID #26062424, Melissa Fields, Coldwell Banker Premier Group. MARIS
 - $339,9003 bd3 ba1.7k sqft23 Crescent Woods Dr, Saint Peters, MO 63376For Sale
 MLS ID #26049764, Barbi Blanke, Berkshire Hathaway HomeServices Select Properties. MARIS
 - $339,9003 bd3 ba1.6k sqft13305 Woodlake Village Ct E, Saint Louis, MO 63141For SaleMLS ID #26060573, Amanda A Alejandro, Realty Shop. MARIS
- $345,0002 bd3 ba2.3k sqft13018 Autumn Fields Ct, Saint Louis, MO 63146For SaleMLS ID #26064176, Linda S Hyink, Coldwell Banker Realty - Gundaker. MARIS
- $370,0003 bd2 ba2.4k sqft2335 Federalist Pl, O'Fallon, MO 63368For SaleMLS ID #26063615, Erica Heffner, EXP Realty, LLC. MARIS
- $319,9003 bd2 ba2.3k sqft910 Oak Trail Ct, Fenton, MO 63026For SaleMLS ID #26061542, Bridget Forbes, Berkshire Hathaway HomeServices Select Properties. MARIS
- $342,5002 bd2 ba1.6k sqft253 Strayhorn Dr, Saint Peters, MO 63376For SaleMLS ID #26047858, Mike L Simms, Worth Clark Realty. MARIS
- $380,0003 bd3 ba1.8k sqft13211 Windygate Ln, Saint Louis, MO 63146For SaleMLS ID #26048005, Sean White, Epique Realty. MARIS
- $399,9993 bd3 ba2.1k sqft630 Cascade Lake Dr, Ballwin, MO 63021For SaleMLS ID #26058400, Helen Reid, Coldwell Banker Realty - Gundaker. MARIS
- $343,5003 bd3 ba2.2k sqft306 Villa Tuscany Ct, O Fallon, MO 63366For SaleMLS ID #26048642, Terri M Sutton, ReeceNichols Real Estate. MARIS
- $345,0003 bd2 ba1.5k sqft8418 Rosalie Ave, Saint Louis, MO 63144For SaleMLS ID #26062470, Kathleen A Lovett, Janet McAfee Inc.. MARIS
- $359,9003 bd3 ba2.3k sqft2913 Cypress Dr, Saint Charles, MO 63301For SaleMLS ID #26058965, Shelly M Heidger, Alexander Realty Inc. MARIS
- $300,0004 bd4 ba2.3k sqft808 Coalport Dr, Saint Louis, MO 63141For SaleMLS ID #26055901, Tyler L Crowley, DRG - Delhougne Realty Group. MARIS
- $364,0003 bd3 ba2.1k sqft170 Autumn Chase Dr, O'Fallon, MO 63366For SaleMLS ID #26055138, Alli J Bilger, Hero Realty, LLC. MARIS
- $329,0003 bd3 ba1.7k sqft582 N Laclede Station Rd, Saint Louis, MO 63119For SaleMLS ID #26061930, Sarah J Belmar, Merry Real Estate. MARIS
- $344,9003 bd3 ba1.9k sqft3750 Lemay Woods Dr, Saint Louis, MO 63129For SaleMLS ID #26059179, Kimberly M DeLapp, Realty Executives of St. Louis. MARIS
- $415,0004 bd3 ba1.8k sqft1104 Big Bend Station Dr, Valley Park, MO 63088For SaleMLS ID #26061201, Cam S Aho, Coldwell Banker Realty - Gundaker West Regional. MARIS
- $399,9004 bd3 ba2.6k sqft12897 Nimes Dr, Saint Louis, MO 63141For SaleMLS ID #26058001, Justin M Schoemehl, Patton Properties. MARIS
