Everyday Escape!
Come home to sunlight, wooded views and spaces designed to enjoy every season. This inviting Ballwin home pairs a dramatic great room with soaring windows and fireplace, beautiful blonde hardwood floors and multiple outdoor living areas overlooking tree-filled common ground—creating a setting that feels peaceful, private and wonderfully connected to nature. The open main level brings everyone together, with the great room flowing into the breakfast area and kitchen. Step through the breakfast bay to the deck for coffee among the trees or dinner outdoors. Main-floor laundry, a half bath and two-car garage add convenience. Upstairs are three bedrooms plus a versatile bonus area ideal for an office, study or potential fourth bedroom. The primary suite features a private bath with spa-inspired jetted whirlpool tub and separate shower. The finished walkout lower level adds LVP flooring, wet bar, flexible recreation space and storage, opening to the backyard and flagstone terrace—perfect for a firepit. A pathway from the cul-de-sac offers a short stroll to the subdivision pool, with Oak Brook Elementary an easy walk away.
Active
Listed by: Coldwell Banker Realty - Gundaker • Helen Reid • 314-608-3434
$399,999
630 Cascade Lake Dr, Ballwin, MO 63021
3beds
2,180sqft
Single Family Residence
Built in 1995
6,969 Square Feet Lot
$-- Zestimate®
$183/sqft
$62/mo HOA
What's special
Two-car garageHalf bathPathway from the cul-de-sacWooded viewsBeautiful blonde hardwood floorsWet barFlexible recreation space
- 39 days
- 4,412
- 412
Likely to sell faster than
Zillow last checked:
Listing updated:
Listed by:
Helen Reid 314-608-3434,
Coldwell Banker Realty - Gundaker,
Missy K Hampton 314-993-8000,
Coldwell Banker Realty - Gundaker
Source: MARIS,MLS#: 26058400 Originating MLS: St. Louis Association of REALTORS
Originating MLS: St. Louis Association of REALTORSFacts & features
Interior
Bedrooms & bathrooms
- Bedrooms: 3
- Bathrooms: 3
- Full bathrooms: 2
- 1/2 bathrooms: 1
- Main level bathrooms: 1
Heating
- Forced Air, Natural Gas
Cooling
- Central Air
Appliances
- Included: Electric Cooktop, Dishwasher, Disposal, Microwave, Oven
- Laundry: Main Level
Features
- Breakfast Bar, Cathedral Ceiling(s), Ceiling Fan(s), Walk-In Closet(s)
- Doors: Panel Door(s), Sliding Doors
- Windows: Insulated Windows, Tilt-In Windows
- Basement: Finished,Storage Space,Walk-Out Access
- Number of fireplaces: 1
- Fireplace features: Wood Burning
Interior area
- Total structure area: 2,180
- Total interior livable area: 2,180 sqft
- Finished area above ground: 1,696
- Finished area below ground: 484
Property
Parking
- Total spaces: 2
- Parking features: Garage - Attached
- Attached garage spaces: 2
Features
- Levels: Two
- Patio & porch: Deck, Front Porch, Patio
- Pool features: Community
- Has view: Yes
- View description: Trees/Woods
Lot
- Size: 6,969 Square Feet
- Features: Adjoins Common Ground, Adjoins Wooded Area, Back Yard, Front Yard, Landscaped
Details
- Parcel number: 24R111262
- Special conditions: Standard
Construction
Type & style
- Home type: SingleFamily
- Architectural style: Traditional
- Property subtype: Single Family Residence
- Attached to another structure: Yes
Materials
- Concrete, Vinyl Siding
- Foundation: Combination
Condition
- Year built: 1995
Utilities & green energy
- Electric: Ameren
- Sewer: Public Sewer
- Water: Public
- Utilities for property: Electricity Connected, Sewer Connected
Community & HOA
Community
- Subdivision: Cascades Five The
HOA
- Has HOA: Yes
- Amenities included: Pool
- Services included: Pool Maintenance
- HOA fee: $62 monthly
- HOA name: Cascades Five The
Location
- Region: Ballwin
Financial & listing details
- Price per square foot: $183/sqft
- Tax assessed value: $346,300
- Annual tax amount: $4,040
- Date on market: 9/10/2026
- Cumulative days on market: 39 days
- Listing terms: Cash,Conventional,FHA,VA Loan
- Electric utility on property: Yes
Estimated market value
Not available
Estimated sales range
Not available
Not available
Price history
| Date | Event | Price |
|---|---|---|
| 9/10/2026 | Listed for sale | $399,999+9.6%$183/sqft |
Source:  MARIS #26058400 Report a problem MARIS #26058400 Report a problem | ||
| 9/9/2026 | Listing removed | $3,250$1/sqft |
Source: Zillow Rentals Report a problem | ||
| 8/25/2026 | Listed for rent | $3,250-7.1%$1/sqft |
Source: Zillow Rentals Report a problem | ||
| 6/3/2026 | Listing removed | $3,500$2/sqft |
Source: Zillow Rentals Report a problem | ||
| 5/13/2026 | Listed for rent | $3,500$2/sqft |
Source: Zillow Rentals Report a problem | ||
| 6/12/2025 | Sold | -- |
Source: MARIS #25021478 Report a problem | ||
| 5/19/2025 | Pending sale | $365,000$167/sqft |
Source: MARIS #25021478 Report a problem | ||
| 5/5/2025 | Contingent | $365,000$167/sqft |
Source: MARIS #25021478 Report a problem | ||
| 5/5/2025 | Listed for sale | $365,000$167/sqft |
Source: MARIS #25021478 Report a problem | ||
| 5/5/2025 | Contingent | $365,000$167/sqft |
Source: MARIS #25021478 Report a problem | ||
| 4/29/2025 | Listed for sale | $365,000$167/sqft |
Source: MARIS #25021478 Report a problem | ||
| 11/12/2009 | Sold | -- |
Source: Public Record Report a problem | ||
Public tax history
| Year | Property taxes | Tax assessment |
|---|---|---|
| 2025 | $4,040 +7.9% | $65,800 +13.9% |
| 2024 | $3,746 +1.4% | $57,760 |
| 2023 | $3,693 +9.9% | $57,760 +21% |
| 2022 | $3,360 +0.6% | $47,730 |
| 2021 | $3,340 +1.8% | $47,730 +7.5% |
| 2020 | $3,281 +7.3% | $44,420 |
| 2019 | $3,058 | $44,420 +14.4% |
| 2018 | $3,058 | $38,830 |
| 2017 | $3,058 +2.9% | $38,830 +8.7% |
| 2016 | $2,971 +3.4% | $35,720 |
| 2015 | $2,873 | $35,720 +1.1% |
| 2014 | $2,873 +3.1% | $35,340 |
| 2013 | $2,786 | $35,340 -1.9% |
| 2012 | -- | $36,040 |
| 2011 | -- | $36,040 -0.1% |
| 2010 | $2,473 +4.5% | $36,080 |
| 2009 | $2,365 -8.7% | $36,080 -12.4% |
| 2008 | $2,592 +16.6% | $41,190 |
| 2007 | $2,223 | $41,190 +22.7% |
| 2006 | $2,223 -0.1% | $33,570 |
| 2005 | $2,224 | $33,570 +9.5% |
| 2003 | -- | $30,670 +8% |
| 2002 | $1,913 +2.6% | $28,390 |
| 2001 | $1,864 | $28,390 |
Find assessor info on the county website
Monthly payment
Est. payment
Payment breakdown
Explore the cost of this home by adjusting the details. Changes won't be saved.Climate risks
Neighborhood: 63021
Nearby schools
Schools provided by the listing agent
- Elementary: Oak Brook Elem.
- Middle: South Middle
- High: Parkway South High
Source: MARIS. This data may not be complete. We recommend contacting the local school district to confirm school assignments for this home.


Similar homes
- $394,5004 bd3 ba2.4k sqft245 Reinke Rd, Ballwin, MO 63021For Sale
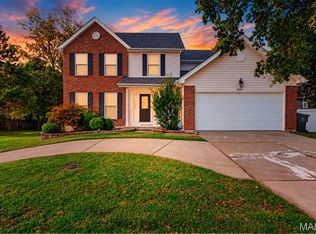
 MLS ID #26062424, Melissa Fields, Coldwell Banker Premier Group. MARIS
 - $469,9005 bd3 ba2.6k sqft307 Twistedoak Ct, Ballwin, MO 63021For Sale
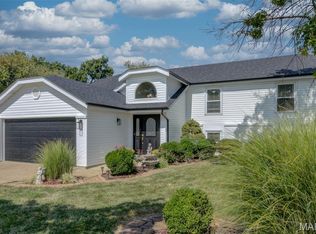 MLS ID #26058741, Heather M Kesselring, Coldwell Banker Realty - Gundaker. MARIS
 - $440,0004 bd3 ba2.8k sqft800 Eaglebrooke Dr, Ballwin, MO 63021For Sale
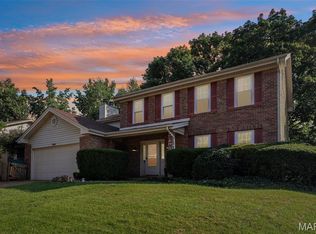 MLS ID #26041698, Brian Preston, Elevate Realty, LLC. MARIS
 - $359,0003 bd3 ba2k sqft1347 Parkview Estates Dr, Ballwin, MO 63021For Sale
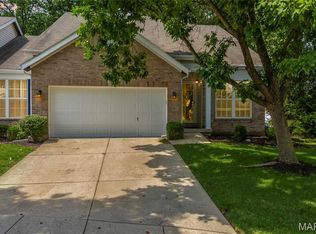 MLS ID #26048708, Mark & Neil Gellman, EXP Realty, LLC. MARIS
 - $415,0004 bd3 ba1.8k sqft1104 Big Bend Station Dr, Valley Park, MO 63088For SaleMLS ID #26061201, Cam S Aho, Coldwell Banker Realty - Gundaker West Regional. MARIS
- $369,9004 bd4 ba2.6k sqft1710 Ridgeview Circle Dr, Ballwin, MO 63021For SaleMLS ID #26043364, Julie M Kirkiewicz, RE/MAX Results. MARIS
- $425,0003 bd3 ba1.5k sqft16337 Centerpointe Dr, Grover, MO 63040For SaleMLS ID #26058025, Dede Dooley, RedKey Realty Leaders. MARIS
- $450,0004 bd3 ba1.8k sqft16020 Nantucket Meadows Dr, Grover, MO 63040For SaleMLS ID #26056614, Kristin L Sprague, Coldwell Banker Realty - Gundaker West Regional. MARIS
- $525,0004 bd4 ba2.7k sqft1348 Richland Meadows Dr, Ballwin, MO 63021For SaleMLS ID #26034971, Mark & Neil Gellman, EXP Realty, LLC. MARIS
- $400,0003 bd3 ba1.9k sqft1094 Harness Dr, Saint Charles, MO 63304For SaleMLS ID #26065651, Tricia D Wilson, ReeceNichols Real Estate. MARIS
- $470,0003 bd3 ba2.1k sqft16139 Amber Vista Dr, Ellisville, MO 63021For SaleMLS ID #26053661, Jenifer E Garcia, Garcia Properties. MARIS
- $240,0003 bd2 ba1.3k sqft716 Woodside Trails Dr APT 204, Ballwin, MO 63021For SaleMLS ID #26062857, Cindy K Schindler, Coldwell Banker Realty - Gundaker West Regional. MARIS
- $549,9004 bd3 ba2.9k sqft820 Jb Hunt Ct, Ballwin, MO 63021For SaleMLS ID #26064819, Peter Lu, EXP Realty, LLC. MARIS
- $445,0003 bd3 ba2.6k sqft1002 Seasons View Dr, Fenton, MO 63026For SaleMLS ID #26064182, Kenny Reinhold, Coldwell Banker Realty - Gundaker. MARIS
- $310,0002 bd4 ba1.7k sqft1576 Forest Springs Dr, Ballwin, MO 63021For SaleMLS ID #26062476, Renee D Schultz, RedKey Realty Leaders. MARIS
- $420,0003 bd3 ba2k sqft654 Summer Top Cir, Fenton, MO 63026For SaleMLS ID #26050438, Josie Drury, Coldwell Banker Premier Group. MARIS
- $222,9003 bd3 ba1.4k sqft1503 Whispering Creek Dr, Ballwin, MO 63021For SaleMLS ID #26063955, John A Besmer, Landmark, REALTORS. MARIS
- $399,9004 bd3 ba2.6k sqft12897 Nimes Dr, Saint Louis, MO 63141For SaleMLS ID #26058001, Justin M Schoemehl, Patton Properties. MARIS
- $369,0004 bd3 ba2k sqft1419 Appleton Ct, Arnold, MO 63010For SaleMLS ID #26065192, Cynthia L Cann, Nettwork Global. MARIS
- $310,0003 bd1 ba1.2k sqft262 W Skyline Dr, Ballwin, MO 63011For SaleMLS ID #26054359, Bryan Vancil, Vancil Brothers Realty. MARIS
