Skip main navigation
Closed
  • Listing Provided by: Berkshire Hathaway HomeServices Select Properties
    Bought with: RedKey Realty Leaders
    Price Unknown

    1576 Forest Springs Dr, Ballwin, MO 63021

    2beds
    1,778sqft
    Townhouse
    Built in 2000
    3,049.2 Square Feet Lot
    $310,300 Zestimate®
    $--/sqft
    $2,445 Estimated rent

    Home value

    $310,300

    $295,000 - $326,000

    $2,445/mo

    Zestimate® history
    Loading
    Loading...

    Owner options

    List your home for rent

    $2,445/mo

    Rent Zestimate®

    Find your next renter with Zillow Rental Manager. Plus, with online applications, you can quickly screen prospective tenants – for free.

    Learn more

    $2,445/mo

    Rent Zestimate®

    Refinance and save

    $301/mo

    Est. payment

    Refinancing to a lower rate could help reduce your monthly payments and save thousands over the life of the loan.

    See today's rates

    $301/mo

    Est. payment

    Explore your selling options

    Work with a Zillow partner agent

    Leverage their expertise and Zillow's premium Showcase listings to get your home seen by more buyers.

    Get started

    List with your own agent

    Get your home in front of millions of buyers by listing it on Zillow.

    Learn how to do it

    Sell it yourself

    Take full control of how buyers see your home on Zillow by listing For Sale by Owner (FSBO).

    List your home

    What's special

    Large hall bathBright loftStylish backsplashHard surface countersGleaming hardwood floorsDouble linen closetAmple windows
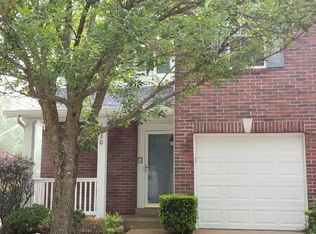
    Indulge in luxury at this prime townhome with three levels of sophistication.The 1st floor welcomes you with a 1/2 bath, gleaming hardwood floors and custom crown molding.The kitchen/dining area is a culinary delight with hard surface counters, stylish backsplash and stainless steel appliances. A deck off the dining area provides serene water views amidst trees for privacy. Upstairs, a bright loft is perfect for a home office or playroom. The primary bedroom features vaulted ceilings, a spacious walk-in closet and a full bath for a private escape. The 2nd bedroom, adjacent to the large hall bath, boasts ample windows and a double linen closet. The finished lower level offers versatility with a rec/family room or an additional bedroom.An extra 1/2 bath adds convenience, and plentiful storage keeps everything organized. The walk-out basement seamlessly integrates with outdoor spaces.Residents can enjoy the community clubhouse, pool, and nearby walking trails.Schedule your showing today! Location: Corner Location

    Zillow last checked:

    Listing updated:

    Listing Provided by:

    Kourtney M Kapfer 314-282-1914,

    Berkshire Hathaway HomeServices Select Properties,

    Kristine D Sewing Knobbe 636-368-2144,

    Berkshire Hathaway HomeServices Select Properties

    Bought with:

    Renee D Schultz, 1999102284

    RedKey Realty Leaders

    Source: MARIS,MLS#: 23071364MLS LogoOriginating MLS: St. Charles County Association of REALTORS

    Facts & features

    Interior

    Bedrooms & bathrooms
    • Bedrooms: 2
    • Bathrooms: 4
    • Full bathrooms: 2
    • 1/2 bathrooms: 2
    • Main level bathrooms: 1
    Primary bedroom
    • Features: Floor Covering: Carpeting, Wall Covering: Some
    • Level: Upper
    • Area: 168
    • Dimensions: 14x12
    Other
    • Features: Floor Covering: Carpeting, Wall Covering: Some
    • Level: Upper
    • Area: 143
    • Dimensions: 13x11
    Dining room
    • Features: Floor Covering: Wood, Wall Covering: Some
    • Level: Main
    • Area: 90
    • Dimensions: 10x9
    Family room
    • Features: Floor Covering: Carpeting, Wall Covering: Some
    • Level: Lower
    • Area: 364
    • Dimensions: 26x14
    Kitchen
    • Features: Wall Covering: Some
    • Level: Main
    • Area: 54
    • Dimensions: 9x6
    Laundry
    • Features: Floor Covering: Laminate, Wall Covering: None
    • Level: Upper
    • Area: 18
    • Dimensions: 6x3
    Living room
    • Features: Floor Covering: Wood, Wall Covering: Some
    • Level: Main
    • Area: 221
    • Dimensions: 17x13
    Loft
    • Features: Floor Covering: Carpeting, Wall Covering: Some
    • Level: Upper
    • Area: 120
    • Dimensions: 12x10
    Heating
    • Forced Air, Natural Gas
    Cooling
    • Central Air, Electric
    Appliances
    • Included: Dishwasher, Disposal, Microwave, Gas Water Heater
    Features
    • Kitchen/Dining Room Combo, Two Story Entrance Foyer, Walk-In Closet(s), Pantry, Solid Surface Countertop(s)
    • Flooring: Hardwood
    • Doors: Panel Door(s)
    • Basement: Full,Partially Finished,Concrete,Sleeping Area
    • Has fireplace: No
    • Fireplace features: None, Recreation Room
    Interior area
    • Total structure area: 1,778
    • Total interior livable area: 1,778 sqft
    • Finished area above ground: 1,378
    • Finished area below ground: 400

    Property

    Parking
    • Total spaces: 1
    • Parking features: RV Access/Parking, Attached, Garage, Garage Door Opener
    • Attached garage spaces: 1
    Features
    • Levels: Two
    • Patio & porch: Deck, Covered
    • Pool features: In Ground
    • Has view: Yes
    • View description: Water
    • Water view: Water
    • Waterfront features: Waterfront
    Lot
    • Size: 3,049 sqft
    • Dimensions: 3,049 sf
    • Features: Adjoins Common Ground, Adjoins Open Ground, Cul-De-Sac, Views, Waterfront
    Details
    • Parcel number: 25R311140
    • Special conditions: Standard

    Construction

    Type & style
    • Home type: Townhouse
    • Property subtype: Townhouse
    Materials
    • Vinyl Siding
    Condition
    • Year built: 2000

    Utilities & green energy

    • Sewer: Public Sewer
    • Water: Public

    Community & neighborhood

    Security
    • Security features: Smoke Detector(s)
    Community
    • Community features: Clubhouse
    Location
    • Region: Ballwin
    • Subdivision: Foster Spgs

    HOA & financial

    HOA
    • HOA fee: $301 monthly
    • Services included: Clubhouse, Maintenance Grounds, Pool, Snow Removal, Trash

    Other

    Other facts
    • Listing terms: Cash,Conventional,FHA,VA Loan
    • Ownership: Private

    Price history

    DateEventPrice
    12/28/2023Sold--
    Source: MARIS #23071364 Report a problem
    12/8/2023Pending sale$247,000$139/sqft
    Source: MARIS #23071364 Report a problem
    12/6/2023Listed for sale$247,000+23.6%$139/sqft
    Source: MARIS #23071364 Report a problem
    5/20/2019Sold--
    Source: MARIS #19024718 Report a problem
    4/15/2019Pending sale$199,900$112/sqft
    Source: RE/MAX Results #19024718 Report a problem
    4/10/2019Listed for sale$199,900+11.1%$112/sqft
    Source: RE/MAX Results #19024718 Report a problem
    9/25/2012Sold--
    Source: Public Record Report a problem
    9/7/2012Listed for sale$179,900$101/sqft
    Source: Advantage Report a problem
    7/13/2012Listing removed$179,900$101/sqft
    Source: Assist 2 Sell Advantage #12036892 Report a problem
    6/24/2012Listed for sale$179,900$101/sqft
    Source: Assist 2 Sell Advantage #12036892 Report a problem
    12/21/2005Sold--
    Source: Public Record Report a problem
    11/8/2001Sold--
    Source: Public Record Report a problem
    7/24/2000Sold--
    Source: Public Record Report a problem

    Public tax history

    YearProperty taxesTax assessment
    2025$3,126 +0.1%$48,720 +13.1%
    2024$3,125 +1.4%$43,090
    2023$3,082 +3.6%$43,090 +14.3%
    2022$2,974 +0.7%$37,700
    2021$2,954 +10.1%$37,700 +14.9%
    2020$2,682 +17.6%$32,820
    2019$2,281 $32,820 +14.1%
    2018$2,281 $28,770
    2017$2,281 +1.1%$28,770 +4.6%
    2016$2,256 -0.2%$27,500
    2015$2,260 $27,500 -4%
    2014$2,260 -2.8%$28,640
    2013$2,327 $28,640 -5.2%
    2012-- $30,210
    2011-- $30,210 -1.9%
    2010$2,146 +5.6%$30,780
    2009$2,032 -8.4%$30,780 -10.3%
    2008$2,217 +7.8%$34,320
    2007$2,056 $34,320 +13.7%
    2006$2,056 -1.3%$30,190
    2005$2,083 $30,190 +8.4%
    2003-- $27,850
    2002$1,911 +136.8%$27,850
    2001$807 $27,850

    Find assessor info on the county website

    Neighborhood: 63021

    Nearby schools

    GreatSchools rating
    Schools provided by the listing agent
    • Elementary: Wren Hollow Elem.
    • Middle: South Middle
    • High: Parkway South High

    Source: MARIS. This data may not be complete. We recommend contacting the local school district to confirm school assignments for this home.

    Get a cash offer in 3 minutes
    Find out how much your home could sell for in as little as 3 minutes with a no-obligation cash offer.
    Estimated market value
    $310,300
    Get a cash offer in 3 minutes
    Find out how much your home could sell for in as little as 3 minutes with a no-obligation cash offer.
    Estimated market value
    $310,300