Skip main navigation
Closed
  • Listing Provided by: Platinum Realty of St. Louis
    Bought with: Platinum Realty of St. Louis
    Price Unknown

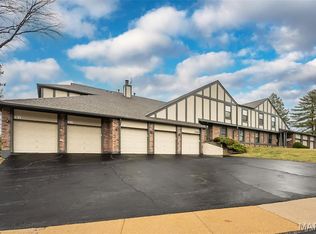
    2316 Seven Pines Dr Unit 6, Saint Louis, MO 63146

    2beds
    1,377sqft
    Condominium, Apartment
    Built in 1983
    -- sqft lot
    $191,100 Zestimate®
    $--/sqft
    $1,811 Estimated rent

    Home value

    $191,100

    $176,000 - $206,000

    $1,811/mo

    Zestimate® history
    Loading
    Loading...

    Owner options

    List your home for rent

    $1,811/mo

    Rent Zestimate®

    Find your next renter with Zillow Rental Manager. Plus, with online applications, you can quickly screen prospective tenants – for free.

    Learn more

    $1,811/mo

    Rent Zestimate®

    Refinance and save

    $442/mo

    Est. payment

    Refinancing to a lower rate could help reduce your monthly payments and save thousands over the life of the loan.

    See today's rates

    $442/mo

    Est. payment

    Explore your selling options

    Work with a Zillow partner agent

    Leverage their expertise and Zillow's premium Showcase listings to get your home seen by more buyers.

    Get started

    List with your own agent

    Get your home in front of millions of buyers by listing it on Zillow.

    Learn how to do it

    Sell it yourself

    Take full control of how buyers see your home on Zillow by listing For Sale by Owner (FSBO).

    List your home

    What's special

    Refinished deckThermal panesNewer hvacFresh paintEn suite primary bedroomDouble vanityNewer lighting
    REDUCED/ MAKE OFFER / At closing, Seller to credit Buyer,$3000 toward closing costs or interior upgrades. Upper level 2br/2 full bath model w/ big rooms and closets. Refinished deck has birds eye view of mature pines . Just a few steps to pool & clubhouse. New deck door, kitchen thermal panes and blinds. Newer kitchen with breakfast room serves meals well with generous pantry, cabinet & counter space. In-unit laundry with newer HVAC. Recent guest bathtub & all tilework has been re-glazed. Newer lighting, fixtures, marble floor & pedestal sink. En suite primary bedroom has step-in shower, double vanity, walk-in closet + seasonal closets galore. Security access into lobby . Low density four unit building with 10 x 11 storage locker in shared basement. Fresh paint to interior of garage which is also the closest one to the lobby . Multiple guest parking on side of building. Circular subdivision with no cut through traffic. Close to Westport amenities and Creve Coeur park. Location: Upper Level

    Zillow last checked:

    Listing updated:

    Listing Provided by:

    Greg Bogosian 314-651-5931,

    Platinum Realty of St. Louis

    Bought with:

    Greg Bogosian, 1999010376

    Platinum Realty of St. Louis

    Source: MARIS,MLS#: 25004434MLS LogoOriginating MLS: St. Louis Association of REALTORS

    Facts & features

    Interior

    Bedrooms & bathrooms
    • Bedrooms: 2
    • Bathrooms: 2
    • Full bathrooms: 2
    • Main level bathrooms: 2
    • Main level bedrooms: 2
    Primary bedroom
    • Features: Floor Covering: Carpeting, Wall Covering: None
    • Area: 192
    • Dimensions: 16 x 12
    Bedroom
    • Features: Floor Covering: Laminate
    • Area: 144
    • Dimensions: 12 x 12
    Primary bathroom
    • Features: Wall Covering: Some
    • Area: 208
    • Dimensions: 13 x 16
    Bathroom
    • Features: Floor Covering: Marble
    • Area: 48
    • Dimensions: 6 x 8
    Dining room
    • Features: Floor Covering: Carpeting, Wall Covering: Some
    • Area: 121
    • Dimensions: 11 x 11
    Kitchen
    • Features: Wall Covering: None
    • Area: 160
    • Dimensions: 16 x 10
    Laundry
    • Area: 56
    • Dimensions: 8 x 7
    Living room
    • Features: Floor Covering: Carpeting, Wall Covering: Some
    • Area: 324
    • Dimensions: 27 x 12
    Heating
    • Forced Air, Natural Gas
    Cooling
    • Central Air, Electric
    Appliances
    • Included: Dishwasher, Disposal, Dryer, Microwave, Range Hood, Electric Range, Electric Oven, Refrigerator, Washer, Gas Water Heater
    • Laundry: Washer Hookup, Main Level
    Features
    • Walk-In Closet(s), Custom Cabinetry, Eat-in Kitchen, Solid Surface Countertop(s), Double Vanity, Shower
    • Flooring: Carpet
    • Doors: Sliding Doors
    • Windows: Window Treatments, Insulated Windows, Tilt-In Windows
    • Basement: Concrete,Storage Space
    • Has fireplace: No
    Interior area
    • Total structure area: 1,377
    • Total interior livable area: 1,377 sqft
    • Finished area above ground: 1,377
    • Finished area below ground: 0

    Property

    Parking
    • Total spaces: 1
    • Parking features: Assigned, Attached, Garage, Garage Door Opener, Guest, Off Street, Storage
    • Attached garage spaces: 1
    Accessibility
    • Accessibility features: Accessible Doors
    Features
    • Levels: One
    • Patio & porch: Deck
    • Pool features: In Ground
    Lot
    • Size: 4,660 sqft
    • Features: Adjoins Common Ground
    Details
    • Parcel number: 14P230083
    • Special conditions: Standard
    • Other equipment: Intercom

    Construction

    Type & style
    • Home type: Condo
    • Architectural style: Traditional,Apartment Style,Other
    • Property subtype: Condominium, Apartment
    • Attached to another structure: Yes
    Materials
    • Stone Veneer, Brick Veneer, Stucco
    Condition
    • Year built: 1983
    Details
    • Warranty included: Yes

    Utilities & green energy

    • Sewer: Public Sewer
    • Water: Public

    Community & neighborhood

    Community
    • Community features: Clubhouse, Tennis Court(s), Street Lights
    Location
    • Region: Saint Louis
    • Subdivision: Royal Pines 1 Condo

    HOA & financial

    HOA
    • HOA fee: $442 monthly
    • Amenities included: Association Management, Outside Management
    • Services included: Clubhouse, Insurance, Maintenance Grounds, Maintenance Parking/Roads, Pool, Recreational Facilities, Sewer, Snow Removal, Trash, Water

    Other

    Other facts
    • Listing terms: Cash,Conventional,VA Loan
    • Ownership: Private

    Price history

    DateEventPrice
    6/23/2025Sold--
    Source: MARIS #25004434 Report a problem
    5/29/2025Pending sale$199,000$145/sqft
    Source: MARIS #25004434 Report a problem
    4/28/2025Price change$199,000-2.9%$145/sqft
    Source: MARIS #25004434 Report a problem
    4/15/2025Price change$205,000-2.4%$149/sqft
    Source: MARIS #25004434 Report a problem
    3/21/2025Listed for sale$210,000$153/sqft
    Source: MARIS #25004434 Report a problem
    12/10/2004Sold--
    Source: Public Record Report a problem
    7/10/2000Sold--
    Source: Public Record Report a problem

    Public tax history

    YearProperty taxesTax assessment
    2025$2,432 +0.4%$36,530 +6.3%
    2024$2,421 +1%$34,360
    2023$2,397 +9.4%$34,360 +19.7%
    2022$2,191 -1%$28,710
    2021$2,212 +22.6%$28,710 +21.4%
    2020$1,804 +10.1%$23,640
    2019$1,639 $23,640 +17.9%
    2018$1,639 +0%$20,050
    2017$1,639 +1.1%$20,050 +8.8%
    2016$1,621 +3.7%$18,430
    2015$1,563 $18,430 -4.5%
    2014$1,563 +0.1%$19,290
    2013$1,561 $19,290 -4.8%
    2012-- $20,260
    2011-- $20,260 -16%
    2010$1,727 +5.6%$24,110
    2009$1,635 -15.2%$24,110 -19%
    2008$1,927 +27.1%$29,770
    2007$1,517 $29,770 +34%
    2006$1,517 -0.8%$22,210
    2005$1,530 +29.2%$22,210 +18.1%
    2003$1,184 +1.4%$18,810 +10%
    2002$1,168 +7.9%$17,100
    2001$1,083 $17,100

    Find assessor info on the county website

    Neighborhood: 63146

    Nearby schools

    GreatSchools rating
    Schools provided by the listing agent
    • Elementary: River Bend Elem.
    • Middle: Central Middle
    • High: Parkway Central High

    Source: MARIS. This data may not be complete. We recommend contacting the local school district to confirm school assignments for this home.

    Get a cash offer in 3 minutes
    Find out how much your home could sell for in as little as 3 minutes with a no-obligation cash offer.
    Estimated market value
    $191,100
    Get a cash offer in 3 minutes
    Find out how much your home could sell for in as little as 3 minutes with a no-obligation cash offer.
    Estimated market value
    $191,100