This spacious 2-bedroom, 2 full bath condo is an end unit, looking out to beautiful lawn and trees. The neutral colors of carpeting and paint lend themselves to your personal color scheme. The eat-in breakfast bar faces the kitchen with a gas oven/range and stainless refrigerator. The principal bedroom and updated bath include a stackable washer and dryer. The HVAC and water heater have been updated. This home is close to Creve Coeur Lake and a variety of shopping and services. A beautiful swimming pool is two blocks away. The covered patio facing the woods is a tranquil spot for enjoying a meal outdoors and deer watching. There is a woodburning fireplace. The covered carport has additional storage.
Active
Listed by: Berkshire Hathaway HomeServices Select Properties • Katherine Lovegren • 314-753-1354
Price cut: $6K (7/30)
$141,000
12952 Bryce Canyon Dr APT B, Maryland Heights, MO 63043
2beds
978sqft
Condominium
Built in 1988
-- sqft lot
$139,400 Zestimate®
$144/sqft
$330/mo HOA
What's special
Woodburning fireplaceUpdated bathPrincipal bedroomEat-in breakfast barStackable washer and dryerStainless refrigerator
- 32 days
- 512
- 25
Likely to sell faster than
Zillow last checked:
Listing updated:
Listed by:
Katherine Lovegren 314-753-1354,
Berkshire Hathaway HomeServices Select Properties,
Conner J Matusek 314-960-8538,
Berkshire Hathaway HomeServices Select Properties
Source: MARIS,MLS#: 26044096 Originating MLS: St. Louis Association of REALTORS
Originating MLS: St. Louis Association of REALTORSFacts & features
Interior
Bedrooms & bathrooms
- Bedrooms: 2
- Bathrooms: 2
- Full bathrooms: 2
- Main level bathrooms: 2
- Main level bedrooms: 2
Primary bedroom
- Features: Floor Covering: Carpeting
- Level: Main
Bedroom 2
- Features: Floor Covering: Carpeting
- Level: Main
Primary bathroom
- Features: Floor Covering: Ceramic Tile
- Level: Lower
Great room
- Features: Floor Covering: Carpeting
- Level: Main
Kitchen
- Features: Floor Covering: Ceramic Tile
- Level: Main
Heating
- Electric, Forced Air
Cooling
- Ceiling Fan(s), Central Air, Electric
Appliances
- Included: Electric Cooktop, Dishwasher, Exhaust Fan, Electric Oven, Electric Range, Refrigerator, Free-Standing Refrigerator, Washer/Dryer, Electric Water Heater
- Laundry: In Unit
Features
- Breakfast Bar, Ceiling Fan(s), Open Floorplan
- Flooring: Carpet, Ceramic Tile
- Doors: Sliding Doors
- Has basement: No
- Number of fireplaces: 1
- Fireplace features: Wood Burning
Interior area
- Total structure area: 978
- Total interior livable area: 978 sqft
- Finished area above ground: 978
Property
Parking
- Total spaces: 1
- Parking features: Assigned, Detached Carport, On Site
- Carport spaces: 1
Accessibility
- Accessibility features: Accessible Full Bath
Features
- Levels: One
- Patio & porch: Patio
- Pool features: Community, Fenced, In Ground, Outdoor Pool
Lot
- Size: 4,530 Square Feet
- Features: Adjoins Common Ground, Adjoins Wooded Area, Many Trees, Wooded
Details
- Parcel number: 13P330711
- Special conditions: Standard
Construction
Type & style
- Home type: Condo
- Architectural style: Contemporary,Mid-Rise 3or4 Story
- Property subtype: Condominium
- Attached to another structure: Yes
Materials
- Concrete
- Roof: Architectural Shingle
Condition
- Year built: 1988
Utilities & green energy
- Electric: Other
- Sewer: Public Sewer
- Water: Public
- Utilities for property: Electricity Available, Electricity Connected, Natural Gas Not Available, Sewer Available, Water Available
Green energy
- Energy efficient items: HVAC
Community & HOA
Community
- Features: Lake, Pool, Suburban
- Security: Smoke Detector(s)
- Subdivision: Parkside Condo Tr B
HOA
- Has HOA: Yes
- Amenities included: Common Ground, Parking, Pool, Storage
- Services included: Maintenance Parking/Roads, Pool, Roof, Sewer, Snow Removal, Trash, Water
- HOA fee: $330 monthly
- HOA name: Parkside Condo
Location
- Region: Maryland Heights
Financial & listing details
- Price per square foot: $144/sqft
- Tax assessed value: $158,200
- Annual tax amount: $1,980
- Date on market: 7/10/2026
- Cumulative days on market: 32 days
- Listing terms: Cash,Conventional
- Inclusions: Fixtures
- Electric utility on property: Yes
- Road surface type: Asphalt
Estimated market value
$139,400
$132,000 - $146,000
$1,457/mo
Price history
| Date | Event | Price |
|---|---|---|
| 7/30/2026 | Price change | $141,000-4.1%$144/sqft |
Source:  MARIS #26044096 Report a problem MARIS #26044096 Report a problem | ||
| 5/18/2026 | Price change | $147,000-2%$150/sqft |
Source: MARIS #25061093 Report a problem | ||
| 3/9/2026 | Price change | $150,000-3.2%$153/sqft |
Source: MARIS #25061093 Report a problem | ||
| 1/16/2026 | Price change | $155,000-1.3%$158/sqft |
Source: MARIS #25061093 Report a problem | ||
| 11/13/2025 | Price change | $157,000-1.9%$161/sqft |
Source: MARIS #25061093 Report a problem | ||
| 10/14/2025 | Price change | $160,000-2.4%$164/sqft |
Source: MARIS #25061093 Report a problem | ||
| 9/19/2025 | Listed for sale | $164,000+72.6%$168/sqft |
Source: MARIS #25061093 Report a problem | ||
| 5/23/2016 | Sold | -- |
Source: MARIS #15067769 Report a problem | ||
| 4/5/2016 | Price change | $95,000-4.9%$97/sqft |
Source: Berkshire Hathaway HomeServices Select Properties #15067769 Report a problem | ||
| 3/3/2016 | Price change | $99,900-2.9%$102/sqft |
Source: Berkshire Hathaway HomeServices Select Properties #15067769 Report a problem | ||
| 2/5/2016 | Price change | $102,900-2%$105/sqft |
Source: Berkshire Hathaway HomeServices Select Properties #15067769 Report a problem | ||
| 12/30/2015 | Listed for sale | $105,000$107/sqft |
Source: Berkshire Hathaway HomeServices Select Properties #15067769 Report a problem | ||
| 5/24/2004 | Sold | -- |
Source: Public Record Report a problem | ||
| 11/16/1999 | Sold | -- |
Source: Public Record Report a problem | ||
Public tax history
| Year | Property taxes | Tax assessment |
|---|---|---|
| 2025 | $2,120 +7% | $30,060 +13.9% |
| 2024 | $1,980 -0.5% | $26,380 |
| 2023 | $1,991 -1.9% | $26,380 +7.5% |
| 2022 | $2,030 -1% | $24,550 |
| 2021 | $2,051 +19.7% | $24,550 +18.4% |
| 2020 | $1,713 +10.6% | $20,730 |
| 2019 | $1,550 | $20,730 +20.2% |
| 2018 | $1,550 | $17,240 |
| 2017 | $1,550 +0.1% | $17,240 +13.6% |
| 2016 | $1,548 +11.5% | $15,180 |
| 2015 | $1,388 | $15,180 +0.7% |
| 2014 | $1,388 +3.5% | $15,070 |
| 2013 | $1,341 | $15,070 -18.2% |
| 2012 | -- | $18,420 |
| 2011 | -- | $18,420 -11.1% |
| 2010 | $1,589 +8.9% | $20,710 |
| 2009 | $1,459 -9.1% | $20,710 -13.9% |
| 2008 | $1,605 +9.6% | $24,060 |
| 2007 | $1,465 | $24,060 +18.1% |
| 2006 | $1,465 -1.1% | $20,370 |
| 2005 | $1,481 +24.2% | $20,370 +27.6% |
| 2003 | $1,192 +1.9% | $15,960 |
| 2002 | $1,170 +21.3% | $15,960 |
| 2001 | $964 | $15,960 |
Find assessor info on the county website
Monthly payment
Est. payment
Payment breakdown
Explore the cost of this home by adjusting the details. Changes won't be saved.Climate risks
Neighborhood: 63043
Nearby schools
Schools provided by the listing agent
- Elementary: Rose Acres Elem.
- Middle: Holman Middle
- High: Pattonville Sr. High
Source: MARIS. This data may not be complete. We recommend contacting the local school district to confirm school assignments for this home.
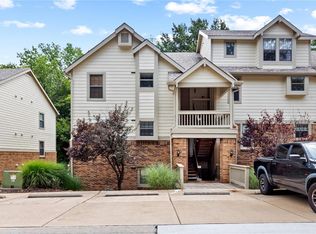
- $--2 bd2 ba978 sqft12948 Bryce Canyon Dr APT A, Maryland Heights, MO 63043Sold
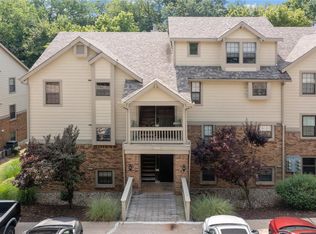
- $--2 bd1 ba930 sqft12948 Bryce Canyon Dr APT B, Maryland Heights, MO 63043Sold
- $151,2002 bd2 ba978 sqft12948 Bryce Canyon Dr APT C, Maryland Heights, MO 63043Off Market
- $148,6002 bd1 ba930 sqft12948 Bryce Canyon Dr APT D, Maryland Heights, MO 63043Off Market
Similar homes
- $125,0002 bd2 ba804 sqft3114 Edwards Pl APT 303, Maryland Heights, MO 63043For Sale

 MLS ID #26050995, Jen R Oliver, Nettwork Global. MARIS
 - $125,0002 bd2 ba868 sqft12806 Portulaca Dr APT B, Saint Louis, MO 63146For Sale
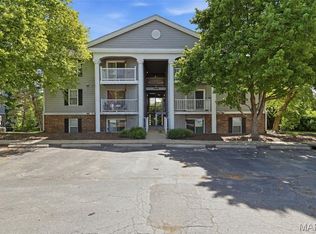 MLS ID #26054512, Corey A Livers, SCHNEIDER Real Estate. MARIS
 - $147,0002 bd2 ba868 sqft1961 Marine Terrace Dr APT L, Saint Louis, MO 63146For Sale
 MLS ID #26035983, Connie H Lee, ReeceNichols Real Estate. MARIS
 - $125,0002 bd2 ba1.1k sqft11816 Cresta Verde Dr APT G, Saint Louis, MO 63146For Sale
 MLS ID #26043782, Nick L Goodwin, Elevate Realty, LLC. MARIS
 - $142,9002 bd2 ba910 sqft1411 Willow Brook Cv APT 10, Saint Louis, MO 63146For SaleMLS ID #26041948, Bryan Jones, Real Broker LLC. MARIS
- $140,0002 bd2 ba1.1k sqft1436 Heritage Lndg APT 310, Saint Charles, MO 63303For SaleMLS ID #26045978, Nick Maynes, Coldwell Banker Realty - Gundaker. MARIS
- $149,9002 bd2 ba916 sqft1044 Sugar Creek Ct #5, Saint Peters, MO 63376For SaleMLS ID #26047227, Kelly A Boehmer, Berkshire Hathaway HomeServices Select Properties. MARIS
- $160,0003 bd2 ba1.3k sqft1380 Heritage Lndg APT 202, Saint Charles, MO 63303For SaleMLS ID #26046106, Reggie E Bomar, BHHS Select Properties. MARIS
- $129,0002 bd1 ba804 sqft1615 Summergate Pkwy #M, Saint Charles, MO 63303For SaleMLS ID #26048613, Elizabeth A Schreiber, Keller Williams Chesterfield. MARIS
- $120,0002 bd2 ba990 sqft2331 Kratky Rd APT E, Saint Louis, MO 63114For SaleMLS ID #26041752, Lillian Titus, Magnolia Real Estate. MARIS
- $105,0002 bd2 ba990 sqft1279 Guelbreth Ln APT 301, Saint Louis, MO 63146For SaleMLS ID #26051435, Mary W Chege, Coldwell Banker Realty - Gundaker. MARIS
- $130,0002 bd2 ba1.2k sqft10315 Forest Brook Ln APT A, Saint Louis, MO 63146For SaleMLS ID #26029104, Angie M Schaefer, Compass Realty Group. MARIS
- $144,0002 bd1 ba992 sqft1934 Greenpoint Dr APT 203, Saint Louis, MO 63122For SaleMLS ID #26042692, Tracy Lich, New Monarch Realty LLC. MARIS
- $163,0001 bd1 ba800 sqft13818 Amiot Dr APT A, Saint Louis, MO 63146For SaleMLS ID #26030811, Paula K Evans, DRG - Delhougne Realty Group. MARIS
- $153,0002 bd1 ba852 sqft929 Sugar Lake Ct #7, Saint Peters, MO 63376For SaleMLS ID #26009160, Kory A McCullough, RE/MAX Platinum. MARIS
- $138,5002 bd1 ba864 sqft9122 Eager Rd, Saint Louis, MO 63144For SaleMLS ID #26050827, Tom L Basler, Keller Williams Chesterfield. MARIS
- $144,9002 bd2 ba888 sqft106 Shadalane Walk APT F, Ballwin, MO 63011For SaleMLS ID #26050324, Diane M Bueneman, Fox & Riley Real Estate. MARIS
- $179,9002 bd2 ba1.3k sqft539 Coeur De Royale Dr APT 307, Saint Louis, MO 63141For SaleMLS ID #26046522, Jill Lich, Jill Lich Realty, LLC. MARIS
- $132,5002 bd1 ba832 sqft9194 Wrenwood Ln, Saint Louis, MO 63144For SaleMLS ID #26046602, Neill N Costello, RE/MAX Results. MARIS
- $139,9002 bd2 ba1k sqft618 Homerun Dr, O'Fallon, MO 63366For SaleMLS ID #26044654, Deborah A Stephens, Mid America Property Partners. MARIS
